The owner is very motivated to see an offer to sell this condo, we have reduced the price making this the very best fully furnished value in the World of Tennis!! Welcome to this wonderful remodeled and very spacious 4 bedroom, 4 and 1/2 bath condo where every bedroom has its own private bathroom. This is a rare Unit-D floor plan with an extra half bath, compare the floor plans and you will see the difference that a D plan makes! This condo is offered completely furnished with furniture, appliances and kitchenware which makes it the ultimate in lock-and-leave vacation property, investment or rental. Imagine all the exciting possibilities that await you in this fabulous condo surrounded by private tennis courts in the famous World Of Tennis on the shores of Lake Travis in Lakeway. There are floor to ceiling windows that make the rooms awash in fresh natural light. The floor plan has a very open design where the living, kitchen and dining rooms are where friends and family will gather for the good times! This condo has a renovated kitchen with some updated appliances, granite countertops, and updated cabinets. Each of the four bedrooms offers a private bathroom, providing the ultimate in comfort and convenience. Outside you will find your private balcony and patio where you can relax in the sun or the shade or even have a BBQ party. This condo is located in the prestigious Lakeway which offers easy access to hiking, biking, and walking trails, greenbelts, community pool, parks, marina, tennis and several golf courses. The highly acclaimed Lake Travis ISD schools are just minutes away. Welcome to the Lakeway lifestyle!
Active
$395,000
110 World Of Tennis Sq #D, Austin, TX 78738
4beds
2,272sqft
:
Get pre-qualified$3,281/mo
Condominium
Built in 1971
-- sqft lot
$-- Zestimate®
$174/sqft
$450/mo HOA
What's special
- 498 days |
- 111 |
- 7 |
Zillow last checked:
Listing updated:
Listed by:
Bryan Anderson (512) 336-9800,
RE/MAX River City (512) 336-9800
Source: Unlock MLS,MLS#: 2171092
Facts & features
Interior
Bedrooms & bathrooms
- Bedrooms: 4
- Bathrooms: 5
- Full bathrooms: 4
- 1/2 bathrooms: 1
- Main level bedrooms: 3
Primary bedroom
- Features: Sitting/Study Room, Walk-In Closet(s)
- Level: Main
Primary bathroom
- Features: Granite Counters, Double Vanity, Walk-In Closet(s)
- Level: Main
Kitchen
- Features: Breakfast Bar, Granite Counters, Open to Family Room, Pantry
- Level: Second
Heating
- Central, Electric
Cooling
- Central Air, Electric
Appliances
- Included: Built-In Electric Range, Dishwasher, Disposal, Dryer, Electric Range, Microwave, Free-Standing Refrigerator, Washer/Dryer
Features
- Breakfast Bar, Built-in Features, Ceiling Fan(s), Granite Counters, Double Vanity, Electric Dryer Hookup, Entrance Foyer, Interior Steps, Open Floorplan, Pantry, Primary Bedroom on Main, Walk-In Closet(s), Washer Hookup
- Flooring: Carpet, Tile
- Windows: Bay Window(s), Tinted Windows
Interior area
- Total interior livable area: 2,272 sqft
Property
Parking
- Parking features: Common
Accessibility
- Accessibility features: None
Features
- Levels: Two
- Stories: 2
- Patio & porch: Patio
- Exterior features: Balcony, Barbecue, Tennis Court(s)
- Pool features: None
- Fencing: None
- Has view: Yes
- View description: Hill Country
- Waterfront features: None
Lot
- Size: 9,247 Square Feet
- Features: See Remarks
Details
- Additional structures: None
- Parcel number: 01358004240000
- Special conditions: Standard
Construction
Type & style
- Home type: Condo
- Property subtype: Condominium
Materials
- Foundation: Slab
- Roof: Metal
Condition
- Resale
- New construction: No
- Year built: 1971
Utilities & green energy
- Sewer: Municipal Utility District (MUD)
- Water: Municipal Utility District (MUD)
- Utilities for property: Cable Connected, Electricity Connected, Natural Gas Not Available, Phone Connected, Sewer Connected, Water Connected
Community & HOA
Community
- Features: Airport/Runway, Common Grounds, Dog Park, Fishing, General Aircraft Airport, Golf, High Speed Internet, Lake, Park, Picnic Area, Playground, Tennis Court(s)
- Subdivision: Lakeway World Tennis Condo
HOA
- Has HOA: Yes
- Services included: Common Area Maintenance, Landscaping, Maintenance Grounds, Maintenance Structure
- HOA fee: $450 monthly
- HOA name: World Of Tennis Condo Assn
Location
- Region: Austin
Financial & listing details
- Price per square foot: $174/sqft
- Annual tax amount: $7,555
- Date on market: 3/15/2025
- Listing terms: Cash,Conventional
- Electric utility on property: Yes
Estimated market value
Not available
Estimated sales range
Not available
Not available
Price history
| Date | Event | Price |
|---|---|---|
| 3/12/2026 | Listed for sale | $395,000$174/sqft |
Source:  Unlock MLS #2171092 Report a problem Unlock MLS #2171092 Report a problem | ||
| 3/2/2026 | Contingent | $395,000$174/sqft |
Source: Unlock MLS #2171092 Report a problem | ||
| 12/22/2025 | Listed for sale | $395,000$174/sqft |
Source: Unlock MLS #2171092 Report a problem | ||
| 12/18/2025 | Pending sale | $395,000$174/sqft |
Source: Unlock MLS #2171092 Report a problem | ||
| 9/22/2025 | Price change | $395,000-3.7%$174/sqft |
Source: Unlock MLS #2171092 Report a problem | ||
| 7/3/2025 | Price change | $410,000-3.5%$180/sqft |
Source: Unlock MLS #2171092 Report a problem | ||
| 5/6/2025 | Price change | $425,000-3.4%$187/sqft |
Source: Unlock MLS #2171092 Report a problem | ||
| 3/15/2025 | Listed for sale | $440,000$194/sqft |
Source: Unlock MLS #2171092 Report a problem | ||
Public tax history
Tax history is unavailable.
Monthly payment
Est. payment
Payment breakdown
Explore the cost of this home by adjusting the details. Changes won't be saved.Climate risks
Neighborhood: 78738
Nearby schools
GreatSchools rating
- 9/10Serene Hills Elementary SchoolGrades: PK-5Distance: 0.3 mi
- 8/10Hudson Bend Middle SchoolGrades: 6-8Distance: 4.5 mi
- 8/10Lake Travis High SchoolGrades: 9-12Distance: 2.4 mi
Schools provided by the listing agent
- Elementary: Serene Hills
- Middle: Hudson Bend
- High: Lake Travis
- District: Lake Travis ISD
Source: Unlock MLS. This data may not be complete. We recommend contacting the local school district to confirm school assignments for this home.
- $--3 bd3 ba1.6k sqft111 World Of Tennis Sq, Austin, TX 78738Sold
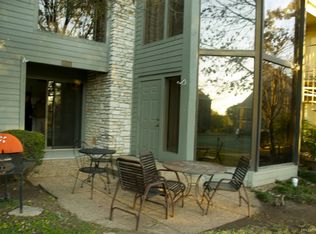
- $344,300-- bd4 ba2.2k sqft110 World Of Tennis Sq, Austin, TX 78738Off Market
- $366,8004 bd4 ba2.2k sqft109 World Of Tennis Sq, Lakeway, TX 78738Off Market
- $328,2004 bd3 ba2k sqft112 World Of Tennis Sq, Austin, TX 78738Off Market
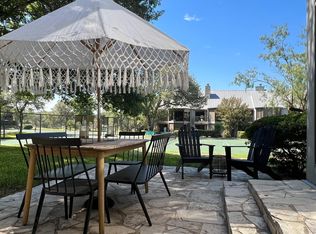
- $--4 bd3 ba1.9k sqft112 World Of Tennis Sq #112, Austin, TX 78738Off Market
- $348,8003 bd3 ba2.1k sqft108 World Of Tennis Sq, Austin, TX 78738Off Market
- $365,0004 bd4 ba2.2k sqft114 World Of Tennis Sq #114, Austin, TX 78738For Sale
- $367,0003 bd4 ba2.2k sqft113 World Of Tennis Sq, Austin, TX 78738Off Market
A local agent can set up tours, give advice and negotiate with sellers.
Similar homes
- $449,5003 bd3 ba2k sqft208 Aria Rdg #602, Austin, TX 78738Active

 MLS ID #6870900, Linnann Guest, Moreland Properties. Unlock MLS
 - $375,0003 bd2 ba2.1k sqft100 Lido Cir Unit B2, Austin, TX 78734Active
 MLS ID #2209069, Deborah Howden, Moreland Properties. Unlock MLS
 - $305,0003 bd2 ba2.1k sqft100 Lido Cir Unit G1, Austin, TX 78734Active
 MLS ID #6260210, Chloe Wolf, Cornerstone Partners Realty. Unlock MLS
 - $329,0003 bd2 ba1.7k sqft51 Casa Verde, Austin, TX 78734Active
 MLS ID #4310901, Kenneth Van Slyke, Resident Realty, LTD.. Unlock MLS
 - $279,0003 bd2 ba1.7k sqft40 Casa Verde, Lakeway, TX 78734ActiveMLS ID #9573838, Tracy Torres, All City Real Estate Ltd. Co. Unlock MLS
- $399,9993 bd2 ba1.6k sqft1103 Larkhall Dr, Spicewood, TX 78669ActiveMLS ID #2931880, Teresa Morris, The Groove Realty. Unlock MLS
- $459,9004 bd3 ba2.6k sqft2010 American Dr Unit 2, Lago Vista, TX 78645ActiveMLS ID #3077362, Gene Arant, Keller Williams - Lake Travis. Unlock MLS
- $414,9003 bd2 ba1.6k sqft1058 Daviot Dr, Spicewood, TX 78669ActiveMLS ID #2844203, Melanie Boone, ERA Experts. Unlock MLS
- $449,9004 bd2 ba1.9k sqft14911 Longbranch Dr, Austin, TX 78734ActiveMLS ID #2042934, Charlene Reagan, eXp Realty, LLC. Unlock MLS
- $575,0004 bd2 ba1.7k sqft1105 Edgewater Dr, Spicewood, TX 78669ActiveMLS ID #6630807, Mary Anne Lachowsky, Keller Williams Realty. Unlock MLS
- $395,0003 bd2 ba1.8k sqft2111 Kimra Ln, Cedar Park, TX 78613ActiveMLS ID #8146495, Robert Shaw, Advocate Properties LLC. Unlock MLS
- $359,0003 bd2 ba2k sqft3704 Austin Cv, Lago Vista, TX 78645ActiveMLS ID #6391181, Kyle Ledford, Keller Williams Realty. Unlock MLS
- $400,0003 bd2 ba1.2k sqft6712 Lantern View Dr APT 302, Leander, TX 78645ActiveMLS ID #2611183, Jenny Law, Kuper Sotheby's Int'l Realty. Unlock MLS
- $451,0004 bd2 ba2k sqft21520 Paine Ave, Lago Vista, TX 78645ActiveMLS ID #6760398, Emily Dieckmann, eXp Realty, LLC. Unlock MLS
- $549,0003 bd4 ba2.6k sqft122 Acapulco Dr, Lakeway, TX 78734ActiveMLS ID #4673402, Stacy Thrash, JBGoodwin REALTORS LT. Unlock MLS
- $419,0003 bd3 ba2k sqft11512 Tin Cup Dr APT 201, Austin, TX 78750ActiveMLS ID #7738131, Yazmin Perez, RealAgent. Unlock MLS
- $375,0002 bd3 ba1.1k sqft3601 Las Colinas Dr APT B, Austin, TX 78731ActiveMLS ID #8518643, Linda Holmbeck, Horizon Realty. Unlock MLS
- $335,0003 bd3 ba1.6k sqft11203 Ranch Road 2222 Rd #901, Austin, TX 78730ActiveMLS ID #6919251, Michael Underwood, Compass RE Texas, LLC. Unlock MLS
- $309,0003 bd2 ba1.7k sqft21118 Highland Lake Dr Unit 2, Lago Vista, TX 78645ActiveMLS ID #5113094, Emily Dieckmann, eXp Realty, LLC. Unlock MLS
- $565,0004 bd3 ba1.8k sqft15103 Sun Bird Ln, Austin, TX 78734ActiveMLS ID #1323663, Ashton Reis, American Made Realtors. Unlock MLS
