Waterfront Living in Richmond! Welcome to Riverside on the James: effortless, elevated, and walkable luxury living. Perched on the 8th floor, this residence offers the kind of views that rarely come available. To one side, the Richmond skyline. To the other, the James River. It’s a home that feels both energized and grounded, depending on where you stand. Inside, the space is clean, modern, and tastefully updated. Hardwood floors run throughout, complemented by granite countertops and a full suite of brand new Samsung appliances. The open layout creates an inspiring, light-filled space during the day, and a moody, cinematic retreat at night as the glow of the Richmond skyline comes alive just beyond your windows. The primary suite is a calm, private retreat with a walk-in closet and an en suite bath featuring a double vanity, glass-enclosed shower, and tub to wind down at the end of the day. The additional bedroom and full bath offer flexible space, easily adapting to the way you live and work.
What distinguishes this home is not just the interior, it’s the lifestyle. Step outside and you’re immediately connected to some of the most walkable and scenic paths in the city, including the Virginia Capital Trail and the Richmond Canal Walk. Enjoy dinner and drinks at Casa del Barco and Smokestack Pizza & Bar, or socialize with friends over a game of pickleball at Padel Plant. From there, it’s a short walk to Brown's Island, the T. Tyler Potterfield Memorial Bridge, and Belle Isle. The Financial District, Shockoe Bottom, and VCU Medical Center are all within easy reach, making this location as practical as it is inspiring.
For the buyer who values time, access, and design, this home removes friction. The building's private gym, in-unit washer and dryer, and two assigned, covered parking spaces add extra layers of everyday ease. This is more than a condo. It’s a way of fully stepping into everything Richmond has to offer, with the city’s energy, culture, and waterfront just outside your door.
Pending
Price cut: $11K (6/12)
$489,000
1101 Haxall Pt Unit 801, Richmond, VA 23219
2beds
1,173sqft
:
Get pre-qualified$3,840/mo
Condominium
Built in 2005
-- sqft lot
$-- Zestimate®
$417/sqft
$651/mo HOA
What's special
- 130 days |
- 170 |
- 13 |
Zillow last checked:
Listing updated:
Listed by:
Alexandra Leigh 804-519-5517,
River Fox Realty 804-887-0700
Source: CVRMLS,MLS#: 2606577 Originating MLS: Central Virginia Regional MLS
Originating MLS: Central Virginia Regional MLSFacts & features
Interior
Bedrooms & bathrooms
- Bedrooms: 2
- Bathrooms: 2
- Full bathrooms: 2
Other
- Description: Tub & Shower
- Level: First
Heating
- Electric, Heat Pump
Cooling
- Central Air, Electric, Heat Pump
Appliances
- Included: Dryer, Dishwasher, Electric Water Heater, Disposal, Microwave, Refrigerator, Stove, Washer
Features
- Bedroom on Main Level, Dining Area, Eat-in Kitchen, Granite Counters, High Ceilings, Kitchen Island, Bath in Primary Bedroom, Main Level Primary, Cable TV, Walk-In Closet(s)
- Flooring: Ceramic Tile, Wood
- Doors: Insulated Doors, Sliding Doors
- Basement: Other
- Attic: None
Interior area
- Total interior livable area: 1,173 sqft
- Finished area above ground: 1,173
- Finished area below ground: 0
Property
Parking
- Total spaces: 2
- Parking features: Assigned, Attached, Garage, Off Street, Other
- Attached garage spaces: 2
Accessibility
- Accessibility features: Accessibility Features, Accessible Elevator Installed
Features
- Levels: One
- Stories: 1
- Patio & porch: Balcony, Porch
- Exterior features: Lighting, Porch, Storage
- Pool features: None
- Fencing: None
- Has view: Yes
- View description: City, Water
- Has water view: Yes
- Water view: Water
- Waterfront features: River Front
- Body of water: James River
Lot
- Size: 1,171 Square Feet
Details
- Parcel number: E0000001096
- Zoning description: B-4
Construction
Type & style
- Home type: Condo
- Architectural style: High Rise
- Property subtype: Condominium
- Attached to another structure: Yes
Materials
- Brick, Drywall, Metal Siding, Concrete
- Roof: Composition
Condition
- Resale
- New construction: No
- Year built: 2005
Utilities & green energy
- Sewer: Public Sewer
- Water: Public
Community & HOA
Community
- Features: Elevator, Fitness, Home Owners Association, Maintained Community, Storage Facilities
- Security: Controlled Access
- Subdivision: Riverside On The James
HOA
- Has HOA: Yes
- Amenities included: Management
- Services included: Common Areas, Insurance, Trash
- HOA fee: $651 monthly
Location
- Region: Richmond
Financial & listing details
- Price per square foot: $417/sqft
- Tax assessed value: $394,000
- Annual tax amount: $4,728
- Date on market: 3/26/2026
- Ownership: Individuals
- Ownership type: Sole Proprietor
Estimated market value
Not available
Estimated sales range
Not available
$2,721/mo
Price history
| Date | Event | Price |
|---|---|---|
| 7/17/2026 | Pending sale | $489,000$417/sqft |
Source:  CVRMLS #2606577 Report a problem CVRMLS #2606577 Report a problem | ||
| 6/12/2026 | Price change | $489,000-2.2%$417/sqft |
Source: CVRMLS #2606577 Report a problem | ||
| 5/1/2026 | Price change | $499,950-4.8%$426/sqft |
Source: CVRMLS #2606577 Report a problem | ||
| 3/27/2026 | Listed for sale | $525,000+59.6%$448/sqft |
Source: CVRMLS #2606577 Report a problem | ||
| 3/14/2018 | Sold | $329,000-8.6%$280/sqft |
Source: CVRMLS #1801338 Report a problem | ||
| 1/31/2018 | Listed for sale | $359,900$307/sqft |
Source: Joyner Fine Properties #1801338 Report a problem | ||
Public tax history
| Year | Property taxes | Tax assessment |
|---|---|---|
| 2016 | $1,186 +3.3% | $269,000 |
| 2015 | $1,148 | $269,000 -7.2% |
| 2014 | $1,148 -40.7% | $290,000 |
| 2013 | $1,937 | $290,000 -16.7% |
| 2012 | $1,937 | $348,000 |
| 2011 | $1,937 | $348,000 |
| 2010 | $1,937 | $348,000 |
| 2009 | $1,937 -60% | $348,000 -13.6% |
| 2008 | $4,836 -0.5% | $403,000 +2% |
| 2007 | $4,859 -4.7% | $395,000 |
| 2006 | $5,096 | $395,000 |
Find assessor info on the county website
Monthly payment
Est. payment
Payment breakdown
Explore the cost of this home by adjusting the details. Changes won't be saved.Climate risks
Neighborhood: Central Office
Nearby schools
GreatSchools rating
- 7/10William Fox Elementary SchoolGrades: PK-5Distance: 2.3 mi
- 1/10Binford Middle SchoolGrades: 6-8Distance: 1.8 mi
- 4/10Thomas Jefferson High SchoolGrades: 9-12Distance: 3.8 mi
Schools provided by the listing agent
- Elementary: Lois-Harrison Jones
- Middle: Dogwood
- High: Armstrong
Source: CVRMLS. This data may not be complete. We recommend contacting the local school district to confirm school assignments for this home.
- $353,5002 bd2 ba1.2k sqft1101 Haxall Pt UNIT 201, Richmond, VA 23219Sold

- $331,0002 bd2 ba997 sqft1101 Haxall Point #U203, Richmond, VA 23219Sold

- $259,0001 bd1 ba693 sqft1101 Haxall Pt UNIT 205, Richmond, VA 23219Sold

- $240,2001 bd1 ba693 sqft1101 Haxall Point #U206, Richmond, VA 23219Off Market

- $245,8001 bd1 ba773 sqft1101 Haxall Point #U208, Richmond, VA 23219Off Market
- $260,0001 bd1 ba773 sqft1101 Haxall Pt UNIT 210, Richmond, VA 23219Sold
- $138,0001 bd1 ba773 sqft1101 Haxall Pt UNIT 211, Richmond, VA 23219Off Market
- $540,0002 bd2 ba1.2k sqft1101 Haxall Pt UNIT 214, Richmond, VA 23219Sold
- $235,0002 bd2 ba1.1k sqft1101 Haxall Pt UNIT 301, Richmond, VA 23219Off Market
A local agent can set up tours, give advice and negotiate with sellers.
Similar homes
- $539,9502 bd2 ba1.2k sqft301 Virginia St #U714, Richmond, VA 23219For Sale
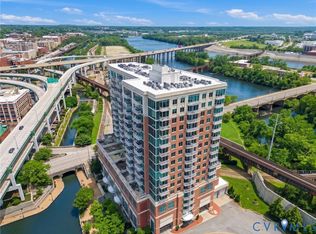 MLS ID #2616659, Keren Hazelwood, ERA Woody Hogg & Assoc. CVRMLS
 - $549,9502 bd2 ba1.2k sqft301 Virginia St #U1214, Richmond, VA 23219For Sale
 MLS ID #2613452, Vera Barber, Joyner Fine Properties. CVRMLS
 - $595,0002 bd2 ba1.4k sqft1101 Haxall Point Condo U606-u608, Richmond, VA 23219For Sale
 MLS ID #2613733, Lacy Williams, Joyner Fine Properties. CVRMLS
 - $475,0002 bd3 ba1.5k sqft1443 Floyd Ave #208, Richmond, VA 23220For Sale
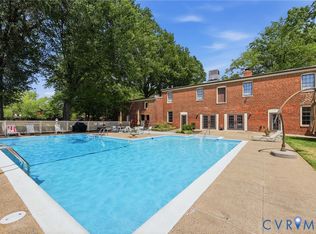 MLS ID #2616266, Beth Farnsworth, Samson Properties. CVRMLS
 - $260,0002 bd2 ba1k sqft1205 E Main St #U4r, Richmond, VA 23219For SaleMLS ID #2613585, Joey Schihl, Real Broker LLC. CVRMLS
- $269,9502 bd2 ba929 sqft9 E Clay St Unit 6, Richmond, VA 23219For SaleMLS ID #2620270, Alex Glaser, Long & Foster REALTORS. CVRMLS
- $350,0002 bd2 ba1.1k sqft112 E Clay St #U2c, Richmond, VA 23219For SaleMLS ID #2613650, Ellie Boyd, Long & Foster REALTORS. CVRMLS
- $425,0003 bd2 ba1.6k sqft1716 Summit Ave Unit 22, Richmond, VA 23230For SaleMLS ID #2613647, Nate Simon, Samson Properties. CVRMLS
- $410,0002 bd2 ba1.2k sqft1716 Summit Ave Unit 1, Richmond, VA 23230For SaleMLS ID #2613644, Nate Simon, Samson Properties. CVRMLS
- $400,0003 bd2 ba1.5k sqft1716 Summit Ave Unit 20, Richmond, VA 23230For SaleMLS ID #2615055, Nate Simon, Samson Properties. CVRMLS
- $449,9502 bd3 ba1.5k sqft1900 Roseneath Rd APT 4B, Richmond, VA 23220For SaleMLS ID #2613282, Aaron Parks, Oakstone Properties. CVRMLS
- $439,9002 bd2 ba1.3k sqft606 N 23rd St, Richmond, VA 23223For SaleMLS ID #2617633, Chelsea Brown, Keller Williams Realty. CVRMLS
- $399,9502 bd3 ba1.5k sqft17 Flatwater Row Unit A, Henrico, VA 23231For SaleMLS ID #2618433, Ernie Chamberlain, Hometown Realty. CVRMLS
- $345,0002 bd2 ba1.1k sqft1716 Summit Ave Unit 24, Richmond, VA 23230For SaleMLS ID #2616255, Nate Simon, Samson Properties. CVRMLS
- $595,0002 bd3 ba1.2k sqft2201 E Main St #6, Richmond, VA 23223New ConstructionMLS ID #2601498, Lauren Renschler, Long & Foster REALTORS. CVRMLS
- $270,0002 bd2 ba1k sqft1333 W Broad St APT 510, Richmond, VA 23220For SaleMLS ID #2620837, Patricia Ray Barton, Joyner Fine Properties. CVRMLS
- $399,0002 bd3 ba1.5k sqft1041 N Lombardy St #A, Richmond, VA 23220For SaleMLS ID #2619081, James Strum, Long & Foster REALTORS. CVRMLS
- $315,0002 bd1 ba1.2k sqft215 N 19th St #U42, Richmond, VA 23223For SaleMLS ID #2617382, Amanda Hardesty, Hardesty Homes. CVRMLS
- $325,0002 bd2 ba1.1k sqft110 W Marshall St APT 36, Richmond, VA 23220For SaleMLS ID #2615652, Alex Innes, Swell Real Estate Co. CVRMLS
- $280,0003 bd1 ba1.3k sqft215 N 19th St #U11, Richmond, VA 23223For SaleMLS ID #2615660, Kumar Ramanathan, Central Virginia Realty Inc. CVRMLS
