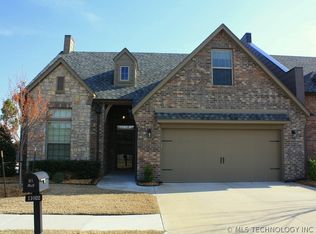
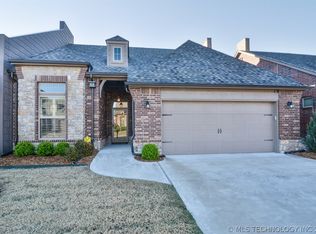
If you are considering downsizing, this immaculate full brick, single-story patio home is an opportunity you won’t want to miss. Offering two spacious bedrooms and two bathrooms, the residence is in outstanding condition and thoughtfully designed for easy, comfortable living. The interior boasts a blend of carpet and tile flooring, an electric-start gas fireplace, and an open-concept kitchen, dining, and living area. Highlights include custom granite countertops, a coordinated companion black leather granite island, a tiled backsplash, and stainless-steel appliances. The light and bright primary suite is spacious enough for a king size bed and showcases a spectacularly updated tiled shower, a 36-inch high double-sink vanity, and an impressive walk-in closet that conveniently adjoins the laundry room. The split floor plan ensures guest privacy, positioning the second bedroom at the front of the house. This bedroom also features a walk-in closet, with the hall bath located directly across the hallway for easy access. Situated in one of Tulsa’s most desirable patio home communities, Ridgecrest, this home benefits from numerous HOA amenities, including lawn maintenance for front mowing, weeding, shrub trimming, and fertilizing, as well as backyard mowing, weeding, and fertilizing. Both front and backyard irrigation is provided. The gated community features a pristine pond and a clubhouse with fitness facilities, green spaces, fenced yards, and regular social gatherings—all included in the $550 quarterly fee. This welcoming community is well-maintained, making it an ideal choice for those seeking a downsized lifestyle that combines comfort, convenience, and a vibrant sense of community. Heat & Air System to include new duct work, Hot Water Tank, Driveway and Privacy fence have all been replaced within the past 4 years. New roof in 2026.
Pending
$355,000
11016 E 83rd Pl S, Tulsa, OK 74133
2beds
1,736sqft
Single Family Residence
Built in 2008
5,052 Square Feet Lot
$-- Zestimate®
$204/sqft
$183/mo HOA
What's special
Pristine pondFenced yardsSpectacularly updated tiled showerFront and backyard irrigationTwo bathroomsTwo spacious bedroomsTiled backsplash
- 23 days
- 312
- 16
Likely to sell faster than
Zillow last checked:
Listing updated:
Listed by:
Trisha Perry 918-706-2934,
Keller Williams Advantage
Source: MLS Technology, Inc.,MLS#: 2633692 Originating MLS: MLS Technology
Originating MLS: MLS TechnologyFacts & features
Interior
Bedrooms & bathrooms
- Bedrooms: 2
- Bathrooms: 2
- Full bathrooms: 2
Primary bedroom
- Description: Primary Bedroom,Private Bath,Separate Closets,Walk-in Closet
- Level: First
Bedroom
- Description: Bedroom,Walk-in Closet
- Level: First
Bathroom
- Description: Hall Bath,
- Level: First
Dining room
- Description: Dining Room,Combo w/ Living
- Level: First
Kitchen
- Description: Kitchen,Pantry
- Level: First
Living room
- Description: Living Room,
- Level: First
Utility room
- Description: Utility Room,Inside,Separate
- Level: First
Heating
- Central, Gas
Cooling
- Central Air
Appliances
- Included: Dishwasher, Disposal, Gas Water Heater, Microwave, Oven, Range, Stove
- Laundry: Washer Hookup, Electric Dryer Hookup, Gas Dryer Hookup
Features
- Attic, Granite Counters, High Ceilings, High Speed Internet, Cable TV, Wired for Data, Ceiling Fan(s), Gas Range Connection, Gas Oven Connection, Programmable Thermostat
- Flooring: Carpet, Tile
- Doors: Insulated Doors, Storm Door(s)
- Windows: Vinyl
- Number of fireplaces: 1
- Fireplace features: Gas Log
Interior area
- Total structure area: 1,736
- Total interior livable area: 1,736 sqft
Video & virtual tour
Property
Parking
- Total spaces: 2
- Parking features: Attached, Garage
- Attached garage spaces: 2
Accessibility
- Accessibility features: Accessible Doors, Accessible Entrance
Features
- Levels: One
- Stories: 1
- Exterior features: Concrete Driveway, Landscaping, Rain Gutters
- Pool features: None
- Fencing: Decorative
Lot
- Size: 5,052 Square Feet
- Features: Zero Lot Line
Details
- Additional structures: None, Pergola
- Parcel number: 76764841818440
Construction
Type & style
- Home type: SingleFamily
- Architectural style: Bungalow,Patio Home
- Property subtype: Single Family Residence
Materials
- Brick, Wood Frame
- Foundation: Slab
- Roof: Asphalt,Fiberglass
Condition
- Year built: 2008
Utilities & green energy
- Sewer: Public Sewer
- Water: Public
- Utilities for property: Cable Available, Electricity Available, Natural Gas Available, High Speed Internet Available, Phone Available, Water Available
Green energy
- Energy efficient items: Doors
Community & HOA
Community
- Features: Gutter(s)
- Security: No Safety Shelter, Security System Owned, Smoke Detector(s)
- Subdivision: Ridge Crest
HOA
- Has HOA: Yes
- Amenities included: Clubhouse, Gated, Other
- HOA fee: $550 quarterly
Location
- Region: Tulsa
Financial & listing details
- Price per square foot: $204/sqft
- Tax assessed value: $265,621
- Annual tax amount: $3,859
- Date on market: 9/11/2026
- Cumulative days on market: 27 days
- Listing terms: Conventional,FHA,VA Loan
Estimated market value
Not available
Estimated sales range
Not available
Not available
Price history
| Date | Event | Price |
|---|---|---|
| 9/18/2026 | Pending sale | $355,000$204/sqft |
Source:  MLS Technology, Inc. #2633692 Report a problem MLS Technology, Inc. #2633692 Report a problem | ||
| 9/14/2026 | Listed for sale | $355,000+2.9%$204/sqft |
Source: MLS Technology, Inc. #2633692 Report a problem | ||
| 5/16/2026 | Listing removed | $1,300$1/sqft |
Source: Zillow Rentals Report a problem | ||
| 5/15/2026 | Listed for rent | $1,300$1/sqft |
Source: Zillow Rentals Report a problem | ||
| 4/28/2026 | Sold | $345,000$199/sqft |
Source: MLS Technology, Inc. #2610826 Report a problem | ||
| 4/3/2026 | Pending sale | $345,000$199/sqft |
Source: MLS Technology, Inc. #2610826 Report a problem | ||
| 4/1/2026 | Listed for sale | $345,000+46.3%$199/sqft |
Source: MLS Technology, Inc. #2610826 Report a problem | ||
| 12/26/2017 | Sold | $235,750-1.4%$136/sqft |
Source: MLS Technology, Inc. #1738506 Report a problem | ||
| 10/9/2017 | Listed for sale | $239,000+3%$138/sqft |
Source: Coldwell Banker Select #1738506 Report a problem | ||
| 7/13/2015 | Sold | $232,000-3.1%$134/sqft |
Source: Public Record Report a problem | ||
| 6/8/2015 | Pending sale | $239,500$138/sqft |
Source: Chinowth & Cohen #1529648 Report a problem | ||
| 5/12/2015 | Listed for sale | $239,500+8.9%$138/sqft |
Source: Chinowth & Cohen, REALTORS #1529648 Report a problem | ||
| 6/5/2009 | Sold | $220,000$127/sqft |
Source: Public Record Report a problem | ||
Public tax history
| Year | Property taxes | Tax assessment |
|---|---|---|
| 2025 | $3,859 +7.5% | $28,218 +3.1% |
| 2024 | $3,591 +5.8% | $27,367 +3.1% |
| 2023 | $3,394 -1% | $26,541 +3.1% |
| 2022 | $3,429 +1.8% | $25,739 -0.9% |
| 2021 | $3,368 +1.5% | $25,960 |
| 2020 | $3,320 -3.4% | $25,960 |
| 2019 | $3,436 0% | $25,960 |
| 2018 | $3,436 -3.6% | $25,960 +1.7% |
| 2017 | $3,565 +3.4% | $25,520 |
| 2016 | $3,447 | $25,520 +5.5% |
| 2015 | $3,447 +8.8% | $24,200 |
| 2014 | $3,168 | $24,200 |
| 2013 | -- | $24,200 |
| 2012 | -- | $24,200 |
| 2011 | -- | $24,200 |
| 2010 | -- | $24,200 +102.6% |
| 2009 | -- | $11,946 +1162.8% |
| 2008 | -- | $946 |
Find assessor info on the county website
Monthly payment
Est. payment
Payment breakdown
Explore the cost of this home by adjusting the details. Changes won't be saved.Climate risks
Neighborhood: 74133
Nearby schools
Schools provided by the listing agent
- Elementary: Jefferson
- High: Union
- District: Union - Sch Dist (9)
Source: MLS Technology, Inc.. This data may not be complete. We recommend contacting the local school district to confirm school assignments for this home.
Similar homes
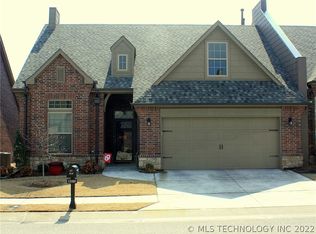
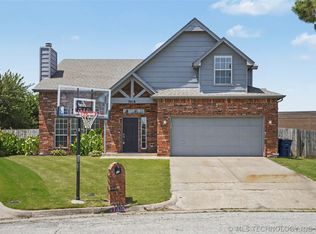
- $339,9005 bd3 ba2.4k sqft7418 S 96th East Ave, Tulsa, OK 74133For Sale
 MLS ID #2625253, Teri Rogers, Coldwell Banker Select. MLS Technology, Inc.
 - $345,0004 bd3 ba2.4k sqft3808 W Detroit St, Broken Arrow, OK 74012For Sale
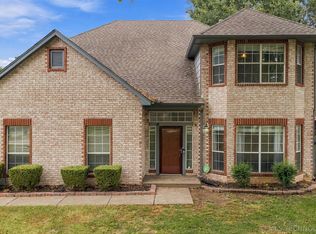 MLS ID #2636085, Bernie Fugate, Coldwell Banker Select. MLS Technology, Inc.
 - $289,9002 bd2 ba1.5k sqft8401 E 74th Pl, Tulsa, OK 74133For Sale
 MLS ID #2628815, Cherissa Hopper, Coldwell Banker Select. MLS Technology, Inc.
 - $339,9003 bd3 ba2.2k sqft5315 E 92nd St, Tulsa, OK 74132For Sale
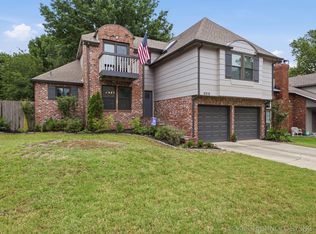 MLS ID #2635657, Nicholas Hutchison, Platinum Realty, LLC.. MLS Technology, Inc.
