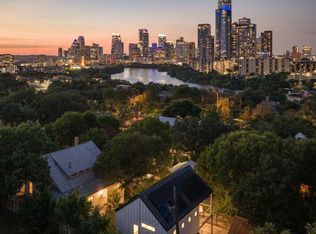
Minutes from Downtown Austin and the Lady Bird Lake Hike-and-Bike Trail, this beautifully crafted new construction home offers a blend of modern design and everyday comfort. The light-filled living room is framed by stunning floor-to-ceiling windows overlooking the backyard, where a private pool and outdoor kitchen create an effortless extension of the living space. Whether you're hosting friends, enjoying a quiet evening by the pool, or opening the doors to let the outdoors in, this home was designed to enjoy all your favorite moments. The kitchen combines clean lines with beautiful finishes, featuring quartzite countertops, custom white oak cabinetry and a Thermador appliance package with a gas cooktop, oven, and microwave. The primary suite offers a peaceful place to unwind, complete with a spacious bath with a soaking tub, walk-in shower, and generous walk-in closet. A fourth bedroom ensuite sits at the front of the home, ideal for guests or a dedicated office. Upstairs, two ensuite bedrooms are complemented by a second living area that opens to a large deck overlooking the pool, an ideal spot for morning coffee, reading a book, or gathering with friends in the evening. Timeless finishes to its inviting indoor-outdoor spaces, this is a home that feels as comfortable as it is refined.
Active
$1,995,000
1102 Summit St, Austin, TX 78741
4beds
3,476sqft
Single Family Residence
Built in 2026
8,546 Square Feet Lot
$-- Zestimate®
$574/sqft
$-- HOA
What's special
Private poolOutdoor kitchenCustom white oak cabinetryGenerous walk-in closetSoaking tubWalk-in shower
- 99 days
- 570
- 52
Zillow last checked:
Listing updated:
Listed by:
Brooke Mozersky (512) 949-8189,
Kuper Sotheby's Int'l Realty (512) 831-6577,
Jen Heacock Ikard (575) 649-6222,
Kuper Sotheby's Int'l Realty
Source: Unlock MLS,MLS#: 4414626
Facts & features
Interior
Bedrooms & bathrooms
- Bedrooms: 4
- Bathrooms: 5
- Full bathrooms: 4
- 1/2 bathrooms: 1
- Main level bedrooms: 1
Heating
- Central
Cooling
- Central Air
Appliances
- Included: Built-In Refrigerator, Gas Cooktop, Microwave, Oven
Features
- Entrance Foyer, Kitchen Island, Multiple Living Areas, Open Floorplan, Walk-In Closet(s)
- Flooring: Tile, Wood
- Windows: None
- Number of fireplaces: 1
- Fireplace features: Gas
Interior area
- Total interior livable area: 3,476 sqft
Property
Parking
- Total spaces: 2
- Parking features: Attached, Driveway, Garage, Garage Faces Side
- Attached garage spaces: 2
Accessibility
- Accessibility features: None
Features
- Levels: Multi/Split
- Patio & porch: Deck, Rear Porch
- Exterior features: Outdoor Grill, Private Yard
- Has private pool: Yes
- Pool features: In Ground, Outdoor Pool
- Fencing: Back Yard, Wood
- View description: None
- Waterfront features: None
Lot
- Size: 8,546 Square Feet
- Features: Back Yard, Front Yard, Trees-Moderate
Details
- Additional structures: None
- Parcel number: 03020602070000
- Special conditions: Standard
Construction
Type & style
- Home type: SingleFamily
- Property subtype: Single Family Residence
Materials
- Foundation: Slab
- Roof: Shingle
Condition
- New Construction
- New construction: Yes
- Year built: 2026
Details
- Builder name: Buildcorp RE & Construction LLC Aus-San Const
Utilities & green energy
- Sewer: Public Sewer
- Water: Public
- Utilities for property: Electricity Connected, Natural Gas Connected, Sewer Connected, Water Connected
Community & HOA
Community
- Subdivision: Bellvue Park
HOA
- Has HOA: No
Location
- Region: Austin
Financial & listing details
- Price per square foot: $574/sqft
- Tax assessed value: $491,301
- Annual tax amount: $20,346
- Date on market: 7/10/2026
- Listing terms: Cash,Conventional
- Electric utility on property: Yes
Estimated market value
Not available
Estimated sales range
Not available
Not available
Price history
| Date | Event | Price |
|---|---|---|
| 7/10/2026 | Listed for sale | $1,995,000+206.9%$574/sqft |
Source:  Unlock MLS #4414626 Report a problem Unlock MLS #4414626 Report a problem | ||
| 4/23/2022 | Listing removed | -- |
Source: Unlock MLS #1622623 Report a problem | ||
| 4/4/2022 | Pending sale | $650,000$187/sqft |
Source: Unlock MLS #1622623 Report a problem | ||
| 4/1/2022 | Listed for sale | $650,000+8.5%$187/sqft |
Source: Unlock MLS #1622623 Report a problem | ||
| 3/10/2022 | Listing removed | -- |
Source: Unlock MLS #1622623 Report a problem | ||
| 2/17/2022 | Listed for sale | $599,000$172/sqft |
Source: Unlock MLS #1622623 Report a problem | ||
Public tax history
| Year | Property taxes | Tax assessment |
|---|---|---|
| 2025 | $10,054 +33.5% | $491,301 +29.3% |
| 2024 | $7,531 -40.6% | $380,000 -45.8% |
| 2023 | $12,676 -3.2% | $700,603 +5.7% |
| 2022 | $13,092 | $662,915 +71.1% |
| 2021 | -- | $387,547 +9.2% |
| 2020 | $7,902 +3.8% | $354,859 |
| 2019 | $7,611 +4.4% | $354,859 +7.4% |
| 2018 | $7,287 | $330,545 +0.4% |
| 2017 | $7,287 +98.3% | $329,144 +22.8% |
| 2016 | $3,675 | $267,924 -6.3% |
| 2015 | $3,675 | $286,066 +85.2% |
| 2014 | $3,675 | $154,426 |
Find assessor info on the county website
Monthly payment
Est. payment
Payment breakdown
Explore the cost of this home by adjusting the details. Changes won't be saved.Climate risks
Neighborhood: Riverside
Nearby schools
Schools provided by the listing agent
- Elementary: Travis Hts
- Middle: Lively
- High: Travis
- District: Austin ISD
Source: Unlock MLS. This data may not be complete. We recommend contacting the local school district to confirm school assignments for this home.
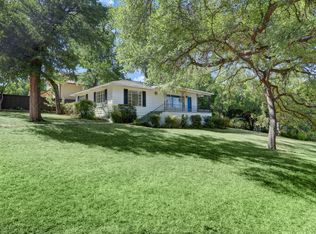
Similar homes
- $1,990,0003 bd3 ba2.8k sqft1107 Woodland Ave, Austin, TX 78704Active
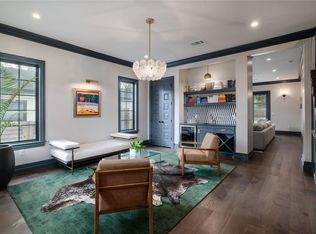
 MLS ID #2880865, Wade Giles, Compass RE Texas, LLC. Unlock MLS
 - $1,995,0005 bd5 ba2.9k sqft1603 Chelsea Ln #1, Austin, TX 78704Active
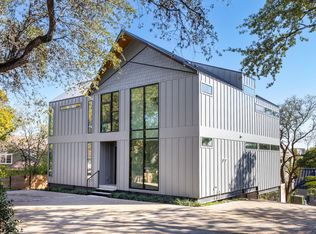 MLS ID #9373446, Darsh Parikh, Compass RE Texas, LLC. Unlock MLS
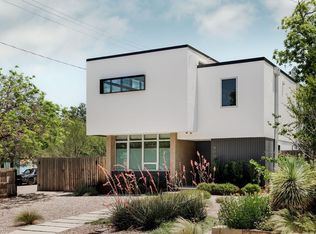
 - $2,195,0004 bd4 ba2.8k sqft1801 Nickerson St, Austin, TX 78704Active
 MLS ID #2722679, Austin Stowell, Compass RE Texas, LLC. Unlock MLS
 - $2,075,0004 bd5 ba3.1k sqft1105 Travis Heights Blvd, Austin, TX 78704Active
 MLS ID #7684852, Brooke Mozersky, Kuper Sotheby's Int'l Realty. Unlock MLS
 - $1,849,0005 bd6 ba3.2k sqft1609 Canterbury St Unit 1, Austin, TX 78702ActiveMLS ID #3815161, Darsh Parikh, Compass RE Texas, LLC. Unlock MLS
- $2,395,0004 bd4 ba3.3k sqft2116 Kenwood Ave, Austin, TX 78704ActiveMLS ID #5047433, Robin Banister, Compass RE Texas, LLC. Unlock MLS
- $1,999,0003 bd2 ba2.5k sqft1704 Travis Heights Blvd, Austin, TX 78704ActiveMLS ID #1571751, John Prell, Creekview Realty. Unlock MLS
- $1,799,9004 bd3 ba2.4k sqft1511 Chelsea Ln, Austin, TX 78704ActiveMLS ID #7230274, Andrew Ware, Moreland Properties. Unlock MLS
- $2,199,0004 bd4 ba3.2k sqft2604 Little John Ln, Austin, TX 78704ActiveMLS ID #8756705, Melody Rodela, KW-Austin Portfolio Real Estate. Unlock MLS
- $1,999,5003 bd1 ba2k sqft1317 Newning Ave, Austin, TX 78704ActiveMLS ID #7440361, Lalo Herrera, Keller Williams Realty. Unlock MLS
- $2,000,0004 bd5 ba3k sqft2005 E 8th St #1, Austin, TX 78702ActiveMLS ID #3081765, Jonny Wells, eXp Realty, LLC. Unlock MLS
- $1,895,0004 bd4 ba2.5k sqft2000 Wilson St, Austin, TX 78704ActiveMLS ID #2895987, Abbie Pilgrim, Brodsky Properties. Unlock MLS
- $1,995,0006 bd5 ba3.4k sqft2014 E 10th St, Austin, TX 78702ActiveMLS ID #8142133, Darsh Parikh, Compass RE Texas, LLC. Unlock MLS
- $1,995,0006 bd5 ba3.5k sqft1914 E 8th St, Austin, TX 78702ActiveMLS ID #1893924, Mike Mogavero, Compass RE Texas, LLC. Unlock MLS
- $1,159,0005 bd4 ba3.2k sqft1706 Windoak Dr, Austin, TX 78741ActiveMLS ID #7365493, Ronald Baker, Bald Ginger Real Estate. Unlock MLS
- $1,645,0004 bd3 ba2.3k sqft1709 Brackenridge St, Austin, TX 78704ActiveMLS ID #9726531, Crystal Olenbush, AustinRealEstate.com. Unlock MLS
- $1,395,0004 bd4 ba2.3k sqft1619 Elmhurst Dr, Austin, TX 78741ActiveMLS ID #9918651, Thomas Joseph, Joseph Properties LLC. Unlock MLS
- $1,210,0004 bd4 ba2.1k sqft1813 Crooked Ln, Austin, TX 78741ActiveMLS ID #8796042, Jonny Wells, eXp Realty, LLC. Unlock MLS
- $2,975,0004 bd5 ba3.4k sqft1201 Kenwood Ave, Austin, TX 78704ActiveMLS ID #6506615, Ana Swanson, KW-Austin Portfolio Real Estate. Unlock MLS
- $2,250,0004 bd3 ba2.4k sqft606 Josephine St, Austin, TX 78704ActiveMLS ID #5221847, Amy Deane, Moreland Properties. Unlock MLS
