Enjoy a private, fully fenced oversized backyard designed for outdoor living, featuring a synthetic turf putting green, enclosed patio, and extended covered pergola. Located on a cul-de-sac in Sun City Summerlin, this move-in-ready, well-maintained single-story home offers 2 bedrooms, 2 bathrooms, and 1,360 sq. ft. of bright living space with no carpet. The updated kitchen features sleek white quartz countertops, while plantation shutters, laminate wood and ceramic tile flooring provide a clean, low-maintenance interior. Washer and dryer are conveniently located inside. Situated on a generous 7,841 sq. ft. lot with an attached 2-car garage featuring epoxy floors, plus additional golf cart parking space. Enjoy access to Sun City Summerlin’s extensive amenities, including clubhouses, golf courses, fitness and recreation facilities, pools, and more.
Active under contract
$424,900
11024 Clarion Ln, Las Vegas, NV 89134
2beds
1,360sqft
Single Family Residence
Built in 1999
7,840 Square Feet Lot
$417,800 Zestimate®
$312/sqft
$19/mo HOA
What's special
Sleek white quartz countertopsEnclosed patioLocated on a cul-de-sacExtended covered pergolaUpdated kitchenCeramic tile flooringPlantation shutters
- 30 days
- 469
- 17
Likely to sell faster than
Zillow last checked:
Listing updated:
Listed by:
Jessica Hallenbeck S.0177479 Jessica@HallenbeckTeam.com,
Signature Real Estate Group
Source: LVR,MLS#: 2819946 Originating MLS: Greater Las Vegas Association of Realtors Inc
Facts & features
Interior
Bedrooms & bathrooms
- Bedrooms: 2
- Bathrooms: 2
- Full bathrooms: 1
- 3/4 bathrooms: 1
Primary bedroom
- Description: Ceiling Fan,Walk-In Closet(s)
- Dimensions: 14x14
Bedroom 2
- Description: Ceiling Fan
- Dimensions: 12x12
Kitchen
- Description: Breakfast Nook/Eating Area,Quartz Countertops
Living room
- Description: Front
- Dimensions: 14x18
Heating
- Central, Gas
Cooling
- Central Air, Electric
Appliances
- Included: Dryer, Dishwasher, Disposal, Gas Range, Gas Water Heater, Microwave, Refrigerator, Washer
- Laundry: Gas Dryer Hookup, Main Level, Laundry Room
Features
- Ceiling Fan(s), Primary Downstairs, Window Treatments
- Flooring: Ceramic Tile, Laminate
- Windows: Double Pane Windows, Plantation Shutters
- Has fireplace: No
Interior area
- Total structure area: 1,360
- Total interior livable area: 1,360 sqft
Video & virtual tour
Property
Parking
- Total spaces: 2
- Parking features: Attached, Exterior Access Door, Epoxy Flooring, Garage, Golf Cart Garage, Private, Shelves, Workshop in Garage
- Attached garage spaces: 2
Features
- Stories: 1
- Patio & porch: Covered, Patio
- Exterior features: Patio, Private Yard, IrrigationSprinklers
- Pool features: Association, Community
- Fencing: Block,Back Yard,Wrought Iron
Lot
- Size: 7,840 Square Feet
- Features: Desert Landscaping, Landscaped, Synthetic Grass, < 1/4 Acre
Details
- Parcel number: 13723711078
- Zoning description: Single Family
- Horse amenities: None
Construction
Type & style
- Home type: SingleFamily
- Architectural style: One Story
- Property subtype: Single Family Residence
Materials
- Roof: Tile
Condition
- Resale
- Year built: 1999
Utilities & green energy
- Electric: Photovoltaics None
- Sewer: Public Sewer
- Water: Public
- Utilities for property: Underground Utilities
Green energy
- Energy efficient items: Windows
Community & HOA
Community
- Features: Pool
- Senior community: Yes
- Subdivision: Sun City Summerlin
HOA
- Has HOA: Yes
- Amenities included: Basketball Court, Business Center, Clubhouse, Fitness Center, Golf Course, Media Room, Barbecue, Pickleball, Pool, Recreation Room, Spa/Hot Tub, Security, Tennis Court(s)
- Services included: Association Management, Recreation Facilities, Security
- HOA fee: $230 annually
- HOA name: Sun City Summerlin
- HOA phone: 702-966-1401
Location
- Region: Las Vegas
Financial & listing details
- Price per square foot: $312/sqft
- Tax assessed value: $312,691
- Annual tax amount: $2,571
- Date on market: 9/18/2026
- Listing agreement: Exclusive Right To Sell
- Listing terms: Cash,Conventional,FHA,VA Loan
- Ownership: Single Family Residential
Estimated market value
$417,800
$397,000 - $439,000
$2,072/mo
Price history
| Date | Event | Price |
|---|---|---|
| 10/7/2026 | Contingent | $424,900$312/sqft |
Source:  LVR #2819946 Report a problem | ||
| 9/18/2026 | Listed for sale | $424,900+193%$312/sqft |
Source: LVR #2819946 Report a problem | ||
| 4/8/2009 | Sold | $145,000-30.3%$107/sqft |
Source: Public Record Report a problem | ||
| 12/11/2008 | Sold | $208,000+34.6%$153/sqft |
Source: Public Record Report a problem | ||
| 12/31/1998 | Sold | $154,500$114/sqft |
Source: Public Record Report a problem | ||
Public tax history
| Year | Property taxes | Tax assessment |
|---|---|---|
| 2026 | $2,574 +3% | $109,442 -2.6% |
| 2025 | $2,499 +3% | $112,398 +8.7% |
| 2024 | $2,426 +3% | $103,377 +13.9% |
| 2023 | $2,356 +3% | $90,763 +9.1% |
| 2022 | $2,287 +3% | $83,203 +1.6% |
| 2021 | $2,220 +3% | $81,909 +5% |
| 2020 | $2,155 +3% | $78,017 +8.6% |
| 2019 | $2,092 +5.7% | $71,869 |
| 2018 | $1,980 | $71,869 +3.5% |
| 2017 | $1,980 | $69,435 +3% |
| 2016 | $1,980 +0.2% | $67,415 +3.1% |
| 2015 | $1,975 +3% | $65,358 +15.4% |
| 2014 | $1,918 | $56,652 |
| 2013 | -- | $56,652 +4.4% |
| 2012 | -- | $54,247 -10.3% |
| 2011 | -- | $60,472 +4.1% |
| 2010 | -- | $58,108 -13.8% |
| 2009 | -- | $67,390 |
| 2008 | -- | $67,390 -33.8% |
| 2007 | -- | $101,809 -3.9% |
| 2006 | -- | $105,918 +29.3% |
| 2005 | -- | $81,900 +38.2% |
| 2004 | -- | $59,241 +4.7% |
| 2003 | -- | $56,571 +6.6% |
| 2002 | -- | $53,050 +3.6% |
| 2001 | -- | $51,230 |
Find assessor info on the county website
Monthly payment
Est. payment
Payment breakdown
Explore the cost of this home by adjusting the details. Changes won't be saved.Climate risks
Neighborhood: Sun City Summerlin
Nearby schools
Schools provided by the listing agent
- Elementary: Staton, Ethel W.,Staton, Ethel W.
- Middle: Becker
- High: Palo Verde
Source: LVR. This data may not be complete. We recommend contacting the local school district to confirm school assignments for this home.


Similar homes
- $410,0002 bd2 ba1.3k sqft10709 Dover Creek Ave, Las Vegas, NV 89134For Sale
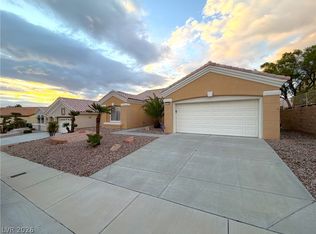 MLS ID #2826012, Larry A. Jones, Keller Williams MarketPlace. LVR
- $439,9992 bd2 ba1.3k sqft11032 Clarion Ln, Las Vegas, NV 89134For Sale
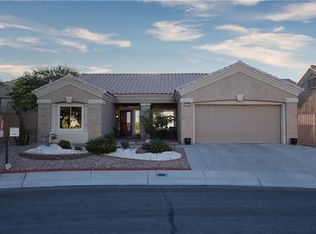 MLS ID #2815757, Brian Webb, Galindo Group Real Estate. LVR
- $429,9002 bd2 ba1.2k sqft10725 Windledge Ave, Las Vegas, NV 89134For Sale
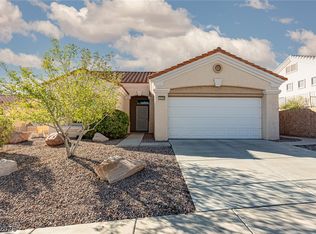 MLS ID #2824241, Rachel Booth, ERA Brokers Consolidated. LVR
- $415,0002 bd2 ba1.5k sqft10701 Sky Meadows Ave, Las Vegas, NV 89134For Sale
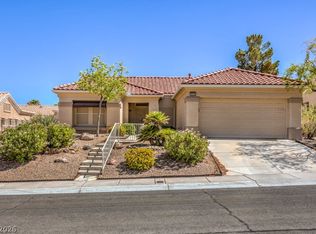 MLS ID #2825000, Leslie S. Carver, BHHS Nevada Properties. LVR
