Welcome to this adorable 3-bedroom, 2.5-bath Craftsman-style two-story home in desirable Chapel Woods! The inviting covered front porch opens to a bright, open main floor featuring architectural columns, a spacious dining room, wide staircase, and beautiful engineered hardwood flooring. The spacious kitchen offers a large island and stainless-steel appliances, all approximately two years old. Upstairs, the lovely primary suite includes a versatile sitting/office area that could also serve as a temporary nursery, plus a walk-in closet with an excellent organizer system. Enjoy the convenience of a finished 2-car garage with included overhead storage, a fully fenced rear yard, and open patio. Chapel Woods amenities include a clubhouse, pool, park, and playground. Conveniently located for an easy commute to Fishers, 146th Street, and I-69 as well as schools, shopping & medical. Seller is including the water softener and washer/dryer!
Pending
$395,000
11026 Westoves Dr, Noblesville, IN 46060
3beds
2,468sqft
Residential, Single Family Residence
Built in 2006
7,840 Square Feet Lot
$-- Zestimate®
$160/sqft
$50/mo HOA
What's special
Open patioFully fenced rear yardInviting covered front porchBright open main floorLovely primary suiteWide staircaseSpacious dining room
- 13 days
- 534
- 62
Likely to sell faster than
Zillow last checked:
Listing updated:
Listed by:
Paula Hardin 317-840-8310,
Carpenter, REALTORS®
Source: MIBOR as distributed by MLS GRID,MLS#: 22118482
Facts & features
Interior
Bedrooms & bathrooms
- Bedrooms: 3
- Bathrooms: 3
- Full bathrooms: 2
- 1/2 bathrooms: 1
- Main level bathrooms: 1
Primary bedroom
- Level: Upper
- Area: 182 Square Feet
- Dimensions: 14x13
Bedroom 2
- Level: Upper
- Area: 192 Square Feet
- Dimensions: 16x12
Bedroom 3
- Level: Upper
- Area: 144 Square Feet
- Dimensions: 12x12
Breakfast room
- Level: Main
- Area: 72 Square Feet
- Dimensions: 09x08
Dining room
- Level: Main
- Area: 143 Square Feet
- Dimensions: 13x11
Great room
- Level: Main
- Area: 288 Square Feet
- Dimensions: 18x16
Kitchen
- Level: Main
- Area: 256 Square Feet
- Dimensions: 16x16
Laundry
- Features: Tile-Ceramic
- Level: Main
- Area: 36 Square Feet
- Dimensions: 06x06
Loft
- Level: Upper
- Area: 140 Square Feet
- Dimensions: 14x10
Heating
- Electric, Forced Air
Cooling
- Central Air
Appliances
- Included: Dishwasher, Dryer, Electric Water Heater, MicroHood, Electric Oven, Refrigerator
- Laundry: Main Level
Features
- Attic Access, High Ceilings, Kitchen Island, Entrance Foyer, Ceiling Fan(s), High Speed Internet, Wired for Data, Pantry, Smart Thermostat, Wired for Sound, Walk-In Closet(s)
- Windows: Wood Work Painted
- Has basement: No
- Attic: Access Only
Interior area
- Total structure area: 2,468
- Total interior livable area: 2,468 sqft
Video & virtual tour
Property
Parking
- Total spaces: 2
- Parking features: Attached
- Attached garage spaces: 2
- Details: Garage Parking Other(Finished Garage, Garage Door Opener)
Features
- Levels: Two
- Stories: 2
- Patio & porch: Covered, Patio
- Fencing: Fenced,Full
Lot
- Size: 7,840 Square Feet
- Features: Sidewalks, Storm Sewer, Street Lights, Mature Trees
Details
- Parcel number: 291109007021000013
- Horse amenities: None
Construction
Type & style
- Home type: SingleFamily
- Architectural style: Craftsman
- Property subtype: Residential, Single Family Residence
Materials
- Cement Siding, Stone
- Foundation: Slab
Condition
- New construction: No
- Year built: 2006
Utilities & green energy
- Electric: 200+ Amp Service
- Water: Public
- Utilities for property: Electricity Connected, Sewer Connected, Water Connected
Community & HOA
Community
- Security: Security System Owned, Security System
- Subdivision: Chapel Woods
HOA
- Has HOA: Yes
- Amenities included: Clubhouse, Maintenance, Park, Playground, Snow Removal
- Services included: Clubhouse, Entrance Common, Maintenance, Nature Area, ParkPlayground, Snow Removal
- HOA fee: $604 annually
- HOA phone: 317-570-4358
Location
- Region: Noblesville
Financial & listing details
- Price per square foot: $160/sqft
- Tax assessed value: $355,200
- Annual tax amount: $4,116
- Date on market: 8/20/2026
- Cumulative days on market: 13 days
- Electric utility on property: Yes
Estimated market value
Not available
Estimated sales range
Not available
Not available
Price history
| Date | Event | Price |
|---|---|---|
| 8/23/2026 | Pending sale | $395,000$160/sqft |
Source:  MIBOR as distributed by MLS GRID #22118482 Report a problem MIBOR as distributed by MLS GRID #22118482 Report a problem | ||
| 8/20/2026 | Listed for sale | $395,000+57.2%$160/sqft |
Source: MIBOR as distributed by MLS GRID #22118482 Report a problem | ||
| 6/4/2019 | Sold | $251,200-1.5%$102/sqft |
Source: MIBOR as distributed by MLS GRID #21632945 Report a problem | ||
| 5/6/2019 | Pending sale | $254,900$103/sqft |
Source: Keller Williams Indianapolis Metro North #21632945 Report a problem | ||
| 4/23/2019 | Price change | $254,900-5.6%$103/sqft |
Source: Keller Williams Indianapolis Metro North #21632945 Report a problem | ||
| 4/17/2019 | Listed for sale | $269,900+37.7%$109/sqft |
Source: Keller Williams Indpls Metro N #21632945 Report a problem | ||
| 3/8/2013 | Sold | $196,000-11.8%$79/sqft |
Source: MIBOR as distributed by MLS GRID #21209039 Report a problem | ||
| 7/12/2006 | Sold | $222,305$90/sqft |
Source: MIBOR as distributed by MLS GRID #2645323 Report a problem | ||
Public tax history
| Year | Property taxes | Tax assessment |
|---|---|---|
| 2025 | $4,225 +1.1% | $355,200 +4% |
| 2024 | $4,177 +16% | $341,700 +1.4% |
| 2023 | $3,602 +12.7% | $336,900 +19.5% |
| 2022 | $3,196 0% | $282,000 +11.9% |
| 2021 | $3,196 +12.1% | $251,900 +2.7% |
| 2020 | $2,852 -4.5% | $245,200 +6.6% |
| 2019 | $2,986 +11.3% | $230,100 -0.9% |
| 2018 | $2,683 -0.7% | $232,300 +6.5% |
| 2017 | $2,702 +1.5% | $218,100 -1.8% |
| 2016 | $2,663 +3.4% | $222,000 +3.8% |
| 2014 | $2,575 +3% | $213,800 -0.9% |
| 2013 | $2,500 +0.9% | $215,700 +1.4% |
| 2012 | $2,478 -3% | $212,800 -4.9% |
| 2011 | $2,553 +0.8% | $223,800 |
| 2010 | $2,532 +13.1% | $223,800 |
| 2009 | $2,238 -18.8% | $223,800 |
| 2007 | $2,758 +259.3% | $223,800 +488.9% |
| 2006 | $768 | $38,000 |
Find assessor info on the county website
Monthly payment
Est. payment
Payment breakdown
Explore the cost of this home by adjusting the details. Changes won't be saved.Climate risks
Neighborhood: 46060
Nearby schools
Schools provided by the listing agent
- Elementary: Promise Road Elementary
Source: MIBOR as distributed by MLS GRID. This data may not be complete. We recommend contacting the local school district to confirm school assignments for this home.
- $415,9004 bd3 ba3.1k sqft11038 Westoves Dr, Noblesville, IN 46060Off Market
- $400,0003 bd3 ba2.4k sqft11014 Westoves Dr, Noblesville, IN 46060Sold

- $408,8004 bd3 ba2.4k sqft11007 Chapel Woods Blvd S, Noblesville, IN 46060Off Market

- $488,3004 bd3 ba4.3k sqft11050 Westoves Dr, Noblesville, IN 46060Off Market
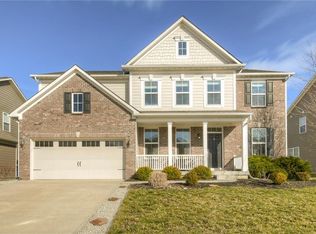
Similar homes
- $390,0004 bd3 ba2.7k sqft15108 Royal Grove Dr, Noblesville, IN 46060Active
 MLS ID #22119175, Kristin Schiesser, F.C. Tucker Company. MIBOR as distributed by MLS GRID
 - $400,0003 bd2 ba2.6k sqft8194 Sedge Grass Rd, Noblesville, IN 46060Active
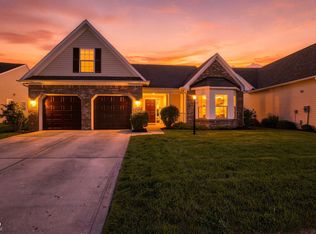 MLS ID #22121339, David Perez, F.C. Tucker Company. MIBOR as distributed by MLS GRID
 - $365,0004 bd3 ba2.1k sqft17857 Forreston Oak Dr, Noblesville, IN 46060Active
 MLS ID #22114923, Shelly Walters-Cifelli, F.C. Tucker Company. MIBOR as distributed by MLS GRID
 - $340,0004 bd3 ba2.4k sqft15556 Old Pond Cir, Noblesville, IN 46060Active
 MLS ID #22098700, Steven Jones, F.C. Tucker Company. MIBOR as distributed by MLS GRID
