Welcome to Summerside! This fantastic two-storey home by Jayman offers a bright, open-concept main floor filled with natural light from an impressive array of windows. Thoughtful upgrades include hardwood flooring, central vacuum, custom window coverings. The beautifully landscaped backyard features a large cedar deck, perfect for entertaining, with a gas line ready for your BBQ. The oversized double garage offers 60-amp service and a gas line already in place for a future heater. As a corner lot, this home also benefits from extra yard space beside the house and deck, along with an oversized gate providing convenient access to the back lane. If you're looking for a home that offers the feel of something better than brand new, with quality upgrades, thoughtful details, and space to enjoy, this is a property you'll be proud to call home and welcome friends and family to.
For sale
C$434,900
1104 74th St SW, Edmonton, AB T6X 0N7
3beds
1,367sqft
Single Family Residence
Built in 2012
4,052 Square Feet Lot
$-- Zestimate®
C$318/sqft
C$-- HOA
What's special
Impressive array of windowsHardwood flooringCentral vacuumCustom window coveringsBeautifully landscaped backyardOversized double garageCorner lot
- 1 day
- 23
- 4
Zillow last checked:
Listing updated:
Listed by:
Tim Jeong,
REMAX River City
Source: RAE,MLS®#: E4510958
Facts & features
Interior
Bedrooms & bathrooms
- Bedrooms: 3
- Bathrooms: 3
- Full bathrooms: 2
- 1/2 bathrooms: 1
Primary bedroom
- Level: Upper
Heating
- Forced Air-1, Natural Gas
Appliances
- Included: Dishwasher-Built-In, Dryer, Microwave Hood Fan, Refrigerator, Electric Stove, Washer
Features
- Ceiling 9 ft., No Animal Home, No Smoking Home
- Flooring: Carpet, Hardwood, Linoleum
- Windows: Window Coverings, Vinyl Windows
- Basement: Full, Unfinished
Interior area
- Total structure area: 1,367
- Total interior livable area: 1,367 sqft
Video & virtual tour
Property
Parking
- Total spaces: 2
- Parking features: Double Garage Detached
- Garage spaces: 2
Features
- Levels: 2 Storey,2
- Patio & porch: Deck
- Exterior features: Landscaped, Playground Nearby, Exterior Walls- 2"x6"
- Fencing: Fenced
- Waterfront features: Lake Privileges, Lake Access Property
Lot
- Size: 4,052 Square Feet
- Features: Corner Lot, Flat Site, Landscaped, Playground Nearby, Near Public Transit, Schools, Shopping Nearby, Public Transportation
Construction
Type & style
- Home type: SingleFamily
- Property subtype: Single Family Residence
Materials
- Foundation: Concrete Perimeter
- Roof: Asphalt
Condition
- Year built: 2012
Community & HOA
Community
- Features: Ceiling 9 ft., Deck, Exterior Walls- 2"x6", No Animal Home, No Smoking Home, Smart/Program. Thermostat
- Security: Smoke Detector(s), Detectors Smoke
HOA
- Services included: Amenities w/HOA, Lake Access
Location
- Region: Edmonton
Financial & listing details
- Price per square foot: C$318/sqft
- Date on market: 9/30/2026
- Ownership: Private
Price history
Price history is unavailable.
Public tax history
Tax history is unavailable.
Climate risks
Neighborhood: Ellerslie
Nearby schools
GreatSchools rating
No schools nearby
We couldn't find any schools near this home.
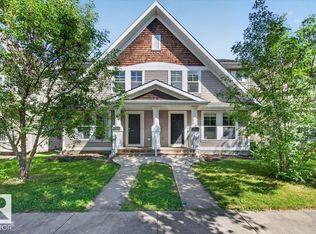


Similar homes
- C$449,0003 bd3 ba1.4k sqft1022 80th St SW, Edmonton, AB T6X 1E6For Sale
 MLS ID #E4511340, Julian P Szklarz, Coldwell Banker Mountain Central. RAE
 - C$464,5003 bd2 ba945 sqft7608 15th Ave SW, Edmonton, AB T6X 1M1For Sale
 MLS ID #E4510744, Dennis Frandsen, Exp Realty. RAE
 - C$439,9993 bd2 ba1.3k sqft7948 13th Ave SW, Edmonton, AB T6X 1H4For Sale
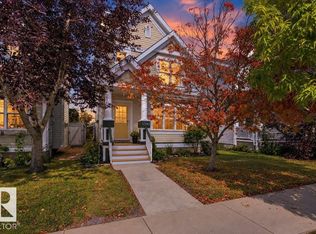 MLS ID #E4509340, Melanie C Boles, RE/MAX Real Estate. RAE
 - C$465,0003 bd4 ba1.4k sqft7903 12th Ave SW, Edmonton, AB T6X 1E8For Sale
 MLS ID #E4509610, Laura Crawley, Century 21 Masters. RAE
