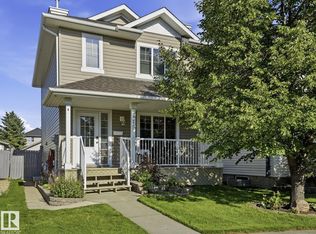
Welcome to this beautiful home situated on a prime corner lot, full of charm and incredible potential! Inside, large windows flood the living spaces with abundant natural light. Practical features include a convenient built-in vacuum and a handy outdoor storage shed. Major updates provide total peace of mind, including a new water heater tank and a roof installed just 5 years ago.The location delivers unbeatable convenience: steps from a playground and local schools, right next to a bus station for easy commuting, and just minutes from premier shopping, dining, and amenities at South Common. The property is zoned RSF - Small Scale Flex Residential, allowing residential housing up to a maximum height of three (3) storeys, subject to local land-use bylaws. Smoke and Pet Free home. Perfect for families, first-time buyers, or savvy investors looking for a prime location and exceptional value.Don't miss this opportunity!
For sale
C$452,500
322 84th St SW, Edmonton, AB T6X 1H8
3beds
1,655sqft
Single Family Residence
Built in 2004
4,116 Square Feet Lot
$-- Zestimate®
C$273/sqft
C$-- HOA
What's special
Prime corner lotConvenient built-in vacuumHandy outdoor storage shedNew water heater tank
- 54 days
- 10
- 0
Zillow last checked:
Listing updated:
Listed by:
Antonio Dalaguit,
MaxWell Polaris
Source: RAE,MLS®#: E4504598
Facts & features
Interior
Bedrooms & bathrooms
- Bedrooms: 3
- Bathrooms: 2
- Full bathrooms: 2
Primary bedroom
- Level: Upper
Heating
- Forced Air-1, Natural Gas
Appliances
- Included: Dishwasher-Built-In, Dryer, Microwave, Refrigerator, Electric Cooktop, Washer
Features
- No Animal Home, No Smoking Home, Vacuum System Attachments
- Flooring: Carpet, Linoleum, Vinyl Plank
- Basement: Full, Finished
- Fireplace features: Wood Burning
Interior area
- Total structure area: 1,655
- Total interior livable area: 1,655 sqft
Property
Parking
- Total spaces: 2
- Parking features: Double Garage Detached, Front Drive Access, Garage Opener
- Garage spaces: 2
- Has uncovered spaces: Yes
Features
- Levels: 4 Level Split,4
- Exterior features: Low Maintenance Landscape, Playground Nearby
- Fencing: Fenced
Lot
- Size: 4,116 Square Feet
- Features: Airport Nearby, Corner Lot, Low Maintenance Landscape, Picnic Area, Playground Nearby, Near Public Transit, Schools, Shopping Nearby, Public Transportation
Details
- Additional structures: Storage Shed
Construction
Type & style
- Home type: SingleFamily
- Property subtype: Single Family Residence
Materials
- Foundation: Concrete Perimeter
- Roof: Asphalt
Condition
- Year built: 2004
Community & HOA
Community
- Features: No Animal Home, No Smoking Home
Location
- Region: Edmonton
Financial & listing details
- Price per square foot: C$273/sqft
- Date on market: 8/20/2026
- Ownership: Private
Price history
Price history is unavailable.
Public tax history
Tax history is unavailable.
Climate risks
Neighborhood: Ellerslie
Nearby schools
GreatSchools rating
No schools nearby
We couldn't find any schools near this home.

Similar homes
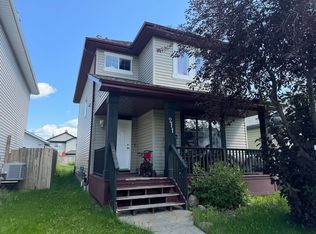
- C$490,0003 bd3 ba1.6k sqft8910 7th Ave SW, Edmonton, AB T6X 1B9For Sale
 MLS ID #E4512664, Errol J Scott, Exp Realty. RAE
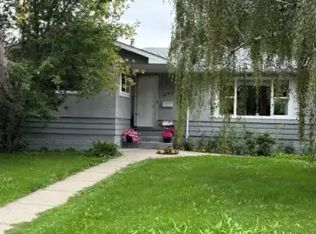
 - C$449,0003 bd3 ba1.4k sqft1022 80th St SW, Edmonton, AB T6X 1E6For Sale
 MLS ID #E4511340, Julian P Szklarz, Coldwell Banker Mountain Central. RAE
 - C$449,0003 bd3 ba1.5k sqft7307 14a Ave SW, Edmonton, AB T6X 0E2For Sale
 MLS ID #E4512147, Bobbie L Gronvall, Homes & Gardens Real Estate Limited. RAE
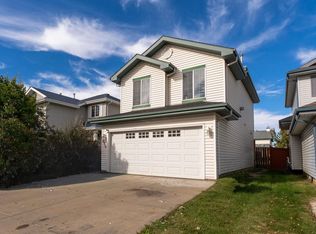
 - C$489,9003 bd3 ba1.8k sqft8419 2nd Ave SW, Edmonton, AB T6X 1H5For Sale
 MLS ID #E4511210, Neil S Thompson, MaxWell Polaris. RAE
