Welcome home to this 3-bedroom, 2-bath ranch nestled in the desirable Oak Tree Farms subdivision. Offering over 1,600 square feet of comfortable main floor living space, this home has been thoughtfully updated and meticulously cared for, with newer windows, flooring, all interior doors, lighting fixtures and ceiling fans. A fresh coat of paint, newer bathroom vanities, A/C compressor and hot water heater. The kitchen has all newer appliances and granite counter tops. It is truly move-in ready. On the exterior seller had installed leaf guard gutters and a beautiful coat of exterior paint. The inviting front entry and patio has been epoxied for a fresh clean appeal. The current renovations bring a fresh, modern feel while maintaining the warmth and comfort that make a house feel like home. Keep in mind the lifestyle doesn’t stop at your front door! Oak Tree Farms offers wonderful neighborhood amenities, including a community swimming pool, tennis courts, and clubhouse — giving you plenty of opportunities to relax, stay active, and connect with neighbors.
Pending
$350,000
1104 NE Oak Tree Dr, Lees Summit, MO 64086
3beds
1,686sqft
Single Family Residence
Built in 1978
10,521 Square Feet Lot
$-- Zestimate®
$208/sqft
$65/mo HOA
What's special
- 26 days
- 723
- 47
Likely to sell faster than
Zillow last checked:
Listing updated:
Listed by:
Miki Strobel 816-507-0672,
Keller Williams Platinum Prtnr
Source: Heartland MLS as distributed by MLS GRID,MLS#: 2642895
Facts & features
Interior
Bedrooms & bathrooms
- Bedrooms: 3
- Bathrooms: 2
- Full bathrooms: 2
Primary bedroom
- Features: Carpet, Ceiling Fan(s)
- Level: First
- Area: 168 Square Feet
- Dimensions: 14 x 12
Bedroom 2
- Features: Carpet
- Level: First
- Area: 132 Square Feet
- Dimensions: 12 x 11
Bedroom 3
- Features: Carpet, Ceiling Fan(s)
- Level: First
- Area: 120 Square Feet
- Dimensions: 12 x 10
Primary bathroom
- Features: Laminate Counters, Shower Only
- Level: First
- Area: 55 Square Feet
- Dimensions: 11 x 5
Bathroom 1
- Features: Ceramic Tiles, Shower Over Tub
- Level: First
- Area: 49 Square Feet
- Dimensions: 7 x 7
Breakfast room
- Level: First
- Area: 50 Square Feet
- Dimensions: 5 x 10
Dining room
- Features: Carpet
- Level: First
- Area: 108 Square Feet
- Dimensions: 12 x 9
Family room
- Features: Ceiling Fan(s), Ceramic Tiles, Fireplace
- Level: First
- Area: 228 Square Feet
- Dimensions: 19 x 12
Kitchen
- Features: Granite Counters, Other, Pantry
- Level: First
- Area: 112 Square Feet
- Dimensions: 8 x 14
Laundry
- Features: Laminate Counters
- Level: First
- Area: 49 Square Feet
- Dimensions: 7 x 7
Living room
- Features: Carpet
- Level: First
- Area: 187 Square Feet
- Dimensions: 17 x 11
Heating
- Natural Gas
Cooling
- Electric
Appliances
- Included: Dishwasher, Disposal, Microwave, Refrigerator, Electric Range
- Laundry: Laundry Room, Off The Kitchen
Features
- Ceiling Fan(s), Pantry, Stained Cabinets
- Flooring: Carpet
- Windows: Storm Window(s)
- Basement: Concrete,Interior Entry,Unfinished,Sump Pump
- Number of fireplaces: 1
- Fireplace features: Family Room
Interior area
- Total structure area: 1,686
- Total interior livable area: 1,686 sqft
- Finished area above ground: 1,686
Property
Parking
- Total spaces: 2
- Parking features: Attached, Garage Faces Front
- Attached garage spaces: 2
Features
- Patio & porch: Patio, Porch
- Fencing: Privacy,Wood
Lot
- Size: 10,521 Square Feet
- Features: City Lot, Level
Details
- Parcel number: 61120075000000000
Construction
Type & style
- Home type: SingleFamily
- Architectural style: Traditional
- Property subtype: Single Family Residence
Materials
- Frame, Stone Veneer
- Roof: Composition
Condition
- Year built: 1978
Utilities & green energy
- Sewer: Public Sewer
- Water: Public
Community & HOA
Community
- Subdivision: Oak Tree Farms
HOA
- Has HOA: Yes
- Amenities included: Clubhouse, Pool, Tennis Court(s)
- HOA fee: $785 annually
- HOA name: Oak Tree Farms HOA
Location
- Region: Lees Summit
Financial & listing details
- Price per square foot: $208/sqft
- Tax assessed value: $269,790
- Annual tax amount: $3,727
- Date on market: 9/25/2026
- Listing terms: Cash,Conventional,FHA,VA Loan
- Ownership: Private
Estimated market value
Not available
Estimated sales range
Not available
Not available
Price history
| Date | Event | Price |
|---|---|---|
| 9/26/2026 | Pending sale | $350,000$208/sqft |
Source:  Heartland MLS as distributed by MLS GRID #2642895 Report a problem | ||
| 9/25/2026 | Listed for sale | $350,000+52.2%$208/sqft |
Source: Heartland MLS as distributed by MLS GRID #2642895 Report a problem | ||
| 3/6/2022 | Pending sale | $230,000+21.1%$136/sqft |
Source: Heartland MLS as distributed by MLS GRID #2368414 Report a problem | ||
| 3/5/2022 | Sold | -- |
Source: Heartland MLS as distributed by MLS GRID #2368414 Report a problem | ||
| 4/6/2018 | Sold | -- |
Source: Heartland MLS as distributed by MLS GRID #45001_2092159 Report a problem | ||
| 3/30/2018 | Pending sale | $189,900$113/sqft |
Source: RE/MAX Heritage #2092159 Report a problem | ||
| 3/6/2018 | Price change | $189,900-2.6%$113/sqft |
Source: RE/MAX Heritage #2092159 Report a problem | ||
| 3/2/2018 | Listed for sale | $194,900+18.7%$116/sqft |
Source: RE/MAX Heritage #2092159 Report a problem | ||
| 9/9/2014 | Listing removed | $164,200$97/sqft |
Source: Platinum Realty #1901338 Report a problem | ||
| 8/29/2014 | Listed for sale | $164,200+9.5%$97/sqft |
Source: Platinum Realty #1901338 Report a problem | ||
| 7/30/2012 | Sold | -- |
Source: Heartland MLS as distributed by MLS GRID #1757463 Report a problem | ||
| 3/27/2012 | Price change | $149,900-2.6%$89/sqft |
Source: Coldwell Banker All American Realty #1757463 Report a problem | ||
| 3/15/2012 | Price change | $153,900+2.7%$91/sqft |
Source: Coldwell Banker All American Realty #1757463 Report a problem | ||
| 3/14/2012 | Price change | $149,900-2.6%$89/sqft |
Source: Coldwell Banker All American Realty #1757463 Report a problem | ||
| 12/19/2011 | Listed for sale | $153,900$91/sqft |
Source: Coldwell Banker All American #1757463 Report a problem | ||
Public tax history
| Year | Property taxes | Tax assessment |
|---|---|---|
| 2025 | $3,727 -20.3% | $51,260 -20.8% |
| 2024 | $4,676 +0.7% | $64,758 |
| 2023 | $4,642 +48.4% | $64,758 +67.1% |
| 2022 | $3,129 -2% | $38,761 |
| 2021 | $3,194 +9% | $38,761 +10.1% |
| 2020 | $2,931 +2.8% | $35,221 |
| 2019 | $2,851 | $35,221 +35.3% |
| 2018 | $2,851 +22.4% | $26,038 |
| 2017 | $2,329 +6.4% | $26,038 +4.5% |
| 2016 | $2,188 -0.2% | $24,909 +1.4% |
| 2014 | $2,193 +0.1% | $24,556 |
| 2013 | $2,191 -0.2% | $24,556 |
| 2012 | $2,196 +0.4% | $24,556 |
| 2011 | $2,186 +1.8% | $24,556 |
| 2010 | $2,147 -0.8% | $24,556 |
| 2009 | $2,163 +0.4% | $24,556 -2% |
| 2008 | $2,155 +4.4% | $25,058 |
| 2007 | $2,064 +0.1% | $25,058 +6% |
| 2006 | $2,063 +6% | $23,640 |
| 2005 | $1,946 +6.8% | $23,640 +9% |
| 2004 | $1,823 +4.3% | $21,688 |
| 2003 | $1,748 +3% | $21,688 +7% |
| 2002 | $1,697 +8.1% | $20,269 |
| 2001 | $1,570 | $20,269 |
Find assessor info on the county website
Monthly payment
Est. payment
Payment breakdown
Explore the cost of this home by adjusting the details. Changes won't be saved.Climate risks
Neighborhood: 64086
Nearby schools
Schools provided by the listing agent
- Elementary: Lee's Summit
- Middle: Lee's Summit
- High: Lee's Summit North
Source: Heartland MLS as distributed by MLS GRID. This data may not be complete. We recommend contacting the local school district to confirm school assignments for this home.
- $333,6005 bd4 ba2.5k sqft1102 NE Oak Tree Dr, Lees Summit, MO 64086Off Market
- $315,7003 bd3 ba1.4k sqft1106 NE Oak Tree Dr, Lees Summit, MO 64086Off Market

- $340,4004 bd2 ba2.4k sqft1105 NE Oak Tree Dr, Lees Summit, MO 64086Off Market
- $334,8004 bd2 ba1.6k sqft1100 NE Oak Tree Dr, Lees Summit, MO 64086Off Market

Similar homes
- $359,9003 bd3 ba1.9k sqft809 NE Aaron Dr, Lees Summit, MO 64086For Sale
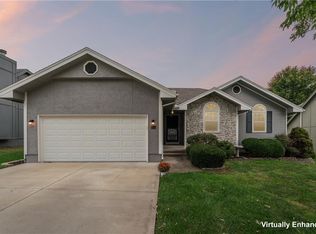 MLS ID #2645141, Colby Yoder, Jason Mitchell Real Estate Mis. Heartland MLS as distributed by MLS GRID
- $315,0003 bd3 ba1.3k sqft104 NE Bristol Cir, Lees Summit, MO 64086For Sale
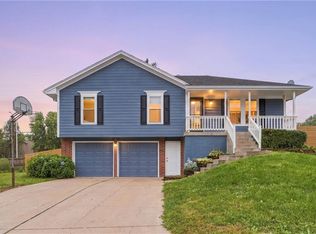 MLS ID #2647480, Sanctuary Real Estate Team, Real Broker, LLC. Heartland MLS as distributed by MLS GRID
- $295,0003 bd2 ba1.6k sqft1010 E Langsford Rd, Lees Summit, MO 64086For Sale
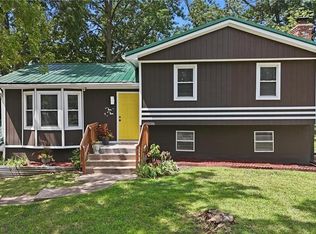 MLS ID #2632691, Hillory Baird, Baird Realty Group. Heartland MLS as distributed by MLS GRID
- $339,0004 bd4 ba2.4k sqft509 NE Country Ln, Lees Summit, MO 64086For Sale
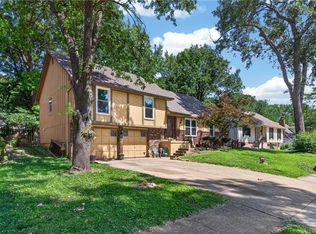 MLS ID #2627649, Jon Mooneyham, Keller Williams Platinum Prtnr. Heartland MLS as distributed by MLS GRID
