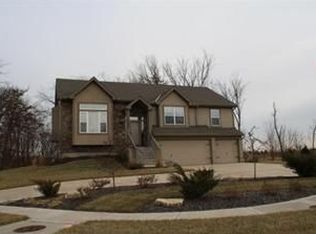
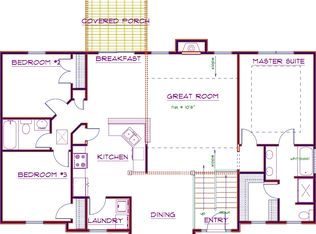
Meticulously maintained and move-in ready! This stunning atrium split offers 3 bedrooms, 2.5 baths, and an open, inviting floor plan designed for comfortable living and entertaining. The spacious eat-in kitchen features a pantry, center island, and abundant cabinet space. Enjoy two separate living areas, providing flexibility for family gatherings, home office space, or recreation.
The unfinished sub-basement is stubbed for a future bath and offers exceptional storage or room to expand. Additional features include a 3-car garage, sprinkler system, keyless entry, security system, and numerous updates throughout that reflect the pride of ownership.
Located in the highly desirable Staley High School attendance area, serving Nashua Elementary, Gateway 6th Grade Center, and New Mark Middle School. Conveniently situated near shopping, dining, major highways, downtown Kansas City, and just 10 minutes from Kansas City International Airport.
A wonderful opportunity to own a beautifully cared-for home in a prime Northland location!
Buyer to verify room sizes, etc.
Pending
$410,000
11043 N Madison Ave, Kansas City, MO 64155
3beds
2,006sqft
:
Get pre-qualified$2,704/mo
Single Family Residence
Built in 2013
0.29 Acres Lot
$-- Zestimate®
$204/sqft
$33/mo HOA
What's special
- 58 days |
- 23 |
- 0 |
Likely to sell faster than
Zillow last checked:
Listing updated:
Listed by:
Lin Van Meter 816-304-3741,
RE/MAX Innovations
Source: Heartland MLS as distributed by MLS GRID,MLS#: 2624220
Facts & features
Interior
Bedrooms & bathrooms
- Bedrooms: 3
- Bathrooms: 3
- Full bathrooms: 2
- 1/2 bathrooms: 1
Primary bedroom
- Features: Carpet, Ceiling Fan(s)
- Level: Second
- Dimensions: 17 x 13
Bedroom 2
- Features: Carpet, Ceiling Fan(s)
- Level: Second
- Dimensions: 13 x 12
Bedroom 3
- Features: Carpet, Ceiling Fan(s)
- Level: Second
- Dimensions: 12 x 10
Primary bathroom
- Features: Ceramic Tiles, Double Vanity, Separate Shower And Tub, Solid Surface Counter
- Level: Second
- Dimensions: 14 x 12
Bathroom 1
- Features: Ceramic Tiles, Shower Over Tub
- Level: Second
- Dimensions: 9 x 5
Basement
- Level: Basement
- Dimensions: 24 x 17
Family room
- Features: Carpet, Ceiling Fan(s), Fireplace
- Level: Lower
- Dimensions: 19 x 15
Great room
- Features: Ceiling Fan(s), Wood Floor
- Level: Main
- Dimensions: 13 x 12
Half bath
- Features: Ceramic Tiles, Solid Surface Counter
- Level: Lower
- Dimensions: 4 x 5
Kitchen
- Features: Kitchen Island, Pantry, Wood Floor
- Level: Main
- Dimensions: 20 x 14
Laundry
- Features: Ceramic Tiles
- Level: Lower
- Dimensions: 6 x 5
Heating
- Forced Air
Cooling
- Electric
Appliances
- Included: Dishwasher, Disposal, Humidifier, Microwave, Refrigerator, Built-In Oven
- Laundry: Laundry Room, Lower Level
Features
- Ceiling Fan(s), Kitchen Island, Painted Cabinets, Pantry, Smart Thermostat, Vaulted Ceiling(s), Walk-In Closet(s)
- Flooring: Carpet, Ceramic Tile, Wood
- Doors: Storm Door(s)
- Windows: Thermal Windows
- Basement: Daylight,Bath/Stubbed,Sump Pump
- Number of fireplaces: 1
- Fireplace features: Family Room, Gas Starter
Interior area
- Total structure area: 2,006
- Total interior livable area: 2,006 sqft
- Finished area above ground: 1,498
- Finished area below ground: 508
Property
Parking
- Total spaces: 3
- Parking features: Attached, Garage Door Opener, Garage Faces Front
- Attached garage spaces: 3
Features
- Patio & porch: Deck, Patio
- Spa features: Bath
- Fencing: Wood
Lot
- Size: 0.29 Acres
- Dimensions: 70 x 170 x 78 x 177
- Features: City Lot, Level
Details
- Parcel number: 098080010006.00
- Other equipment: Back Flow Device
Construction
Type & style
- Home type: SingleFamily
- Architectural style: Traditional
- Property subtype: Single Family Residence
Materials
- Stone & Frame
- Roof: Composition
Condition
- Year built: 2013
Utilities & green energy
- Sewer: Public Sewer
- Water: Public
Community & HOA
Community
- Security: Security System
- Subdivision: Bristol Park North
HOA
- Has HOA: Yes
- Amenities included: Play Area, Pool
- HOA fee: $400 annually
- HOA name: Bristol Park Communities
Location
- Region: Kansas City
Financial & listing details
- Price per square foot: $204/sqft
- Tax assessed value: $64,300
- Annual tax amount: $5,067
- Date on market: 6/10/2026
- Listing terms: Cash,Conventional,FHA,VA Loan
- Ownership: Private
- Road surface type: Paved
Estimated market value
Not available
Estimated sales range
Not available
Not available
Price history
| Date | Event | Price |
|---|---|---|
| 6/12/2026 | Pending sale | $410,000$204/sqft |
Source:  Heartland MLS as distributed by MLS GRID #2624220 Report a problem Heartland MLS as distributed by MLS GRID #2624220 Report a problem | ||
| 6/10/2026 | Listed for sale | $410,000+28.1%$204/sqft |
Source: Heartland MLS as distributed by MLS GRID #2624220 Report a problem | ||
| 7/26/2021 | Sold | -- |
Source: Heartland MLS as distributed by MLS GRID #2323215 Report a problem | ||
| 5/24/2021 | Pending sale | $320,000$160/sqft |
Source:  RE/MAX of Kansas-Missouri #2323215 Report a problem RE/MAX of Kansas-Missouri #2323215 Report a problem | ||
| 5/22/2021 | Listed for sale | $320,000+19.9%$160/sqft |
Source: RE/MAX of Kansas-Missouri #2323215 Report a problem | ||
| 10/12/2016 | Sold | -- |
Source: Heartland MLS as distributed by MLS GRID #45001_2006172 Report a problem | ||
| 8/29/2016 | Pending sale | $267,000$133/sqft |
Source: RE/MAX Innovations #2006172 Report a problem | ||
| 8/15/2016 | Price change | $267,000-1.1%$133/sqft |
Source: RE/MAX Innovations #2006172 Report a problem | ||
| 8/9/2016 | Listed for sale | $269,900+11.6%$135/sqft |
Source: RE/MAX Innovations #2006172 Report a problem | ||
| 6/18/2013 | Sold | -- |
Source: Agent Provided Report a problem | ||
| 5/3/2013 | Listed for sale | $241,900$121/sqft |
Source: REALTY EXECUTIVES Area Realtors #1808331 Report a problem | ||
| 4/27/2013 | Pending sale | $241,900$121/sqft |
Source: REALTY EXECUTIVES Area Realtors #1808331 Report a problem | ||
| 4/8/2013 | Listed for sale | $241,900$121/sqft |
Source: REALTY EXECUTIVES Area Realtors #1808331 Report a problem | ||
| 4/3/2013 | Pending sale | $241,900$121/sqft |
Source: REALTY EXECUTIVES Area Realtors #1808331 Report a problem | ||
| 12/12/2012 | Listed for sale | $241,900$121/sqft |
Source: REALTY EXECUTIVES Area Realtors #1808331 Report a problem | ||
Public tax history
| Year | Property taxes | Tax assessment |
|---|---|---|
| 2025 | $5,067 +7.9% | $64,300 +10.3% |
| 2024 | $4,696 +0.9% | $58,290 |
| 2023 | $4,654 +3.2% | $58,290 +8% |
| 2022 | $4,508 -0.1% | $53,960 |
| 2021 | $4,513 +4.1% | $53,960 +12.6% |
| 2020 | $4,335 | $47,940 |
| 2019 | $4,335 +1.9% | $47,940 +4.5% |
| 2018 | $4,254 +17.2% | $45,890 +0% |
| 2017 | $3,631 | $45,880 +15.2% |
| 2016 | $3,631 | $39,820 |
| 2015 | $3,631 +0% | $39,820 -10.3% |
| 2014 | $3,630 | $44,400 +100.3% |
| 2013 | -- | $22,170 +250.2% |
| 2012 | -- | $6,330 |
| 2011 | -- | $6,330 +21.3% |
| 2010 | -- | $5,220 |
| 2009 | -- | $5,220 |
| 2007 | -- | $5,220 |
| 2006 | -- | $5,220 |
Find assessor info on the county website
Monthly payment
Est. payment
Payment breakdown
Explore the cost of this home by adjusting the details. Changes won't be saved.Climate risks
Neighborhood: Outer Gashland
Nearby schools
GreatSchools rating
- 9/10Nashua Elementary SchoolGrades: PK-5Distance: 0.7 mi
- 6/10New Mark Middle SchoolGrades: 7-8Distance: 1.2 mi
- 9/10Staley High SchoolGrades: 9-12Distance: 2.5 mi
Schools provided by the listing agent
- Elementary: Nashua
- Middle: New Mark
- High: Staley High School
Source: Heartland MLS as distributed by MLS GRID. This data may not be complete. We recommend contacting the local school district to confirm school assignments for this home.
- $428,2004 bd3 ba2.1k sqft11039 N Madison Ave, Kansas City, MO 64155Off Market

- $409,2004 bd3 ba1.8k sqft11047 N Madison Ave, Kansas City, MO 64155Off Market

- $410,3004 bd3 ba1.6k sqft11035 N Madison Ave, Kansas City, MO 64155Off Market
- $421,0004 bd3 ba2k sqft11034 N Jefferson St, Kansas City, MO 64155Off Market
- $431,6004 bd3 ba2.2k sqft11101 N Madison Ave, Kansas City, MO 64155Off Market
- $417,5004 bd3 ba1.9k sqft11030 N Jefferson St, Kansas City, MO 64155Off Market
- $394,5003 bd3 ba1.5k sqft11038 N Jefferson St, Kansas City, MO 64155Off Market
- $--4 bd3 ba2.4k sqft11100 N Madison Ave, Kansas City, MO 64155Sold
A local agent can set up tours, give advice and negotiate with sellers.
Similar homes
- $409,0003 bd3 ba2.2k sqft905 NW 112th Ter, Kansas City, MO 64155For Sale
 MLS ID #2634696, Brian Midden, Real Broker, LLC. Heartland MLS as distributed by MLS GRID
 - $350,0003 bd3 ba2.3k sqft208 NW 112th Ter, Kansas City, MO 64155For Sale
 MLS ID #2633884, Karlita Valle, United Real Estate Kansas City. Heartland MLS as distributed by MLS GRID
 - $307,0003 bd3 ba1.3k sqft5 NW 111th Ter, Kansas City, MO 64155For Sale
 MLS ID #2632925, Stephen W Smith, RE/MAX Revolution. Heartland MLS as distributed by MLS GRID
 - $404,9004 bd3 ba2.5k sqft1403 NE 87th St, Kansas City, MO 64155For Sale
 MLS ID #2629553, Dave Baldwin, Platinum Realty LLC. Heartland MLS as distributed by MLS GRID
 - $420,9004 bd3 ba2.4k sqft6012 NE 119th St, Kansas City, MO 64156For SaleMLS ID #2635023, Hightower Heritage Team, Jason Mitchell Real Estate Mis. Heartland MLS as distributed by MLS GRID
- $399,9004 bd3 ba2.1k sqft8005 NE 104th Ter, Kansas City, MO 64157For SaleMLS ID #2634701, Alisha Merrill, HomeSmart Legacy. Heartland MLS as distributed by MLS GRID
- $450,0004 bd3 ba2.5k sqft9223 N Jarboe St, Kansas City, MO 64155For SaleMLS ID #2629928, Tiffany Allen, BHG Kansas City Homes. Heartland MLS as distributed by MLS GRID
- $410,0003 bd3 ba2.3k sqft8804 N Anita Ave, Kansas City, MO 64154For SaleMLS ID #2631555, Paul Garnett, Realty Executives. Heartland MLS as distributed by MLS GRID
- $409,9994 bd3 ba2.3k sqft8000 NE 112th St, Kansas City, MO 64157For SaleMLS ID #2632441, The Small Team, ReeceNichols-KCN. Heartland MLS as distributed by MLS GRID
- $415,0004 bd3 ba2.9k sqft7905 N Lister Ave, Kansas City, MO 64119For SaleMLS ID #2633215, The REKC Team, RE/MAX Innovations. Heartland MLS as distributed by MLS GRID
- $395,0003 bd3 ba1.7k sqft10904 N Manchester Ave, Kansas City, MO 64157For SaleMLS ID #2634002, Darla Brown, EXP Realty LLC. Heartland MLS as distributed by MLS GRID
- $415,0004 bd3 ba2.4k sqft8005 NE 111th St, Kansas City, MO 64157For SaleMLS ID #2630642, Hern Group, Keller Williams Platinum Prtnr. Heartland MLS as distributed by MLS GRID
- $400,0003 bd3 ba2.2k sqft5612 N Wyoming Ave, Kansas City, MO 64118For SaleMLS ID #2634275, Mike Gunselman, Keller Williams KC North. Heartland MLS as distributed by MLS GRID
- $385,0003 bd2 ba2k sqft9112 N Camden Ave, Kansas City, MO 64154For SaleMLS ID #2627592, Megan Dahmer, United Real Estate Kansas City. Heartland MLS as distributed by MLS GRID
- $424,9003 bd3 ba2.5k sqft3119 NW 86th St, Kansas City, MO 64154For SaleMLS ID #2622954, Bill Brown, Berkshire Hathaway HomeServices All-Pro Real Estate. Heartland MLS as distributed by MLS GRID
- $427,0004 bd3 ba2.6k sqft3493 NE 85th Ter, Kansas City, MO 64156For SaleMLS ID #2628609, ElRoy Carr, BHG Kansas City Homes. Heartland MLS as distributed by MLS GRID
- $399,0004 bd4 ba2.9k sqft5115 NW 66th Ter, Kansas City, MO 64151For SaleMLS ID #2634697, Franny Knight, KW KANSAS CITY METRO. Heartland MLS as distributed by MLS GRID
- $389,0003 bd3 ba2.3k sqft7401 N Strathbury Ave, Kansas City, MO 64151For SaleMLS ID #2632755, Micah Marrs, Keller Williams KC North. Heartland MLS as distributed by MLS GRID
- $454,0004 bd3 ba2.5k sqft4605 NE 105th St, Kansas City, MO 64156For SaleMLS ID #2621085, Janice Mackay, ReeceNichols - Lees Summit. Heartland MLS as distributed by MLS GRID
- $359,5003 bd3 ba1.7k sqft7022 N Hickory St, Kansas City, MO 64118For SaleMLS ID #2634192, Tera Jensen-Battese, HomeSmart Legacy. Heartland MLS as distributed by MLS GRID
