This 2893 square foot single family home has 3 bedrooms and 2.0 bathrooms. This home is located at 1105 Fitz Hugh Dr SE, Olympia, WA 98513.
Pre-foreclosure
Est. $571,600
1105 Fitz Hugh Dr SE, Olympia, WA 98513
3beds
2baths
2,893sqft
SingleFamily
Built in 2002
9,147 Square Feet Lot
$571,600 Zestimate®
$198/sqft
$-- HOA
What's special
City of olympiaThurston county
- 63 days
- 16
- 0
Facts & features
Interior
Bedrooms & bathrooms
- Bedrooms: 3
- Bathrooms: 2
Heating
- Forced air, Gas
Cooling
- Central
Appliances
- Included: Dishwasher, Dryer, Microwave, Range / Oven, Refrigerator, Washer
Features
- Flooring: Hardwood
- Has fireplace: Yes
Interior area
- Total interior livable area: 2,893 sqft
Property
Parking
- Parking features: Garage - Attached
Features
- Exterior features: Wood
- Has view: Yes
- View description: Territorial, Mountain
Lot
- Size: 9,147 Square Feet
Details
- Parcel number: 60330031400
Construction
Type & style
- Home type: SingleFamily
Materials
- Foundation: Concrete
- Roof: Composition
Condition
- Year built: 2002
Community & HOA
Location
- Region: Olympia
Financial & listing details
- Price per square foot: $198/sqft
- Tax assessed value: $625,200
- Annual tax amount: $6,573
Foreclosure details
Estimated market value
$571,600
$543,000 - $600,000
$2,771/mo
Price history
| Date | Event | Price |
|---|---|---|
| 5/18/2019 | Listing removed | -- |
Source: Auction.com Report a problem | ||
| 5/16/2019 | Listed for sale | -- |
Source: Auction.com Report a problem | ||
| 8/31/2017 | Sold | $338,000+0.9%$117/sqft |
Source:  NWMLS as distributed by MLS GRID #1166468 Report a problem | ||
| 8/3/2017 | Pending sale | $335,000$116/sqft |
Source: John L Scott Real Estate #1166468 Report a problem | ||
| 7/27/2017 | Listed for sale | $335,000+44.3%$116/sqft |
Source: John L Scott Real Estate #1166468 Report a problem | ||
| 6/20/2003 | Sold | $232,100$80/sqft |
Source: Public Record Report a problem | ||
Public tax history
| Year | Property taxes | Tax assessment |
|---|---|---|
| 2025 | $6,573 +4.9% | $625,200 +5.3% |
| 2024 | $6,264 +18.1% | $593,900 +9.1% |
| 2023 | $5,304 -3% | $544,600 -2.3% |
| 2022 | $5,468 +1% | $557,600 +22.2% |
| 2021 | $5,415 +12.6% | $456,200 +21% |
| 2020 | $4,807 +25.1% | $376,900 +3.2% |
| 2019 | $3,841 -13% | $365,200 +7.4% |
| 2018 | $4,416 +23.4% | $339,900 +13.5% |
| 2017 | $3,578 | $299,500 +5.7% |
| 2016 | $3,578 | $283,450 +7.8% |
| 2014 | $3,578 | $263,050 +1.4% |
| 2013 | -- | $259,400 |
| 2012 | $3,519 | -- |
| 2011 | -- | -- |
| 2010 | -- | -- |
| 2009 | $3,343 | -- |
| 2008 | -- | -- |
| 2007 | $3,371 -22.5% | -- |
| 2006 | $4,352 +63.2% | -- |
| 2005 | $2,667 | -- |
| 2004 | -- | -- |
| 2002 | -- | -- |
Find assessor info on the county website
Monthly payment
Climate risks
Neighborhood: 98513
Nearby schools
Schools provided by the listing agent
- Elementary: Seven Oaks Elem
- Middle: Nisqually Mid
- High: River Ridge High
Source: The MLS. This data may not be complete. We recommend contacting the local school district to confirm school assignments for this home.
Similar homes
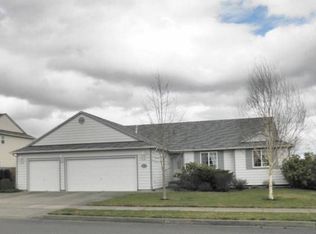
- $565,0004 bd3 ba2.1k sqftMadrona Park Div 2, Olympia, WA 98513Active
 MLS ID #2589413, Kathryn E. Cross Reece. NWMLS as distributed by MLS GRID
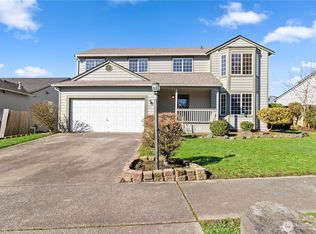
- $495,0003 bd3 ba2.2k sqftMadrona Park, Olympia, WA 98513Active
 MLS ID #2596245, Dan Rowley. NWMLS as distributed by MLS GRID
- $--3 bd2 ba1.5k sqft7602 Pacific Ave SE, Olympia, WA 98503AuctionServiceLink Auction
- $625,0005 bd3 ba3k sqftPinecrest, Olympia, WA 98513Active
 MLS ID #2563695, Jesse Nelson. NWMLS as distributed by MLS GRID
