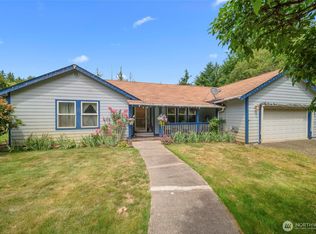
An unbeatable saltwater view in town, close to everything you need! Built in 2023, this 4-bed, 2-bath home is a must see. The gorgeous and functional kitchen has granite countertops, a pass-through window, walk-in pantry and a coffee bar. Spacious living and dining room area with incredible views of Oakland Bay. Lounge on the beautiful deck and soak in the sun while watching the marine life! The large master suite features an office area, walk-in closet, laundry space and his & her sinks with a private toilet room. A generous 2nd bedroom, full spare bathroom and garage complete the main floor. Below, you will find a massive basement with 2 more bedrooms, a den and an unfinished storage room. The basement is currently under construction and should be finished by the end of July. Outside has been beautifully landscaped with walking paths and flowers galore!
Pending
Listed by: Richard Beckman Rlty Group LLC • Kerry Knapp
Price cut: $15K (7/3)
$564,000
1106 Fairmount Ave, Shelton, WA 98584
4beds
2,440sqft
:
Get pre-qualified$3,426/mo
Single Family Residence
Built in 2023
0.47 Acres Lot
$563,600 Zestimate®
$231/sqft
$-- HOA
What's special
Saltwater viewGorgeous and functional kitchenOffice areaLarge master suiteWalk-in closetPrivate toilet roomFull spare bathroom
- 112 days |
- 510 |
- 34 |
Zillow last checked:
Listing updated:
Listed by:
Kerry Knapp,
Richard Beckman Rlty Group LLC
Source: NWMLS as distributed by MLS GRID,MLS#: 2502828
Facts & features
Interior
Bedrooms & bathrooms
- Bedrooms: 4
- Bathrooms: 2
- Full bathrooms: 1
- 3/4 bathrooms: 1
- Main level bathrooms: 2
- Main level bedrooms: 2
Primary bedroom
- Level: Main
Bedroom
- Level: Main
Bedroom
- Level: Lower
Bedroom
- Level: Lower
Bathroom full
- Level: Main
Bathroom three quarter
- Level: Main
Den office
- Level: Lower
Dining room
- Level: Main
Entry hall
- Level: Main
Kitchen without eating space
- Level: Main
Living room
- Level: Main
Utility room
- Level: Main
Heating
- Ductless, Wall Furnace, Electric
Cooling
- Ductless
Appliances
- Included: Dishwasher, Disposal, Microwave, Refrigerator, Stove(s)/Range(s), Dishwasher(s), Garbage Disposal, Microwave(s), Refrigerator(s), Water Heater: Electric, Water Heater Location: Garage
Features
- Bath Off Primary, Ceiling Fan(s), Dining Room, Pantry
- Flooring: Ceramic Tile, Laminate
- Windows: Dbl Pane/Storm Window
- Basement: Partially Finished
- Has fireplace: No
Interior area
- Total structure area: 2,440
- Total interior livable area: 2,440 sqft
Property
Parking
- Total spaces: 1
- Parking features: Attached Garage
- Has attached garage: Yes
- Covered spaces: 1
Features
- Levels: One
- Stories: 1
- Entry location: Main
- Patio & porch: Bath Off Primary, Ceiling Fan(s), Dbl Pane/Storm Window, Dining Room, Pantry, Walk-In Closet(s), Water Heater
- Has view: Yes
- View description: Bay, Sound
- Has water view: Yes
- Water view: Bay,Sound
Lot
- Size: 0.47 Acres
- Features: Paved, Deck, Fenced-Partially, High Speed Internet
- Topography: Sloped
- Residential vegetation: Brush, Garden Space
Details
- Parcel number: 320205500002
- Zoning description: Jurisdiction: City
- Special conditions: Standard
Construction
Type & style
- Home type: SingleFamily
- Architectural style: Craftsman,1 Story w/Bsmnt.
- Property subtype: Single Family Residence
Materials
- Cement Planked, Cement Plank
- Foundation: Poured Concrete
- Roof: Composition
Condition
- Very Good
- Year built: 2023
- Major remodel year: 2023
Utilities & green energy
- Electric: Company: PUD #3
- Sewer: Sewer Connected, Company: City of Shelton
- Water: Public, Company: City of Shelton
- Utilities for property: Xfinity
Community & HOA
Community
- Subdivision: Hillcrest
Location
- Region: Shelton
Financial & listing details
- Price per square foot: $231/sqft
- Tax assessed value: $93,170
- Annual tax amount: $5,057
- Date on market: 4/5/2026
- Cumulative days on market: 113 days
- Listing terms: Conventional,FHA,USDA Loan,VA Loan
- Inclusions: Dishwasher(s), Garbage Disposal, Microwave(s), Refrigerator(s), Stove(s)/Range(s)
Estimated market value
$563,600
$535,000 - $592,000
$3,536/mo
Price history
| Date | Event | Price |
|---|---|---|
| 7/14/2026 | Pending sale | $564,000$231/sqft |
Source:  NWMLS as distributed by MLS GRID #2502828 Report a problem NWMLS as distributed by MLS GRID #2502828 Report a problem | ||
| 7/3/2026 | Price change | $564,000-2.6%$231/sqft |
Source: NWMLS as distributed by MLS GRID #2502828 Report a problem | ||
| 5/25/2026 | Price change | $579,000+4.3%$237/sqft |
Source: NWMLS as distributed by MLS GRID #2502828 Report a problem | ||
| 5/2/2026 | Price change | $555,000-3.5%$227/sqft |
Source: NWMLS as distributed by MLS GRID #2502828 Report a problem | ||
| 4/23/2026 | Price change | $575,000-3.4%$236/sqft |
Source: NWMLS as distributed by MLS GRID #2502828 Report a problem | ||
| 4/18/2026 | Price change | $595,000-0.8%$244/sqft |
Source: NWMLS as distributed by MLS GRID #2502828 Report a problem | ||
| 4/6/2026 | Listed for sale | $599,900$246/sqft |
Source: NWMLS as distributed by MLS GRID #2502828 Report a problem | ||
Public tax history
| Year | Property taxes | Tax assessment |
|---|---|---|
| 2024 | $5,001 +445.5% | $93,170 +53.3% |
| 2023 | $917 | $60,765 |
Find assessor info on the county website
Monthly payment
Est. payment
Payment breakdown
Explore the cost of this home by adjusting the details. Changes won't be saved.Climate risks
Neighborhood: 98584
Nearby schools
GreatSchools rating
- 3/10Bordeaux Elementary SchoolGrades: K-4Distance: 0.6 mi
- 3/10Oakland Bay Junior High SchoolGrades: 7-8Distance: 2.6 mi
- 2/10Shelton High SchoolGrades: 9-12Distance: 2.8 mi
Schools provided by the listing agent
- Elementary: Bordeaux Elem
- Middle: Olympic Mid
- High: Shelton High
Source: NWMLS as distributed by MLS GRID. This data may not be complete. We recommend contacting the local school district to confirm school assignments for this home.
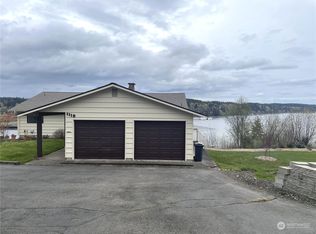
- $500,0003 bd2 ba1.8k sqft1110 Fairmount Ave, Shelton, WA 98584Sold
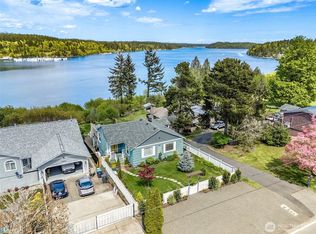
- $490,0003 bd2 ba2k sqft1208 Fairmount Ave, Shelton, WA 98584Sold
- $396,8002 bd2 ba2.2k sqft1205 Fairmont, Shelton, WA 98584Off Market
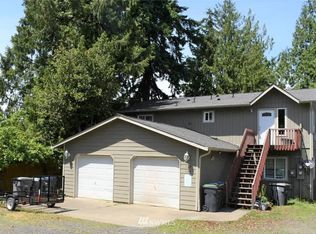
- $453,100-- bd-- ba2k sqft1122 Ellinor Ave, Shelton, WA 98584Off Market
- $386,0004 bd2 ba2k sqft1328 Mason St, Shelton, WA 98584Sold
- $314,3302 bd1 ba810 sqft1412 Mason St, Shelton, WA 98584Sold
- $399,8884 bd2 ba3k sqft918 Ellinor Ave, Shelton, WA 98584Pending
- $150,0004 bd3 ba2.7k sqft927 Ellinor Ave, Shelton, WA 98584Pending
A local agent can set up tours, give advice and negotiate with sellers.
A local lender can help you make sure your offer is ready when you are.
Similar homes
- $549,9003 bd2 ba1.9k sqft14791 US 101 Highway, Shelton, WA 98584Active
 MLS ID #2544535, Nancy Taylor. NWMLS as distributed by MLS GRID
 - $489,5003 bd3 ba1.6k sqft291 E Midway Lane, Shelton, WA 98584Active
 MLS ID #2516016, Angela K. Barnes. NWMLS as distributed by MLS GRID
 - $549,9993 bd3 ba1.6k sqftTottenham Shores Extension, Shelton, WA 98584Active
 MLS ID #2535540, Peggy Pryde. NWMLS as distributed by MLS GRID
 - $489,5003 bd2 ba1.3k sqft90 W Highland Road, Shelton, WA 98584Active
 MLS ID #2555893, Julie Powers. NWMLS as distributed by MLS GRID
 - $600,0003 bd3 ba2.7k sqftBuzzard Bay, Shelton, WA 98584ActiveMLS ID #2556897, Susan Doepp. NWMLS as distributed by MLS GRID
- $699,0003 bd2 ba1.7k sqft1825 W Deegan Road E, Shelton, WA 98584ActiveMLS ID #2542190, Molly K Clark. NWMLS as distributed by MLS GRID
- $450,0003 bd2 ba1.8k sqftFawn Lake #4, Shelton, WA 98584ActiveMLS ID #2542670, Kris Holden. NWMLS as distributed by MLS GRID
- $524,9503 bd2 ba1.6k sqftTimberlake 03, Shelton, WA 98584ActiveMLS ID #2528742, Kwasi Bowie. NWMLS as distributed by MLS GRID
- $749,0003 bd2 ba2.4k sqft331 E Little Bear Lane, Shelton, WA 98584ActiveMLS ID #2505244, Angela K. Barnes. NWMLS as distributed by MLS GRID
- $489,0003 bd2 ba2.1k sqft1130 E Timberlake Drive, Shelton, WA 98584ActiveMLS ID #2521317, Karen Call. NWMLS as distributed by MLS GRID
- $499,9003 bd2 ba1.6k sqft161 E Tenby Way, Shelton, WA 98584ActiveMLS ID #2547031, Michael Kollar. NWMLS as distributed by MLS GRID
- $439,9003 bd2 ba1.6k sqft140 SE Foxglove Avenue, Shelton, WA 98584ActiveMLS ID #2542124, Michael Fisk. NWMLS as distributed by MLS GRID
- $360,0002 bd2 ba1.3k sqft533 E Walnut Street, Shelton, WA 98584ActiveMLS ID #2553861, Kris E. Klusman. NWMLS as distributed by MLS GRID
- $435,0004 bd2 ba1.6k sqft21 E Burrows Lane, Shelton, WA 98584ActiveMLS ID #2522121, Victoria Hogue. NWMLS as distributed by MLS GRID
- $585,0003 bd2 ba2.2k sqftCarylon Beach, Olympia, WA 98502ActiveMLS ID #2549776, Laurie Young. NWMLS as distributed by MLS GRID
- $685,0003 bd2 ba1.4k sqft3355 SE Arcadia Road, Shelton, WA 98584ActiveMLS ID #2481526, Curtis Gibson. NWMLS as distributed by MLS GRID
- $775,0002 bd2 ba2.1k sqftKamilche Shores Tract 14, Shelton, WA 98584ActiveMLS ID #2544532, Krisy Henry. NWMLS as distributed by MLS GRID
- $429,0003 bd2 ba1.3k sqft121 E Stavis Road, Shelton, WA 98584ActiveMLS ID #2518048, Garen Martinson. NWMLS as distributed by MLS GRID
- $415,0003 bd2 ba1.2k sqftDiv 3, Shelton, WA 98584ActiveMLS ID #2539745, Kristine Anderson. NWMLS as distributed by MLS GRID
- $549,9003 bd2 ba1.8k sqftCarlyon Beach Country Club Div 2, Olympia, WA 98502ActiveMLS ID #2513061, Kristy D. Buck. NWMLS as distributed by MLS GRID
