Conveniently located just steps from Secret Bakery, Tall Trees Cafe, Ferndale Project and everything downtown Ferndale has to offer, this thoughtfully updated bungalow blends authentic 1940s charm with modern design and personality.
The welcoming new front deck provides the perfect spot to relax and enjoy the neighborhood. Inside, the main living room features original hardwood floors, new recessed lighting and distinctive archways that lead into the recently renovated eat-in kitchen (2024). Designed with gathering in mind, the kitchen combines form and function with shaker cabinetry, stainless steel appliances, granite countertops and an oversized custom banquette-the perfect spot for enjoying meals, game nights, holidays and more.
Across the hall, a bright and recently remodeled first-floor bath (2024) includes a deep soaking tub, quartz vanity and classic subway tile wainscoting. Two bedrooms and a sun-filled four-season room complete the main level. Upstairs, a true primary suite features a spacious bedroom, two generous closets and a newly renovated en-suite bath (2025) with a walk-in, Euro-glass shower and spa-like finishes.
The partially finished basement provides a blank canvas with flexible space for recreation, hobbies and storage. Outside, the private, fenced yard includes a new patio, raised garden beds and a newer two-car garage (2013).
Surrounded by bike lanes, within walking distance to schools and home to an annual block party, Alberta Street offers a rare and timeless neighborhood experience. With an extensive list of updates and improvements, this home is ready to be enjoyed for years to come. Welcome home!
Pending
$350,000
1107 Alberta St, Ferndale, MI 48220
3beds
1,658sqft
Single Family Residence
Built in 1940
5,227 Square Feet Lot
$355,000 Zestimate®
$211/sqft
$-- HOA
What's special
- 13 days
- 96
- 7
Zillow last checked:
Listing updated:
Listed by:
Madelon Ward 248-703-9532,
KW Domain 248-590-0800,
Ashley Csaki 248-914-1506,
KW Domain
Source: Realcomp II,MLS#: 20261075969
Facts & features
Interior
Bedrooms & bathrooms
- Bedrooms: 3
- Bathrooms: 2
- Full bathrooms: 2
Primary bedroom
- Level: Second
- Area: 286
- Dimensions: 13 X 22
Bedroom
- Level: Entry
- Area: 117
- Dimensions: 9 X 13
Bedroom
- Level: Entry
- Area: 96
- Dimensions: 12 X 8
Primary bathroom
- Level: Second
Other
- Level: Entry
Other
- Level: Entry
- Area: 100
- Dimensions: 10 X 10
Other
- Level: Entry
- Area: 96
- Dimensions: 8 X 12
Kitchen
- Level: Entry
- Area: 90
- Dimensions: 10 X 9
Living room
- Level: Entry
- Area: 168
- Dimensions: 14 X 12
Heating
- Forced Air, Natural Gas
Cooling
- Central Air
Appliances
- Laundry: Gas Dryer Hookup
Features
- Basement: Finished
- Has fireplace: No
Interior area
- Total interior livable area: 1,658 sqft
- Finished area above ground: 1,227
- Finished area below ground: 431
Property
Parking
- Total spaces: 2
- Parking features: Two Car Garage, Detached, Driveway, Electricityin Garage, Garage Door Opener
- Garage spaces: 2
Features
- Levels: Two
- Stories: 2
- Entry location: GroundLevel
- Patio & porch: Porch
- Pool features: None
- Fencing: Fenced
Lot
- Size: 5,227 Square Feet
- Dimensions: 35 x 145
Details
- Parcel number: 2533428009
- Special conditions: Short Sale No,Standard
Construction
Type & style
- Home type: SingleFamily
- Architectural style: Bungalow
- Property subtype: Single Family Residence
Materials
- Aluminum Siding
- Foundation: Basement, Poured
- Roof: Asphalt
Condition
- New construction: No
- Year built: 1940
Utilities & green energy
- Sewer: Public Sewer
- Water: Public
Community & HOA
Community
- Subdivision: MAPLE RIDGE
HOA
- Has HOA: No
Location
- Region: Ferndale
Financial & listing details
- Price per square foot: $211/sqft
- Tax assessed value: $102,850
- Annual tax amount: $5,281
- Date on market: 9/25/2026
- Cumulative days on market: 14 days
- Listing agreement: Exclusive Right To Sell
- Listing terms: Cash,Conventional
Estimated market value
$355,000
$337,000 - $373,000
$2,449/mo
Price history
| Date | Event | Price |
|---|---|---|
| 10/5/2026 | Pending sale | $350,000$211/sqft |
Source:  Realcomp II #20261075969 Report a problem Realcomp II #20261075969 Report a problem | ||
| 9/26/2026 | Listed for sale | $350,000+52.2%$211/sqft |
Source: Realcomp II #20261075969 Report a problem | ||
| 6/19/2017 | Sold | $230,000+7%$139/sqft |
Source:  MiRealSource #31320015 Report a problem MiRealSource #31320015 Report a problem | ||
| 5/19/2017 | Pending sale | $215,000$130/sqft |
Source: NEW DIMENSIONS REALTY #31320015 Report a problem | ||
| 5/17/2017 | Listed for sale | $215,000+41%$130/sqft |
Source: NEW DIMENSIONS REALTY #31320015 Report a problem | ||
| 1/21/2014 | Sold | $152,500-4.6%$92/sqft |
Source: Public Record Report a problem | ||
| 10/25/2013 | Price change | $159,900-3%$96/sqft |
Source: PRIDE REALTY ASSOCIATES LLC #213109501 Report a problem | ||
| 9/5/2013 | Price change | $164,900-0.1%$99/sqft |
Source: PRIDE REALTY ASSOCIATES LLC #213090199 Report a problem | ||
| 8/29/2013 | Listed for sale | $165,000+180.9%$100/sqft |
Source: PRIDE REALTY ASSOCIATES LLC #213090199 Report a problem | ||
| 8/3/2012 | Sold | $58,750-9.5%$35/sqft |
Source: MiRealSource #31102430 Report a problem | ||
| 6/15/2012 | Price change | $64,900-13.4%$39/sqft |
Source: A I REALTY #212048533 Report a problem | ||
| 5/12/2012 | Listed for sale | $74,900+50.1%$45/sqft |
Source: Homepath #212048533 Report a problem | ||
| 3/2/2012 | Listing removed | $49,900-65.4%$30/sqft |
Source: Remax Metropolitan #211093228 Report a problem | ||
| 10/24/2011 | Sold | $144,083+188.7%$87/sqft |
Source: Public Record Report a problem | ||
| 10/5/2011 | Price change | $49,900-16.7%$30/sqft |
Source: RE/MAX Metropolitan #211093228 Report a problem | ||
| 9/2/2011 | Listed for sale | $59,900-52.8%$36/sqft |
Source: RE/MAX Metropolitan #211093228 Report a problem | ||
| 5/15/2000 | Sold | $127,000$77/sqft |
Source: Public Record Report a problem | ||
Public tax history
| Year | Property taxes | Tax assessment |
|---|---|---|
| 2025 | $5,217 +3.5% | $127,150 -1.2% |
| 2024 | $5,040 +3.9% | $128,730 +7% |
| 2023 | $4,850 -0.6% | $120,320 +17.6% |
| 2022 | $4,879 +2.1% | $102,300 +2.7% |
| 2021 | $4,779 | $99,600 +0.1% |
| 2020 | -- | $99,550 +4% |
| 2019 | $4,698 +50.3% | $95,710 +16.8% |
| 2018 | $3,126 +1.2% | $81,950 +27.7% |
| 2017 | $3,088 | $64,190 +4.4% |
| 2016 | $3,088 | $61,500 +4.3% |
| 2015 | -- | $58,950 +14.5% |
| 2014 | -- | $51,490 +29.9% |
| 2011 | -- | $39,650 -11.3% |
| 2010 | $3,645 +39.1% | $44,720 -13.9% |
| 2009 | $2,621 +12.8% | $51,950 -54.4% |
| 2005 | $2,323 | $113,930 +87.4% |
| 2003 | -- | $60,780 +17.6% |
| 2002 | -- | $51,690 +11.9% |
| 2001 | $2,795 +111.7% | $46,210 +84.2% |
| 2000 | $1,321 | $25,090 |
Find assessor info on the county website
Monthly payment
Est. payment
Payment breakdown
Explore the cost of this home by adjusting the details. Changes won't be saved.Climate risks
Neighborhood: 48220
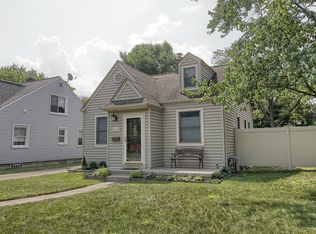
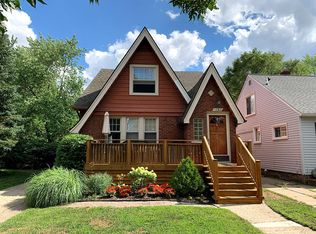
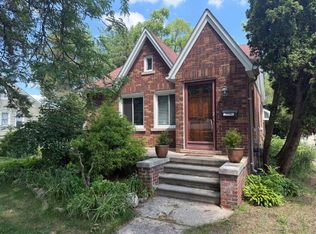
Similar homes
- $349,9993 bd2 ba1.4k sqft1066 Pearson St, Ferndale, MI 48220For Sale

 MLS ID #20261080262, Kristjan Dodaj, Powell Real Estate. Realcomp II
 - $324,0003 bd2 ba1.6k sqft1427 Pearson St, Ferndale, MI 48220For Sale
 MLS ID #20261077825, Justin Sadauskas, Amerapro. Realcomp II
 - $315,0003 bd3 ba1.9k sqft1417 Albany St, Ferndale, MI 48220For Sale
 MLS ID #20261081014, Jim Shaffer, Good Company. Realcomp II
 - $345,0003 bd2 ba1.9k sqft1665 W Troy St, Ferndale, MI 48220For Sale
 MLS ID #20261076946, Jim Shaffer, Good Company. Realcomp II
 - $344,9993 bd2 ba1.1k sqft1707 Albany St, Ferndale, MI 48220For SaleMLS ID #20261072418, Derek Werenka, SimpliHom. Realcomp II
- $319,9003 bd2 ba1.3k sqft716 Flowerdale St, Ferndale, MI 48220For SaleMLS ID #20261070736, Lisa Marie Bauer, RC Platinum Inc. Realcomp II
- $369,0005 bd2 ba1.6k sqft1567 Leroy St, Ferndale, MI 48220For SaleMLS ID #20261079361, Xiangang Zhang, Bluesky Realty Experts. Realcomp II
- $314,9994 bd2 ba2k sqft219 Adams Ct, Ferndale, MI 48220For SaleMLS ID #20261081004, Joel R Dault, Ambassador Real Estate Inc. Realcomp II
- $389,9003 bd2 ba2k sqft333 E Maplehurst St, Ferndale, MI 48220For SaleMLS ID #20261071172, Nicolas Petrucci, @properties Christie's Int'l R.E. Birmingham. Realcomp II
- $334,9003 bd1 ba1.1k sqft1616 Albany St, Ferndale, MI 48220For Sale
 MLS ID #26052092, Logan Laperriere, Keller Williams GR East. MichRIC
 - $365,0003 bd2 ba1.3k sqft2220 Hyland St, Ferndale, MI 48220For SaleMLS ID #20261065858, Nicholas Kramer, O'Connor Realty Detroit, LLC. Realcomp II
- $324,9002 bd1 ba1.4k sqft374 Pearson St, Ferndale, MI 48220For SaleMLS ID #20261078713, Margaret Hursley, Howard Hanna Birmingham. Realcomp II
- $329,9004 bd3 ba1.7k sqft2341 McDowell St, Ferndale, MI 48220For SaleMLS ID #20261072919, Mike D Cottle, Real Broker, LLC Birmingham. Realcomp II
- $379,9003 bd3 ba1.6k sqft608 Silman St, Ferndale, MI 48220For SaleMLS ID #26053232, Bartley Patterson, RE/MAX Classic. MichRIC
- $384,0004 bd2 ba1.3k sqft187 Leroy St, Ferndale, MI 48220For SaleMLS ID #20261057046, Nicholas M Zeoli, Real Broker, LLC. Realcomp II
- $329,0003 bd2 ba1.5k sqft967 Alberta St, Ferndale, MI 48220For SaleMLS ID #20261073432, Alexandra I Lannen, DOBI Real Estate. Realcomp II
- $284,9003 bd2 ba1.1k sqft235 Flowerdale St, Ferndale, MI 48220For SaleMLS ID #20261080038, Rajender Sandadi, Michigan Homes Realty Group. Realcomp II
- $270,0003 bd2 ba1.2k sqft404 Laprairie St, Ferndale, MI 48220For SaleMLS ID #20261078852, Terri Fenelon, Real Broker, LLC Brighton. Realcomp II
- $349,0004 bd2 ba1.3k sqft556 E Troy Ave, Ferndale, MI 48220For SaleMLS ID #20261051931, Avrohom Knopf, KW Domain. Realcomp II
- $337,0003 bd2 ba1.3k sqft740 E Hazelhurst St, Ferndale, MI 48220For SaleMLS ID #20261073462, Scott Fader, Joseph Walter Realty, LLC. Realcomp II
