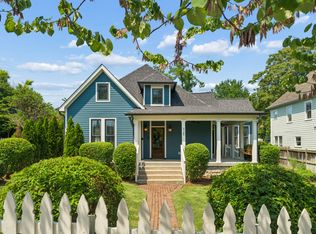
Your forever cottage in the heart of 12South. Overlooking Sevier Park, this beautifully renovated and expanded 1940s cottage is the kind of home that rarely comes along—full of character, flooded with natural light, and just steps from Nashville's favorite neighborhood.
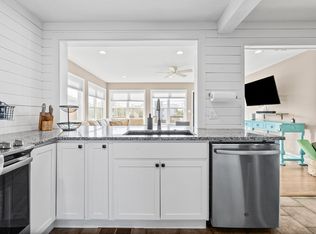
Thoughtfully updated, the home features an open-concept kitchen, living, and dining space anchored by a cozy fireplace, plus a covered four-season porch that overlooks an exceptionally private backyard. Upstairs, the serene primary suite offers custom built-ins, a dedicated office nook, a beautifully renovated bath, and a private porch—the perfect spot for morning coffee.
The current owners have invested more than $200,000 in improvements, including a new driveway, updated two-car garage, fresh interior paint, expansive decking, and professionally designed, low-maintenance gardens. The oversized backyard backs to undeveloped state-owned land, creating a rare sense of privacy in the middle of the city.
Leave the car at home and enjoy one of Nashville's most walkable neighborhoods. Grab your morning coffee at La La Land Kind Cafe, dinner at The Henry, browse Buck Mason, Alice & Olivia, Vuori, and neighborhood favorites, then stroll home through Sevier Park. Charming, turnkey, and perfectly positioned—this is 12South at its very best.
Under contract - not showing
$1,475,000
1107 Clayton Ave, Nashville, TN 37204
3beds
2,412sqft
:
Get pre-qualified$8,521/mo
Single Family Residence, Residential
Built in 1941
0.25 Acres Lot
$-- Zestimate®
$612/sqft
$-- HOA
What's special
- 27 days |
- 1,119 |
- 88 |
Likely to sell faster than
Zillow last checked:
Listing updated:
Listed by:
Aaron Joyce 615-579-0054,
Compass Tennessee, LLC 615-475-5616
Source: RealTracs MLS as distributed by MLS GRID,MLS#: 3263004
Facts & features
Interior
Bedrooms & bathrooms
- Bedrooms: 3
- Bathrooms: 3
- Full bathrooms: 3
- Main level bedrooms: 1
Bedroom 1
- Features: Full Bath
- Level: Full Bath
- Area: 221 Square Feet
- Dimensions: 13x17
Bedroom 2
- Features: Extra Large Closet
- Level: Extra Large Closet
- Area: 182 Square Feet
- Dimensions: 13x14
Bedroom 3
- Features: Extra Large Closet
- Level: Extra Large Closet
- Area: 110 Square Feet
- Dimensions: 11x10
Primary bathroom
- Features: Suite
- Level: Suite
Den
- Features: Paneled
- Level: Paneled
- Area: 255 Square Feet
- Dimensions: 17x15
Dining room
- Features: Formal
- Level: Formal
- Area: 120 Square Feet
- Dimensions: 8x15
Kitchen
- Area: 209 Square Feet
- Dimensions: 19x11
Living room
- Features: Great Room
- Level: Great Room
- Area: 288 Square Feet
- Dimensions: 16x18
Other
- Features: Office
- Level: Office
- Area: 130 Square Feet
- Dimensions: 13x10
Heating
- Natural Gas
Cooling
- Central Air
Appliances
- Included: Gas Oven, Gas Range, Dishwasher, Dryer, Refrigerator, Stainless Steel Appliance(s), Washer
- Laundry: Gas Dryer Hookup, Washer Hookup
Features
- Air Filter, Ceiling Fan(s), High Speed Internet, Kitchen Island
- Flooring: Wood, Tile
- Basement: Partial
- Number of fireplaces: 2
Interior area
- Total structure area: 2,412
- Total interior livable area: 2,412 sqft
- Finished area above ground: 2,412
Property
Parking
- Total spaces: 8
- Parking features: Garage Faces Side, Concrete
- Garage spaces: 2
- Uncovered spaces: 6
Features
- Levels: Three Or More
- Stories: 2
- Patio & porch: Patio, Covered, Deck
- Fencing: Back Yard
- Has view: Yes
Lot
- Size: 0.25 Acres
- Dimensions: 75 x 140
- Features: Sloped
- Topography: Sloped
Details
- Parcel number: 11805003500
- Special conditions: Standard
- Other equipment: Air Purifier
Construction
Type & style
- Home type: SingleFamily
- Architectural style: Cottage
- Property subtype: Single Family Residence, Residential
Materials
- Brick
Condition
- New construction: No
- Year built: 1941
Utilities & green energy
- Sewer: Public Sewer
- Water: Public
- Utilities for property: Natural Gas Available, Water Available, Cable Connected
Community & HOA
Community
- Security: Smoke Detector(s)
- Subdivision: 12 South
HOA
- Has HOA: No
- Amenities included: Park
Location
- Region: Nashville
Financial & listing details
- Price per square foot: $612/sqft
- Tax assessed value: $1,287,800
- Annual tax amount: $9,060
- Date on market: 7/7/2026
Estimated market value
Not available
Estimated sales range
Not available
Not available
Price history
| Date | Event | Price |
|---|---|---|
| 7/23/2026 | Pending sale | $1,475,000$612/sqft |
Source:  RealTracs MLS as distributed by MLS GRID #3263004 Report a problem RealTracs MLS as distributed by MLS GRID #3263004 Report a problem | ||
| 7/12/2026 | Contingent | $1,475,000$612/sqft |
Source: RealTracs MLS as distributed by MLS GRID #3263004 Report a problem | ||
| 7/10/2026 | Listed for sale | $1,475,000+10.4%$612/sqft |
Source: RealTracs MLS as distributed by MLS GRID #3263004 Report a problem | ||
| 9/19/2023 | Sold | $1,336,000+22%$554/sqft |
Source: RealTracs MLS as distributed by MLS GRID #2564663 Report a problem | ||
| 9/3/2023 | Pending sale | $1,095,000$454/sqft |
Source: RealTracs MLS as distributed by MLS GRID #2564663 Report a problem | ||
| 8/31/2023 | Listed for sale | $1,095,000+682.1%$454/sqft |
Source: RealTracs MLS as distributed by MLS GRID #2564663 Report a problem | ||
| 5/23/1997 | Sold | $140,000$58/sqft |
Source: Public Record Report a problem | ||
Public tax history
| Year | Property taxes | Tax assessment |
|---|---|---|
| 2025 | $9,060 +65.9% | $321,950 +91.9% |
| 2024 | $5,459 | $167,775 |
| 2023 | $5,459 | $167,775 |
| 2022 | $5,459 -1% | $167,775 |
| 2021 | $5,516 +6.1% | $167,775 +36.2% |
| 2020 | $5,201 +33.8% | $123,225 |
| 2019 | $3,888 | $123,225 |
| 2018 | $3,888 | $123,225 |
| 2017 | $3,888 | $123,225 +68.9% |
| 2016 | $3,888 +18% | $72,975 |
| 2015 | $3,296 | $72,975 |
| 2014 | $3,296 | $72,975 |
| 2013 | -- | $72,975 +10.3% |
| 2012 | -- | $66,150 |
| 2011 | -- | $66,150 |
| 2010 | -- | $66,150 |
| 2009 | -- | $66,150 +31% |
| 2008 | -- | $50,500 |
| 2007 | -- | $50,500 |
| 2006 | -- | -- |
| 2005 | -- | -- |
| 2004 | -- | -- |
| 2003 | -- | -- |
| 2002 | -- | -- |
| 2001 | -- | -- |
| 2000 | -- | -- |
Find assessor info on the county website
Monthly payment
Est. payment
Payment breakdown
Explore the cost of this home by adjusting the details. Changes won't be saved.Climate risks
Neighborhood: Melrose
Nearby schools
GreatSchools rating
- 7/10Waverly-Belmont Elementary SchoolGrades: K-5Distance: 0.7 mi
- 8/10John T. Moore Middle SchoolGrades: 6-8Distance: 1.7 mi
- 6/10Hillsboro High SchoolGrades: 9-12Distance: 1.4 mi
Schools provided by the listing agent
- Elementary: Waverly-Belmont Elementary School
- Middle: John Trotwood Moore Middle
- High: Hillsboro Comp High School
Source: RealTracs MLS as distributed by MLS GRID. This data may not be complete. We recommend contacting the local school district to confirm school assignments for this home.
- $1,183,7003 bd2 ba2k sqft1109 Clayton Ave, Nashville, TN 37204Off Market
- $---- bd1 ba400 sqft1109 Clayton Ave #B, Nashville, TN 37204Off Market

- $1,091,8003 bd2 ba2.1k sqft1105 Clayton Ave, Nashville, TN 37204Off Market

- $916,7003 bd2 ba2k sqft1103 Clayton Ave, Nashville, TN 37204Off Market
- $788,1002 bd1 ba1.1k sqft1111 Clayton Ave, Nashville, TN 37204Off Market
- $1,082,7003 bd2 ba1.8k sqft1106 Gale Ln, Nashville, TN 37204Off Market
- $753,0003 bd1 ba1.4k sqft1101 Clayton Ave, Nashville, TN 37204Off Market
- $1,638,2004 bd3 ba3.2k sqft1102 Gale Ln, Nashville, TN 37204Off Market
A local agent can set up tours, give advice and negotiate with sellers.
Similar homes
- $1,329,0003 bd3 ba2.6k sqft928 Montrose Ave, Nashville, TN 37204For Sale
 MLS ID #3302224, Cassidy McGugan. RealTracs MLS as distributed by MLS GRID
 - $1,399,9005 bd5 ba3.4k sqft4025 Lealand Ln, Nashville, TN 37204For Sale
 MLS ID #3283730, Lacy Turner. RealTracs MLS as distributed by MLS GRID
 - $1,425,0004 bd3 ba2.2k sqft2809 Azalea Pl, Nashville, TN 37204For Sale
 MLS ID #3168808, Angie McCormick. RealTracs MLS as distributed by MLS GRID
 - $1,150,0004 bd3 ba3.2k sqft1116 Brookmeade Dr, Nashville, TN 37204For Sale
 MLS ID #3318444, Lauren Reese. RealTracs MLS as distributed by MLS GRID
 - $1,499,0003 bd3 ba2.2k sqft4202 Utah Ave, Nashville, TN 37209For SaleMLS ID #3320020, Neely Kennedy. RealTracs MLS as distributed by MLS GRID
- $1,420,0005 bd3 ba2.8k sqft2500C W Linden Ave, Nashville, TN 37212For SaleMLS ID #3318923, Stacy Davis. RealTracs MLS as distributed by MLS GRID
- $1,495,0004 bd5 ba2.8k sqft2001 Sweetbriar Ave, Nashville, TN 37212For SaleMLS ID #3230715, Stephanie McCue. RealTracs MLS as distributed by MLS GRID
- $1,399,0003 bd2 ba2.4k sqft1912 Ashwood Ave, Nashville, TN 37212For SaleMLS ID #3225976, Theresa Luckett Burdge. RealTracs MLS as distributed by MLS GRID
- $1,400,0004 bd3 ba3.5k sqft852 Battery Ln, Nashville, TN 37220For SaleMLS ID #3270596, Gary Ashton. RealTracs MLS as distributed by MLS GRID
- $1,099,0003 bd2 ba1.8k sqft929 Lawrence Ave, Nashville, TN 37204For SaleMLS ID #3243518, Kitsie Hayles. RealTracs MLS as distributed by MLS GRID
- $1,275,0004 bd3 ba2.5k sqft3008 New Natchez Trce, Nashville, TN 37215For SaleMLS ID #3280946, Caroline Dean. RealTracs MLS as distributed by MLS GRID
- $1,199,0003 bd2 ba2.4k sqft2918 Oakland Ave, Nashville, TN 37212For SaleMLS ID #3263475, Chip Wilkison. RealTracs MLS as distributed by MLS GRID
- $988,9004 bd3 ba2.2k sqft1010 Acklen Ave, Nashville, TN 37203For SaleMLS ID #3318842, Pete Prosser. RealTracs MLS as distributed by MLS GRID
- $1,275,0004 bd3 ba2.8k sqft5911 Post Rd, Nashville, TN 37205For SaleMLS ID #3270499, Margaret Flowers Orton. RealTracs MLS as distributed by MLS GRID
- $1,590,0005 bd5 ba3.5k sqft2519 Fairfax Ave, Nashville, TN 37212For SaleMLS ID #3302274, Jonny Gleaton - Gleaton Group. RealTracs MLS as distributed by MLS GRID
- $1,280,0003 bd3 ba2k sqft3724 Woodmont Ln, Nashville, TN 37215For SaleMLS ID #3270636, Melanie Jeansonne. RealTracs MLS as distributed by MLS GRID
- $1,237,4004 bd3 ba2.1k sqft2003 Sweetbriar Ave, Nashville, TN 37212For SaleMLS ID #3244554, Ryan Stonehouse. RealTracs MLS as distributed by MLS GRID
- $1,499,9993 bd3 ba2.6k sqft2148 Timberwood Dr, Nashville, TN 37215For SaleMLS ID #3183312, Kari Powell. RealTracs MLS as distributed by MLS GRID
- $1,690,0004 bd4 ba3k sqft2416 W Linden Ave, Nashville, TN 37212For SaleMLS ID #3260675, Lindsay Sanford. RealTracs MLS as distributed by MLS GRID
- $1,165,0004 bd4 ba3.2k sqft2210 Grantland Ave, Nashville, TN 37204For SaleMLS ID #3243375, Chadd Bryant. RealTracs MLS as distributed by MLS GRID
