LOCATION! LOCATION! LOCATION! Stunning 2-bedroom, 2 ½- bath, 2- car garage townhome located one block outside of Westchase! Its conservation views provide a peaceful and private surrounding. Newly painted exteriors, newer roofs, custom stamped concrete, and lush landscaping make for an attractive exterior. The highly desired end unit features many designer touches and shows like a model. Along with neutral paint and tons of natural light, this unit has new tile "WOOD-LIKE" flooring on entire 1st floor, crown molding, decorative chair rail molding, wood cabinets throughout, laminate wood flooring on 2nd floor and a complete blind package. Large eight-foot sliders look onto the covered & screened lanai area that also contains wood tile flooring. Upstairs you'll find a transitional space which can be used as loft, theater room, office or even 3rd bedroom. Two HUGE bedrooms with vaulted ceilings, 2-FULL bathrooms, laundry closet and storage closets can also be found on the second floor. The master has an en-suite bathroom, walk-in closet, laminate wood flooring, vaulted ceiling and looks over the tranquil conservation. Finally, this unit has a newer AC, reverse osmosis in kitchen, water softener & newer washer and dryer that convey! Close to everything, shopping, dining, beaches, Veterans Expwy. downtown and Tampa International Airport. Along with its convenient location, it also has LOW HOA fees and a community pool! This home won't last long, it's a must see! HURRY!
Pre-foreclosure
Est. $368,100
11072 Windsor Place Cir, Tampa, FL 33626
2beds
1,740sqft
Townhouse
Built in 2002
1,698 Square Feet Lot
$368,100 Zestimate®
$212/sqft
$130/mo HOA
Overview
- 256 days |
- 27 |
- 2 |
Originating MLS: Pinellas Suncoast
Facts & features
Interior
Bedrooms & bathrooms
- Bedrooms: 2
- Bathrooms: 3
- Full bathrooms: 2
- 1/2 bathrooms: 1
Heating
- Forced air, Electric
Cooling
- Central
Appliances
- Included: Dishwasher, Dryer, Garbage disposal, Microwave, Range / Oven, Refrigerator, Washer
- Laundry: Laundry Closet, Upper Floor
Features
- Eating Space In Kitchen, Split Bedroom, Crown Molding, Solid Wood Cabinets, Living Room/Dining Room Combo, Window Treatments
- Flooring: Tile, Carpet, Laminate
- Windows: Blinds
Interior area
- Structure area source: Builder
- Total interior livable area: 1,740 sqft
Property
Parking
- Total spaces: 2
- Parking features: Garage - Attached
Features
- Levels: Two
- Exterior features: Stucco
Lot
- Size: 1,698 Square Feet
Details
- Parcel number: 1728085P1000015000010U
- Zoning: PD
Construction
Type & style
- Home type: SingleFamily
- Architectural style: Contemporary
- Property subtype: Townhouse
Materials
- masonry
- Roof: Composition
Condition
- Year built: 2002
Utilities & green energy
- Sewer: Public Sewer
- Utilities for property: Electricity Connected, BB/HS Internet Available, Public, Street Lights, Cable Connected, Sprinkler Recycled
Community & HOA
Community
- Security: Security System
- Subdivision: WINDSOR PLACE AT CITRUS PARK P
HOA
- Has HOA: Yes
- Amenities included: Pool
- Services included: Community Pool, Maintenance Grounds, Maintenance Exterior, Pool Maintenance, Escrow Reserves Fund
- HOA fee: $130 monthly
Location
- Region: Tampa
Financial & listing details
- Price per square foot: $212/sqft
- Tax assessed value: $282,037
- Annual tax amount: $6,717
- Listing terms: Cash, Conventional
- Ownership: Fee Simple
Visit our professional directory to find a foreclosure specialist in your area that can help with your home search.
Find a foreclosure agentForeclosure details
Estimated market value
$368,100
$350,000 - $387,000
$2,708/mo
Price history
| Date | Event | Price |
|---|---|---|
| 3/13/2020 | Sold | $255,000-3.7%$147/sqft |
Source: Public Record Report a problem | ||
| 2/10/2020 | Pending sale | $264,900$152/sqft |
Source: FUTURE HOME REALTY INC #T3219030 Report a problem | ||
| 1/14/2020 | Listed for sale | $264,900+75.1%$152/sqft |
Source: FUTURE HOME REALTY INC #T3219030 Report a problem | ||
| 3/21/2002 | Sold | $151,300+21.3%$87/sqft |
Source: Public Record Report a problem | ||
| 2/15/2002 | Sold | $124,700$72/sqft |
Source: Public Record Report a problem | ||
Public tax history
| Year | Property taxes | Tax assessment |
|---|---|---|
| 2025 | $6,717 +4.9% | $282,037 -1.1% |
| 2024 | $6,401 +5.3% | $285,160 +6.4% |
| 2023 | $6,076 +9.3% | $268,074 +10% |
| 2022 | $5,561 +5.7% | $243,704 +10% |
| 2021 | $5,260 +93.1% | $221,549 +66.7% |
| 2020 | $2,723 +3.4% | $132,906 +2.3% |
| 2019 | $2,633 | $129,918 +1.9% |
| 2018 | $2,633 +0.9% | $127,496 -25.6% |
| 2017 | $2,610 +1.2% | $171,302 +40.1% |
| 2016 | $2,579 +1% | $122,306 +0.7% |
| 2015 | $2,555 -0.9% | $121,456 +0.8% |
| 2014 | $2,579 | $120,492 +1.5% |
| 2013 | $2,579 +1.1% | $118,711 +1.7% |
| 2012 | $2,552 -10% | $116,727 -10.5% |
| 2011 | $2,836 -3.2% | $130,481 -3.7% |
| 2010 | $2,929 -3.5% | $135,518 -2.8% |
| 2009 | $3,036 -8.7% | $139,431 -9.3% |
| 2008 | $3,325 -5.8% | $153,748 +3% |
| 2007 | $3,529 -3% | $149,244 +2.5% |
| 2006 | $3,639 -4% | $145,604 +3% |
| 2005 | $3,790 | $141,363 +3% |
| 2004 | -- | $137,246 +1.9% |
| 2003 | -- | $134,687 +5779% |
| 2002 | -- | $2,291 |
| 2001 | -- | $2,291 |
Find assessor info on the county website
Monthly payment
Climate risks
Neighborhood: 33626
Nearby schools
GreatSchools rating
- 8/10Deer Park Elementary SchoolGrades: PK-5Distance: 0.4 mi
- 9/10Farnell Middle SchoolGrades: 6-8Distance: 1 mi
- 6/10Alonso High SchoolGrades: 9-12Distance: 3 mi
Schools provided by the listing agent
- Elementary: Deer Park Elem-HB
- Middle: Farnell-HB
- High: Alonso-HB
Source: The MLS. This data may not be complete. We recommend contacting the local school district to confirm school assignments for this home.
- $318,0002 bd3 ba1.2k sqft11074 Windsor Place Cir, Tampa, FL 33626Off Market

- $306,8002 bd2 ba1.2k sqft11076 Windsor Place Cir, Tampa, FL 33626Off Market
- $279,2002 bd2 ba1.2k sqft11078 Windsor Place Cir, Tampa, FL 33626Off Market
- $323,8002 bd2 ba1.2k sqft11080 Windsor Place Cir, Tampa, FL 33626Off Market
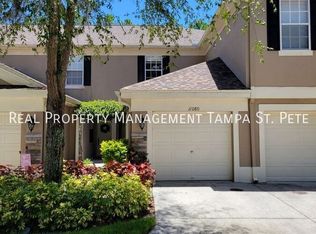
- $339,9002 bd2 ba1.6k sqft11068 Windsor Place Cir, Tampa, FL 33626Off Market
- $324,0002 bd3 ba1.2k sqft11066 Windsor Place Cir, Tampa, FL 33626Sold
- $363,9002 bd3 ba1.6k sqft11082 Windsor Place Cir, Tampa, FL 33626Off Market
- $287,6002 bd2 ba1.2k sqft11064 Windsor Place Cir, Tampa, FL 33626Off Market
Similar homes
- $385,0002 bd3 ba1.6k sqft11269 Windsor Place Cir, Tampa, FL 33626For Sale

 MLS ID #TB8531738, Walkis Cruz, FIRST FLA. RLTY. OF TAMPA BAY. Stellar MLS
 - $360,0002 bd3 ba1.6k sqft11253 Windsor Place Cir, Tampa, FL 33626For Sale
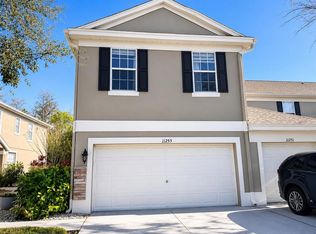 MLS ID #TB8525297, Stephany Andrews, ALL FLORIDA REALTY GROUP. Stellar MLS
 - $319,9992 bd3 ba1.2k sqft11220 Windsor Place Cir, Tampa, FL 33626For Sale
 MLS ID #TB8527888, Alexander Matos, THE SOMERDAY GROUP PL. Stellar MLS
 - $415,0002 bd3 ba1.2k sqft9915 New Parke Rd, Tampa, FL 33626For Sale
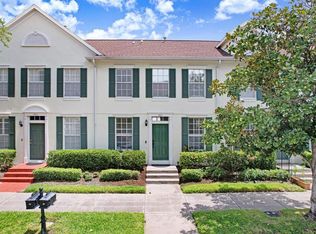 MLS ID #TB8529066, Jason Pithers, COLDWELL BANKER REALTY. Stellar MLS
 - $300,0002 bd3 ba1.2k sqft11208 Windsor Place Cir, Tampa, FL 33626For SaleMLS ID #TB8507775, Tamara Fontanot, AGILE GROUP REALTY. Stellar MLS
- $430,0003 bd2 ba1.2k sqft8805 Beeler Dr, Tampa, FL 33626For Sale By Owner
- $369,0002 bd3 ba1.6k sqft12658 Silverdale St, Tampa, FL 33626For SaleMLS ID #TB8520210, Archie Campbell, III, RE/MAX ACTION FIRST OF FLORIDA. Stellar MLS
- $385,0003 bd2 ba1.7k sqft8726 N Meadowview Cir, Tampa, FL 33625For SaleMLS ID #TB8531862, Katiuska Cardenas Leon, EBENEZER REAL ESTATE SOLUTIONS GROUP LLC. Stellar MLS
- $359,9903 bd2 ba1.5k sqft9502 W Park Village Dr APT 108, Tampa, FL 33626For SaleMLS ID #TB8505534, Lea Lagueux, FUTURE HOME REALTY INC. Stellar MLS
- $539,9003 bd2 ba1.7k sqft11820 Easthampton Dr, Tampa, FL 33626For SaleMLS ID #TB8520603, Michael Florio, COMPASS FLORIDA LLC. Stellar MLS
- $350,0003 bd2 ba1.2k sqft8613 Cottonway Ln, Tampa, FL 33635For SaleMLS ID #O6426993, Karen Albright, OPENDOOR BROKERAGE LLC. Stellar MLS
- $369,9003 bd3 ba1.9k sqft12660 Silverdale St, Tampa, FL 33626For SaleMLS ID #TB8480035, Alison Connors, RE/MAX ACTION FIRST OF FLORIDA. Stellar MLS
- $379,9003 bd2 ba1.5k sqft10409 Crimson Park Ln APT 110, Tampa, FL 33626For SaleMLS ID #TB8512743, Agnes Vetter, COASTAL PROPERTIES GROUP INTERNATIONAL. Stellar MLS
- $399,5003 bd3 ba1.8k sqft11016 Blaine Top Pl, Tampa, FL 33626For SaleMLS ID #TB8487180, Alma Alexander, FLORIDA EXECUTIVE REALTY. Stellar MLS
- $510,0003 bd3 ba2k sqft10314 Saville Rowe Ln, Tampa, FL 33626For Sale By Owner
- $477,9002 bd2 ba1.6k sqft9828 Bridgeton Dr, Tampa, FL 33626For SaleMLS ID #TB8523952, Debra Fitzgerald, STRUCTURE PROPERTY GROUP LLC. Stellar MLS
- $385,0002 bd2 ba1.6k sqft8903 Sheldon West Dr, Tampa, FL 33626For SaleMLS ID #TB8518870, Lana Sutmaier, INSTANT EQUITY REALTY. Stellar MLS
- $485,0003 bd2 ba1.5k sqft13419 Eudora Pl, Tampa, FL 33626For SaleMLS ID #TB8515466, Amanda Mays, COMPASS FLORIDA LLC. Stellar MLS
- $305,0002 bd3 ba1.1k sqft11014 Blaine Top Pl, Tampa, FL 33626For SaleMLS ID #TB8526303, Stephanie Crews, KELLER WILLIAMS TAMPA CENTRAL. Stellar MLS
- $360,0004 bd2 ba1.3k sqft11648 Hidden Hollow Cir, Tampa, FL 33635For SaleMLS ID #O6424056, Karen Albright, OPENDOOR BROKERAGE LLC. Stellar MLS
