This cul-da-sac home owner replaced the roof, flooring, and water heater in 2026, the primary bath shower in 2024, hall bath shower in 2022, and annually maintains the HVAC system. This inviting Flower Mound home offers a practical split bedroom layout, bonus room off the kitchen, and an oversized patio ready for relaxing, dining, or entertaining. The spacious primary bedroom includes direct access to the patio, creating an easy place to step outside for morning coffee or wind down at the end of the day. Tinted windows add privacy and help reduce heat and glare during the Texas summers. Secondary bedrooms are thoughtfully separated from the primary suite for added privacy. A versatile bonus room can work as a home office, breakfast room, playroom, gaming space, workout room, reading room, or hobby area. Located on a cul-de-sac and zoned to Marcus High School, this home offers a comfortable floor plan, useful flexibility, and outdoor space designed to be enjoyed. Included with the sale: washer, dryer, refrigerators in kitchen and garage, trash compactor in garage.
Under contract
$375,000
1108 Coker Dr, Flower Mound, TX 75028
3beds
1,619sqft
:
Get pre-qualified$2,796/mo
Single Family Residence
Built in 1986
6,664 Square Feet Lot
$366,900 Zestimate®
$232/sqft
$-- HOA
What's special
Comfortable floor planPractical split bedroom layout
- 14 days |
- 1,270 |
- 97 |
Likely to sell faster than
Zillow last checked:
Listing updated:
Listed by:
Amy Cody 0748478 469-583-4246,
Ebby Halliday, REALTORS 972-539-3000
Source: NTREIS,MLS#: 21327815
Facts & features
Interior
Bedrooms & bathrooms
- Bedrooms: 3
- Bathrooms: 2
- Full bathrooms: 2
Primary bedroom
- Features: Built-in Features, Ceiling Fan(s), Dual Sinks, En Suite Bathroom, Garden Tub/Roman Tub
- Level: First
- Dimensions: 14 x 13
Bedroom
- Features: Ceiling Fan(s), Split Bedrooms
- Level: First
- Dimensions: 11 x 11
Bedroom
- Features: Ceiling Fan(s), Split Bedrooms
- Level: First
- Dimensions: 11 x 10
Bonus room
- Level: First
- Dimensions: 9 x 7
Dining room
- Level: First
- Dimensions: 12 x 12
Kitchen
- Features: Breakfast Bar, Built-in Features, Eat-in Kitchen, Pantry
- Level: First
- Dimensions: 13 x 12
Living room
- Features: Ceiling Fan(s), Fireplace
- Level: First
- Dimensions: 18 x 17
Heating
- Central, Electric
Cooling
- Central Air, Ceiling Fan(s), Electric
Appliances
- Included: Dryer, Dishwasher, Disposal, Refrigerator, Water Softener
- Laundry: Washer Hookup, Dryer Hookup, ElectricDryer Hookup, Laundry in Utility Room
Features
- Decorative/Designer Lighting Fixtures, Pantry
- Flooring: Carpet, Luxury Vinyl Plank
- Windows: Window Coverings
- Has basement: No
- Number of fireplaces: 1
- Fireplace features: Gas, Gas Starter, Living Room
Interior area
- Total interior livable area: 1,619 sqft
Video & virtual tour
Property
Parking
- Total spaces: 2
- Parking features: Door-Single, Garage, Garage Door Opener, Garage Faces Side
- Attached garage spaces: 2
Features
- Levels: One
- Stories: 1
- Patio & porch: Patio
- Exterior features: Lighting
- Pool features: None
- Fencing: Back Yard,Wood
Lot
- Size: 6,664 Square Feet
- Features: Cul-De-Sac, Sprinkler System, Few Trees
Details
- Parcel number: R109790
Construction
Type & style
- Home type: SingleFamily
- Architectural style: Traditional,Detached
- Property subtype: Single Family Residence
Materials
- Brick
- Foundation: Slab
- Roof: Composition
Condition
- Year built: 1986
Utilities & green energy
- Sewer: Public Sewer
- Water: Public
- Utilities for property: Sewer Available, Water Available
Community & HOA
Community
- Features: Curbs
- Security: Security System Owned, Carbon Monoxide Detector(s), Smoke Detector(s)
- Subdivision: Prairie Creek Add Ph 2
HOA
- Has HOA: No
Location
- Region: Flower Mound
Financial & listing details
- Price per square foot: $232/sqft
- Tax assessed value: $380,599
- Annual tax amount: $5,842
- Date on market: 7/15/2026
- Cumulative days on market: 15 days
- Listing terms: Cash,Conventional,FHA,VA Loan
Estimated market value
$366,900
$349,000 - $385,000
$2,554/mo
Price history
| Date | Event | Price |
|---|---|---|
| 7/28/2026 | Contingent | $375,000$232/sqft |
Source: NTREIS #21327815 Report a problem | ||
| 7/15/2026 | Listed for sale | $375,000$232/sqft |
Source: NTREIS #21327815 Report a problem | ||
Public tax history
| Year | Property taxes | Tax assessment |
|---|---|---|
| 2025 | $3,973 -0.9% | $345,478 +10% |
| 2024 | $4,008 +12.7% | $314,071 +10% |
| 2023 | $3,556 -15.5% | $285,519 +10% |
| 2022 | $4,208 +0% | $259,563 +10% |
| 2021 | $4,207 -0.5% | $235,966 +3% |
| 2020 | $4,229 +0% | $229,081 -0.2% |
| 2019 | $4,228 +4.5% | $229,452 +8.1% |
| 2018 | $4,046 +18.5% | $212,200 +10% |
| 2017 | $3,416 | $192,909 +7.8% |
| 2016 | $3,416 +10.5% | $178,922 +10% |
| 2015 | $3,090 | $162,656 +7.5% |
| 2014 | $3,090 | $151,345 +6% |
| 2013 | $3,090 | $142,787 +4.4% |
| 2012 | -- | $136,719 -4.5% |
| 2011 | -- | $143,095 -3.8% |
| 2010 | -- | $148,815 -5% |
| 2009 | -- | $156,573 +6.2% |
| 2007 | $3,176 +47.9% | $147,379 +14.5% |
| 2006 | $2,147 +3% | $128,749 +3.7% |
| 2005 | $2,086 | $124,195 -0.3% |
| 2004 | -- | $124,545 -1.1% |
| 2003 | -- | $125,984 +6% |
| 2002 | -- | $118,845 +5.3% |
| 2001 | -- | $112,895 |
Find assessor info on the county website
Monthly payment
Est. payment
Payment breakdown
Explore the cost of this home by adjusting the details. Changes won't be saved.Climate risks
Neighborhood: Prairie Creek
Nearby schools
GreatSchools rating
- 6/10Timber Creek Elementary SchoolGrades: PK-5Distance: 1.1 mi
- 8/10Lamar Middle SchoolGrades: 6-8Distance: 0.5 mi
- 8/10Marcus High SchoolGrades: 9-12Distance: 1.2 mi
Schools provided by the listing agent
- Elementary: Timber Creek
- Middle: Lamar
- High: Marcus
- District: Lewisville ISD
Source: NTREIS. This data may not be complete. We recommend contacting the local school district to confirm school assignments for this home.
- $--4 bd3 ba1.9k sqft1112 Coker Dr, Flower Mound, TX 75028Sold
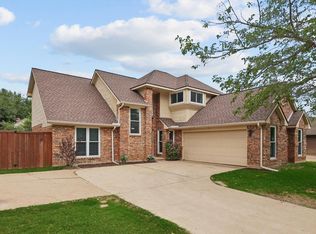
- $376,9003 bd2 ba1.7k sqft1104 Coker Dr, Flower Mound, TX 75028Off Market
- $331,200-- bd-- ba1.4k sqft1109 Homestead St, Flower Mound, TX 75028Off Market
- $337,500-- bd-- ba1.5k sqft1113 Homestead St, Flower Mound, TX 75028Off Market
- $383,5003 bd2 ba2k sqft1116 Coker Dr, Flower Mound, TX 75028Off Market
- $359,7004 bd2 ba1.7k sqft1105 Homestead St, Flower Mound, TX 75028Off Market
- $396,4003 bd2 ba1.6k sqft1100 Coker Dr, Flower Mound, TX 75028Off Market
- $352,800-- bd-- ba1.6k sqft1117 Homestead St, Flower Mound, TX 75028Off Market
A local agent can set up tours, give advice and negotiate with sellers.
Similar homes
- $365,0003 bd2 ba1.7k sqft5112 Grady Ct, Flower Mound, TX 75028For Sale
 MLS ID #21326779, Erica Guest. NTREIS
 - $425,0003 bd2 ba1.6k sqft5021 Marcus Dr, Flower Mound, TX 75028For Sale
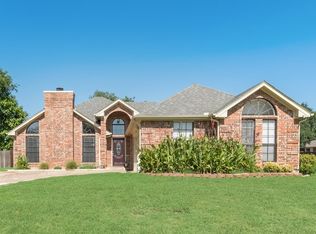 MLS ID #21329025, Rebecca Douglas. NTREIS
 - $379,9003 bd3 ba1.7k sqft1046 Colony St, Flower Mound, TX 75028For Sale
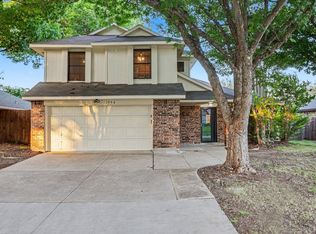 MLS ID #21163191, Quinn Segars. NTREIS
 - $398,0003 bd2 ba1.7k sqft909 Hillside Ln, Flower Mound, TX 75028For Sale
 MLS ID #21321583, Regina Stockwell. NTREIS
 - $349,0003 bd2 ba1.5k sqft1204 Marcus Ct, Flower Mound, TX 75028For SaleMLS ID #21039627, Shwe Sang. NTREIS
- $387,0003 bd2 ba1.5k sqft5400 Shepherd Pl, Flower Mound, TX 75028For SaleMLS ID #21313032, Amber Broadway. NTREIS
- $445,0003 bd3 ba2k sqft1028 Colony St, Flower Mound, TX 75028For SaleMLS ID #21299395, Kris Wise. NTREIS
- $379,0003 bd2 ba1.6k sqft905 Timber Valley Cir, Flower Mound, TX 75028For SaleMLS ID #21260736, Christian Jefferson. NTREIS
- $--3 bd2 ba1.5k sqft1505 Autumn Breeze Ln, Lewisville, TX 75077AuctionAuction.com 2
- $360,0003 bd2 ba1.4k sqft5324 Peterson Ct, Flower Mound, TX 75028For SaleMLS ID #21199393, Billy Vaselo Happy. NTREIS
- $359,9003 bd2 ba1.5k sqft1807 Buckeye Dr, Flower Mound, TX 75028For SaleMLS ID #21291803, Marcy Hering. NTREIS
- $405,0003 bd3 ba1.7k sqft2014 Danley Ct, Flower Mound, TX 75028For SaleMLS ID #21211235, Erica Guest. NTREIS
- $379,0003 bd2 ba1.4k sqft1614 Sunswept Ter, Lewisville, TX 75077For SaleMLS ID #21308013, Carissa Rommo. NTREIS
- $395,0003 bd2 ba1.9k sqft1229 Sam Dennis Dr, Lewisville, TX 75077For SaleMLS ID #21336296, Kevin Andrews. NTREIS
- $439,9003 bd2 ba1.7k sqft2801 Stratford Ln, Flower Mound, TX 75028For SaleMLS ID #21332064, Edwena Potter. NTREIS
- $410,0004 bd3 ba2k sqft1869 Meyerwood Ln N, Flower Mound, TX 75028For SaleMLS ID #21294862, David Auren. NTREIS
- $445,0003 bd2 ba2.2k sqft2697 Poplar Dr, Flower Mound, TX 75028For SaleMLS ID #21277650, Adam Campos. NTREIS
- $405,0004 bd3 ba2.3k sqft4008 Willow Run, Flower Mound, TX 75028For SaleMLS ID #21280470, Sharva Vasavada. NTREIS
- $340,0004 bd2 ba1.5k sqft1865 Juniper Ln, Lewisville, TX 75077For SaleMLS ID #21266655, Shelby Sokolash. NTREIS
- $480,0004 bd3 ba2.4k sqft5104 Melody Ct, Flower Mound, TX 75028For SaleMLS ID #21331309, Gary Nance. NTREIS
