Architecturally striking & truly one-of-a-kind, this award-winning contemporary custom estate, in guard-gated Tournament Hills, redefines luxury living in Summerlin. Dramatic lines, soaring ceilings & walls of expansive windows flood the ~8,600 sqft interior with natural light, blending bold design with seamless indoor-outdoor flow & breathtaking golf course & mountain views. The heart of the home is a chef’s kitchen with generous island, bespoke cabinetry & effortless connection to expansive living & dining areas—perfect for entertaining. The primary retreat is a private sanctuary feat. natural light, dual spa-like baths, oversized walk-in closets & a versatile flex space ideal for a home gym or meditation room. 4 guest suites offer privacy & comfort, complemented by a home office & bath, bar & wine room. Set on a .66-acre homesite, the resort-style outdoor space offers lush landscaping, privacy & the essence of the legendary Las Vegas lifestyle—schedule your private showing today.
Active under contract
$6,250,000
1108 Pine Island Ct, Las Vegas, NV 89134
5beds
8,460sqft
:
Get pre-qualified$41,521/mo
Single Family Residence
Built in 1996
0.66 Acres Lot
$5,624,400 Zestimate®
$739/sqft
$893/mo HOA
What's special
- 144 days |
- 1,178 |
- 47 |
Zillow last checked:
Listing updated:
Listed by:
Randall J. Char BS.0143566 (702)544-0384,
Las Vegas Sotheby's Int'l
Source: LVR,MLS#: 2757938 Originating MLS: Greater Las Vegas Association of Realtors Inc
Originating MLS: Greater Las Vegas Association of Realtors IncFacts & features
Interior
Bedrooms & bathrooms
- Bedrooms: 5
- Bathrooms: 9
- Full bathrooms: 6
- 1/2 bathrooms: 3
Primary bedroom
- Description: Balcony,Custom Closet,Upstairs,Walk-In Closet(s)
- Dimensions: 21x25
Bedroom 2
- Description: Downstairs,Walk-In Closet(s),With Bath
- Dimensions: 18x22
Bedroom 3
- Description: Downstairs,Walk-In Closet(s),With Bath
- Dimensions: 14x14
Bedroom 4
- Description: Custom Closet,Upstairs,With Bath
- Dimensions: 22x12
Bedroom 5
- Description: Custom Closet,Upstairs,With Bath
- Dimensions: 24x12
Primary bathroom
- Description: Double Sink,Make Up Table,Separate Shower,Separate Tub
Den
- Description: Double Doors,Upstairs
- Dimensions: 15x12
Den
- Description: Built-Ins,Upstairs
- Dimensions: 23x22
Dining room
- Description: Formal Dining Room
- Dimensions: 14x18
Family room
- Description: Downstairs,Entertainment Center,Wet Bar
- Dimensions: 23x19
Great room
- Description: Downstairs,Media Center
- Dimensions: 25x20
Kitchen
- Description: Breakfast Bar/Counter,Breakfast Nook/Eating Area,Island,Pantry,Stainless Steel Appliances,Walk-in Pantry
Living room
- Description: Entry Foyer,Formal,Front,Surround Sound,Vaulted Ceiling
- Dimensions: 24x24
Loft
- Description: Other
- Dimensions: 18x24
Heating
- Central, Gas, Multiple Heating Units, Zoned
Cooling
- Central Air, Electric, 2 Units
Appliances
- Included: Built-In Electric Oven, Double Oven, Dryer, Dishwasher, ENERGY STAR Qualified Appliances, Gas Cooktop, Disposal, Microwave, Refrigerator, Wine Refrigerator, Washer
- Laundry: Gas Dryer Hookup, Main Level, Laundry Room, Upper Level
Features
- Bedroom on Main Level, Ceiling Fan(s), Skylights, Window Treatments, Programmable Thermostat
- Flooring: Carpet, Hardwood, Marble, Tile
- Windows: Blinds, Double Pane Windows, Skylight(s)
- Number of fireplaces: 3
- Fireplace features: Family Room, Gas, Living Room, Primary Bedroom, Multi-Sided
Interior area
- Total structure area: 8,460
- Total interior livable area: 8,460 sqft
Video & virtual tour
Property
Parking
- Total spaces: 5
- Parking features: Attached, Garage, Garage Door Opener, Private, Shelves
- Attached garage spaces: 5
Features
- Stories: 2
- Patio & porch: Balcony
- Exterior features: Built-in Barbecue, Balcony, Barbecue, Courtyard, Private Yard, Shed, Water Feature
- Has private pool: Yes
- Pool features: Gas Heat, Heated, In Ground, Private
- Has spa: Yes
- Spa features: Outdoor Hot Tub
- Fencing: Back Yard,Stucco Wall
- Has view: Yes
- View description: Golf Course, Mountain(s)
Lot
- Size: 0.66 Acres
- Features: 1/4 to 1 Acre Lot, Landscaped, Synthetic Grass, Trees
Details
- Additional structures: Shed(s)
- Parcel number: 13829210011
- Zoning description: Single Family
- Horse amenities: None
Construction
Type & style
- Home type: SingleFamily
- Architectural style: Two Story
- Property subtype: Single Family Residence
Materials
- Roof: Flat,Tile
Condition
- Resale
- Year built: 1996
Utilities & green energy
- Electric: Photovoltaics None
- Sewer: Public Sewer
- Water: Public
- Utilities for property: Underground Utilities
Green energy
- Energy efficient items: Windows
Community & HOA
Community
- Security: Security System Owned, Gated Community
- Subdivision: Tournament Hills
HOA
- Has HOA: Yes
- Amenities included: Basketball Court, Gated, Playground, Park, Guard, Security, Tennis Court(s)
- Services included: Recreation Facilities, Security
- HOA fee: $828 monthly
- HOA name: Tournament Hills
- HOA phone: 702-838-5500
- Second HOA fee: $65 monthly
Location
- Region: Las Vegas
Financial & listing details
- Price per square foot: $739/sqft
- Tax assessed value: $3,553,020
- Annual tax amount: $33,019
- Date on market: 3/7/2026
- Listing agreement: Exclusive Right To Sell
- Listing terms: Cash,Conventional
- Ownership: Single Family Residential
Estimated market value
$5,624,400
$5.34M - $5.91M
$3,490/mo
Price history
| Date | Event | Price |
|---|---|---|
| 7/16/2026 | Contingent | $6,250,000$739/sqft |
Source:  LVR #2757938 Report a problem LVR #2757938 Report a problem | ||
| 4/2/2026 | Price change | $6,250,000-7.4%$739/sqft |
Source: LVR #2757938 Report a problem | ||
| 3/7/2026 | Listed for sale | $6,750,000-20.5%$798/sqft |
Source: LVR #2757938 Report a problem | ||
| 8/29/2025 | Listing removed | $45,000$5/sqft |
Source: LVR #2680120 Report a problem | ||
| 6/18/2025 | Listing removed | $8,495,000$1,004/sqft |
Source: LVR #2669057 Report a problem | ||
| 5/5/2025 | Listed for rent | $45,000$5/sqft |
Source: LVR #2680120 Report a problem | ||
| 3/29/2025 | Listed for sale | $8,495,000-5.3%$1,004/sqft |
Source: LVR #2669057 Report a problem | ||
| 3/22/2025 | Listing removed | $8,975,000$1,061/sqft |
Source: LVR #2636352 Report a problem | ||
| 12/3/2024 | Listed for sale | $8,975,000+3491.4%$1,061/sqft |
Source: LVR #2636352 Report a problem | ||
| 4/7/2017 | Sold | $249,900-91.5%$30/sqft |
Source: Public Record Report a problem | ||
| 9/30/2016 | Listing removed | $2,950,000$349/sqft |
Source: Realty ONE Group, Inc #1485068 Report a problem | ||
| 5/6/2015 | Price change | $2,950,000-15.7%$349/sqft |
Source: Realty ONE Group, Inc #1485068 Report a problem | ||
| 10/4/2014 | Price change | $3,499,488-7.9%$414/sqft |
Source: Realty ONE Group #1485068 Report a problem | ||
| 1/29/2014 | Price change | $3,799,000-2.6%$449/sqft |
Source: Realty ONE Group #1363275 Report a problem | ||
| 7/13/2013 | Listed for sale | $3,900,000+1014.3%$461/sqft |
Source: Realty ONE Group #1363275 Report a problem | ||
| 4/19/1994 | Sold | $350,000$41/sqft |
Source: Public Record Report a problem | ||
Public tax history
| Year | Property taxes | Tax assessment |
|---|---|---|
| 2026 | $33,022 +3% | $1,243,557 -1.5% |
| 2025 | $32,060 +3% | $1,262,181 +8.6% |
| 2024 | $31,127 +3.3% | $1,162,615 +8.3% |
| 2023 | $30,119 +3% | $1,073,564 +10.4% |
| 2022 | $29,244 +3% | $972,034 +0% |
| 2021 | $28,390 +2.7% | $971,603 +4.9% |
| 2020 | $27,654 +3% | $926,174 +14% |
| 2019 | $26,849 +25.7% | $812,223 |
| 2018 | $21,368 | $812,223 -0.8% |
| 2017 | $21,368 | $818,667 +3.7% |
| 2016 | $21,368 +0.1% | $789,266 +1.4% |
| 2015 | $21,338 +3% | $778,064 +15.2% |
| 2014 | $20,716 | $675,578 |
| 2013 | -- | $675,578 +13.6% |
| 2012 | -- | $594,580 -22.5% |
| 2011 | -- | $767,499 -1.4% |
| 2010 | -- | $778,224 -19.4% |
| 2009 | -- | $964,961 |
| 2008 | -- | $964,961 +6.7% |
| 2007 | -- | $904,531 +14.2% |
| 2006 | -- | $791,844 +5.7% |
| 2005 | -- | $748,832 -6.4% |
| 2004 | -- | $799,929 +1.1% |
| 2003 | -- | $791,431 +7.3% |
| 2002 | -- | $737,510 +21.5% |
| 2001 | -- | $606,970 |
Find assessor info on the county website
Monthly payment
Est. payment
Payment breakdown
Explore the cost of this home by adjusting the details. Changes won't be saved.Climate risks
Neighborhood: Summerlin North
Nearby schools
GreatSchools rating
- 7/10William Lummis Elementary SchoolGrades: PK-5Distance: 1.1 mi
- 6/10Ernest Becker Middle SchoolGrades: 6-8Distance: 1.2 mi
- 8/10Palo Verde High SchoolGrades: 9-12Distance: 2.6 mi
Schools provided by the listing agent
- Elementary: Lummis, William,Lummis, William
- Middle: Becker
- High: Palo Verde
Source: LVR. This data may not be complete. We recommend contacting the local school district to confirm school assignments for this home.
- $2,975,3004 bd4 ba5k sqft1113 Pine Island Ct, Las Vegas, NV 89134Off Market
- $4,490,8005 bd7 ba9.1k sqft1109 Trophy Hills Dr, Las Vegas, NV 89134Off Market

- $3,251,8003 bd5 ba6.4k sqft1115 Trophy Hills Dr, Las Vegas, NV 89134Off Market
- $1,102,7634 bd6 ba4.6k sqft1104 Pine Island Ct, Las Vegas, NV 89134Off Market
- $3,090,9004 bd6 ba6.5k sqft1105 Trophy Hills Dr, Las Vegas, NV 89134Off Market
- $2,608,6004 bd6 ba6.5k sqft1105 Trophy Hills Dr #0, Las Vegas, NV 89134Off Market
- $5,030,0005 bd8 ba7.7k sqft1109 Pine Island Ct, Las Vegas, NV 89134Sold
- $3,398,4005 bd7 ba7.5k sqft1101 Trophy Hills Dr, Las Vegas, NV 89134Off Market
A local agent can set up tours, give advice and negotiate with sellers.
Similar homes
- $5,950,0005 bd7 ba6.7k sqft2793 Red Arrow Dr, Las Vegas, NV 89135For Sale
 MLS ID #2802886, Lindsay Sher, IS Luxury. LVR
 - $6,390,0005 bd8 ba9.9k sqft9701 Orient Express Ct, Las Vegas, NV 89145For Sale
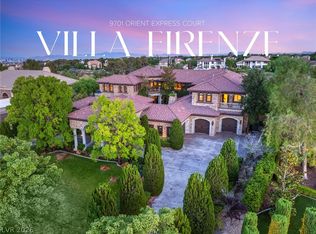 MLS ID #2752124, Lester R. Madsen III, IS Luxury. LVR
 - $3,500,0006 bd8 ba7.3k sqft1008 Trophy Hills Dr, Las Vegas, NV 89134For Sale
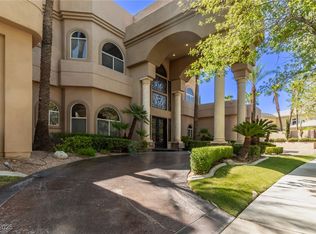 MLS ID #2735423, SweeLee Stephanie Chee, Vertex Realty & Property Manag. LVR
 - $3,200,0005 bd6 ba7.9k sqft9908 Moon Valley Pl, Las Vegas, NV 89134For Sale
 MLS ID #2801775, Spenser McDonald, IS Luxury. LVR
 - $4,499,0004 bd6 ba6.3k sqft8808 Greensboro Ln, Las Vegas, NV 89134For SaleMLS ID #2738561, Jillian M. Batchelor, Real Broker LLC. LVR
- $4,250,0005 bd6 ba6.9k sqft1809 White Hawk Ct, Las Vegas, NV 89134For SaleMLS ID #2751834, Lisa D. Quam, BHHS Nevada Properties. LVR
- $4,000,0005 bd6 ba5.8k sqft1912 Redbird Dr, Las Vegas, NV 89134For SaleMLS ID #2796927, Randall J. Char, Las Vegas Sotheby's Int'l. LVR
- $5,995,0005 bd7 ba7.8k sqft47 Soaring Bird Ct, Las Vegas, NV 89135For SaleMLS ID #2791604, Austin Sherwood, Luxury Estates International. LVR
- $6,500,0005 bd6 ba9.7k sqft5128 Scenic Ridge Dr, Las Vegas, NV 89148For SaleMLS ID #2794416, Ivan G. Sher, IS Luxury. LVR
- $6,500,0004 bd8 ba6.5k sqft8733 Newport Isle Ct, Las Vegas, NV 89117For SaleMLS ID #2794421, Derek Hoskins, Serhant. LVR
- $4,550,0005 bd6 ba6.2k sqft9252 Tournament Canyon Dr, Las Vegas, NV 89144For SaleMLS ID #2767785, Stephanie Sibley, Signature Real Estate Group. LVR
- $4,700,0005 bd7 ba8.8k sqft416 Saint Andrews Ct, Las Vegas, NV 89144For SaleMLS ID #2764235, Richard Robledo, Virtue Real Estate Group. LVR
- $3,950,0006 bd8 ba7.7k sqft9328 Tournament Canyon Dr, Las Vegas, NV 89144For SaleMLS ID #2799128, Ida Doman, IS Luxury. LVR
- $5,950,0004 bd6 ba5.7k sqft11423 Glowing Sunset Ln, Las Vegas, NV 89135For SaleMLS ID #2785522, Joseph A. Scott, Keller Williams VIP. LVR
- $3,590,0005 bd7 ba5.6k sqft9302 Canyon Classic Dr, Las Vegas, NV 89144For SaleMLS ID #2798333, Jessica Cordero, Huntington & Ellis, A Real Est. LVR
- $6,000,0006 bd8 ba6.5k sqft7385 Heron Canyon Ct, Las Vegas, NV 89117For SaleMLS ID #2769496, Terrell A. Wade, Simply Vegas. LVR
- $3,298,8884 bd5 ba4.6k sqft9308 Canyon Classic Dr, Las Vegas, NV 89144For SaleMLS ID #2798091, Craig Tann, Huntington & Ellis, A Real Est. LVR
- $7,900,0005 bd7 ba8.5k sqft10 Ridge Blossom Rd, Las Vegas, NV 89135For SaleMLS ID #2796497, Lorelei O'Connor, The Agency Las Vegas. LVR
- $3,499,8885 bd7 ba5.9k sqft9408 Players Canyon Ct, Las Vegas, NV 89144For SaleMLS ID #2745974, Nick Devitte, Real Broker LLC. LVR
- $3,200,0005 bd6 ba5.8k sqft712 Canyon Greens Dr, Las Vegas, NV 89144For SaleMLS ID #2767341, Randall J. Char, Las Vegas Sotheby's Int'l. LVR
