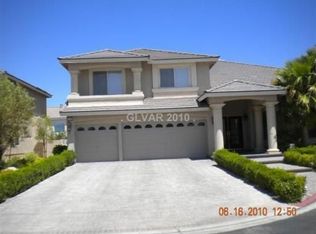
Entertainer's Special! This 5 bed (Dual Master Bedroom's, & one on main floor) 3 bath Masterpiece features a chef inspired kitchen and a Fully Furnished Theatre, just bring the popcorn! After a hard days work, relax the stresses away in your refreshing POOL, complete with Waterfall(pool boy not included). This home is priced to sell fast, and is one of the largest in this Guard Gated Serenity we call Royal Highlands. Call today and let's make this your home tomorrow!
Pre-foreclosure
Est. $990,800
11093 Scotscraig Ct, Las Vegas, NV 89141
5beds
5,440sqft
Single Family Residential
Built in 2004
9,147 Square Feet Lot
$990,800 Zestimate®
$182/sqft
$65/mo HOA
Overview
- 232 days |
- 64 |
- 8 |
Facts & features
Interior
Bedrooms & bathrooms
- Bedrooms: 5
- Bathrooms: 4
- Full bathrooms: 3
- 1/2 bathrooms: 1
Heating
- Forced air, Gas
Cooling
- Central
Appliances
- Included: Microwave
- Laundry: 1st Floor
Features
- Flooring: Tile
- Doors: Insulated Door
- Windows: Double Pane Windows, Skylight(s), Low Emissivity Windows, Shutters
- Basement: Finished
- Has fireplace: Yes
- Fireplace features: Family Room, Living Room, Great Room, See Through
Interior area
- Total interior livable area: 5,440 sqft
Property
Parking
- Total spaces: 3
- Parking features: Garage - Attached
Features
- Patio & porch: Deck, Patio
- Exterior features: Stucco
- Pool features: Heated, Pool/Spa Combo, Inground-Private
- Has spa: Yes
- Spa features: Private, In Ground
- Fencing: Back Yard, Block
Lot
- Size: 9,147 Square Feet
- Features: Landscaped, Desert Landscaping, Under 1/4 Acre, Sprinkler Timer, Synthetic Grass, Smart Irrigation System
- Residential vegetation: Brush, Fruit Tree(s)
Details
- Parcel number: 17731713012
- Zoning description: Single Family
Construction
Type & style
- Home type: SingleFamily
- Property subtype: Single Family Residential
Materials
- Frame
- Roof: Tile
Condition
- Year built: 2004
Utilities & green energy
- Electric: 220 In Garage/Shop
- Sewer: Public Sewer
- Water: Public
- Utilities for property: Cable Wired, Cable TV Wired
Community & HOA
Community
- Features: Fitness Center
- Security: Gated with Guard
HOA
- Has HOA: Yes
- Amenities included: Exercise Room, Fitness Center, Country Club, Concierge, Guest Parking, CC&RS
- Services included: Trash, Alarm System, Management, Concierge, Media Room
- HOA fee: $65 monthly
Location
- Region: Las Vegas
Financial & listing details
- Price per square foot: $182/sqft
- Tax assessed value: $920,734
- Annual tax amount: $5,977
Visit our professional directory to find a foreclosure specialist in your area that can help with your home search.
Find a foreclosure agentForeclosure details
Estimated market value
$990,800
$921,000 - $1.07M
$6,506/mo
Price history
| Date | Event | Price |
|---|---|---|
| 1/20/2021 | Sold | $675,000-3.6%$124/sqft |
Source:  LVR #2208954 Report a problem LVR #2208954 Report a problem | ||
| 8/12/2020 | Price change | $699,999-3.4%$129/sqft |
Source: Winning Realty #2208954 Report a problem | ||
| 7/1/2020 | Listed for sale | $725,000+7.4%$133/sqft |
Source: Winning Realty #2208954 Report a problem | ||
| 5/28/2020 | Listing removed | $675,000$124/sqft |
Source: Winning Realty #2194325 Report a problem | ||
| 5/2/2020 | Price change | $675,000-2.9%$124/sqft |
Source: Winning Realty #2194325 Report a problem | ||
| 4/12/2020 | Price change | $695,000-0.7%$128/sqft |
Source: Winning Realty #2163692 Report a problem | ||
| 4/6/2020 | Price change | $700,000-2.1%$129/sqft |
Source: Winning Realty #2163692 Report a problem | ||
| 3/26/2020 | Price change | $715,000-0.5%$131/sqft |
Source: Winning Realty #2163692 Report a problem | ||
| 3/15/2020 | Price change | $718,888-0.2%$132/sqft |
Source: Winning Realty #2163692 Report a problem | ||
| 2/14/2020 | Price change | $719,999-2%$132/sqft |
Source: Winning Realty #2163692 Report a problem | ||
| 1/17/2020 | Price change | $734,900+0.7%$135/sqft |
Source: Winning Realty #2163692 Report a problem | ||
| 1/8/2020 | Price change | $729,999-0.7%$134/sqft |
Source: Winning Realty #2163692 Report a problem | ||
| 1/4/2020 | Listed for sale | $734,900$135/sqft |
Source: Winning Realty #2115732 Report a problem | ||
| 12/3/2019 | Listing removed | $734,900$135/sqft |
Source: Winning Realty #2115732 Report a problem | ||
| 10/15/2019 | Price change | $734,900+0.7%$135/sqft |
Source: Winning Realty #2115732 Report a problem | ||
| 9/11/2019 | Price change | $729,999-1.4%$134/sqft |
Source: Winning Realty #2115732 Report a problem | ||
| 8/15/2019 | Price change | $739,999-1.3%$136/sqft |
Source: Winning Realty #2115732 Report a problem | ||
| 7/16/2019 | Price change | $750,000+0.7%$138/sqft |
Source: Winning Realty #2115732 Report a problem | ||
| 3/22/2019 | Price change | $745,000-1.3%$137/sqft |
Source: Keller Williams Realty The Marketplace #2047651 Report a problem | ||
| 2/12/2019 | Price change | $755,000-2.6%$139/sqft |
Source: Keller Williams Realty The Marketplace #2047651 Report a problem | ||
| 1/19/2019 | Price change | $775,000-3%$142/sqft |
Source: Keller Williams Realty The Marketplace #2047651 Report a problem | ||
| 12/5/2018 | Price change | $799,000-6%$147/sqft |
Source: Keller Williams Realty The Marketplace #2047651 Report a problem | ||
| 11/9/2018 | Price change | $850,000-5%$156/sqft |
Source: Keller Williams Market Place #2047651 Report a problem | ||
| 10/31/2018 | Listed for sale | $895,000+97.1%$165/sqft |
Source: Owner Report a problem | ||
| 8/10/2004 | Sold | $454,150$83/sqft |
Source: Public Record Report a problem | ||
Public tax history
| Year | Property taxes | Tax assessment |
|---|---|---|
| 2026 | $5,977 +3% | $322,257 +1.5% |
| 2025 | $5,802 +3% | $317,598 +10.4% |
| 2024 | $5,634 +3% | $287,645 +12.7% |
| 2023 | $5,470 +3% | $255,166 +6.3% |
| 2022 | $5,311 +7.7% | $240,061 +9.9% |
| 2021 | $4,930 +6.7% | $218,435 +2.1% |
| 2020 | $4,620 +4.8% | $214,040 -2.5% |
| 2019 | $4,409 +0.7% | $219,618 |
| 2018 | $4,376 | $219,618 +8.4% |
| 2017 | $4,376 | $202,677 +3.9% |
| 2016 | $4,376 +9.5% | $195,063 +36.4% |
| 2015 | $3,997 | $142,957 +3.7% |
| 2014 | $3,997 | $137,825 |
| 2013 | -- | $137,825 +8.6% |
| 2012 | -- | $126,874 -9.3% |
| 2011 | -- | $139,835 +3.1% |
| 2010 | -- | $135,609 -18.9% |
| 2009 | -- | $167,263 |
| 2008 | -- | $167,263 -36.9% |
| 2007 | -- | $264,993 +23.4% |
| 2006 | -- | $214,767 +35.9% |
| 2005 | -- | $157,994 |
Find assessor info on the county website
Monthly payment
Climate risks
Neighborhood: Enterprise
Nearby schools
GreatSchools rating
- 7/10Evelyn Stuckey Elementary SchoolGrades: PK-5Distance: 0.9 mi
- 7/10Lois & Jerry Tarkanian Middle SchoolGrades: 6-8Distance: 2.1 mi
- 5/10Desert Oasis High SchoolGrades: 9-12Distance: 2.6 mi
Schools provided by the listing agent
- Elementary: Stuckey/ Evelyn
- Middle: Tarkanian
- High: Desert Oasis
Source: The MLS. This data may not be complete. We recommend contacting the local school district to confirm school assignments for this home.
- $896,5004 bd4 ba4.4k sqft11081 Scotscraig Ct, Las Vegas, NV 89141Off Market
- $1,018,3005 bd3 ba4.6k sqft11105 Scotscraig Ct, Las Vegas, NV 89141Off Market
- $996,4004 bd3 ba4.3k sqft11092 Kilkerran Ct, Las Vegas, NV 89141Off Market
- $1,062,7005 bd4 ba5.4k sqft11130 Scotscraig Ct, Las Vegas, NV 89141Off Market
- $80,0001.93 acres11130 Scotscraig Ct, Las Vegas, NV 89141Off Market
- $89,586-- bd-- ba-- sqft11130 Scotscraig Ct, Las Vegas, NV 89141Off Market
- $1,064,9005 bd3 ba4.5k sqft11069 Scotscraig Ct, Las Vegas, NV 89141Off Market
- $1,038,1005 bd4 ba5.4k sqft11104 Kilkerran Ct, Las Vegas, NV 89141Off Market
Similar homes
- $--4 bd3 ba5.1k sqft4445 Grey Spencer Dr, Las Vegas, NV 89141Auction
 Xome
Xome - $1,049,5005 bd4 ba5.4k sqft11141 Scotscraig Ct, Las Vegas, NV 89141For Sale
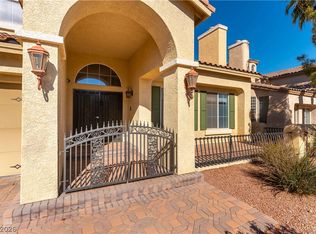 MLS ID #2797706, Manish Duggal, Keller Williams MarketPlace. LVR
 - $1,199,0005 bd4 ba5.4k sqft4474 Grey Spencer Dr, Las Vegas, NV 89141For Sale
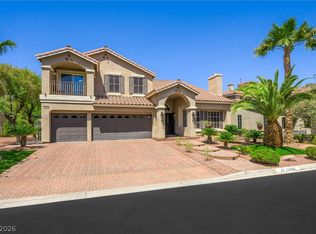 MLS ID #2803037, Jason Garcia, Coldwell Banker Premier. LVR
 - $875,0004 bd4 ba3.1k sqft10846 Marandola St, Las Vegas, NV 89141For Sale
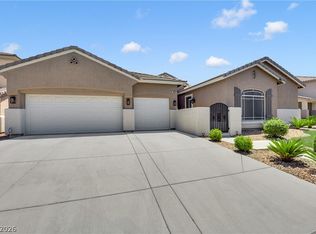 MLS ID #2806144, Luz E. Rodriguez-Velandia, Signature Real Estate Group. LVR
 - $1,189,8884 bd4 ba5.1k sqft11280 Pentland Downs St, Las Vegas, NV 89141For SaleMLS ID #2787441, Frances T Jones, LPT Realty, LLC. LVR
- $999,9994 bd4 ba3.9k sqft10807 Osceola Mills St, Las Vegas, NV 89141For SaleMLS ID #2797556, Delinda Crampton, BHHS Nevada Properties. LVR
- $1,089,8385 bd6 ba4.4k sqft4804 Laurentia Ave, Las Vegas, NV 89141For SaleMLS ID #2749248, Tony R. Augay, Signature Real Estate Group. LVR
- $1,199,9995 bd4 ba5.2k sqft4327 Melrose Abbey Pl, Las Vegas, NV 89141For SaleMLS ID #2756758, Bonnie Vasquez, Las Vegas Realty LLC. LVR
- $850,0004 bd4 ba3k sqft10750 Del Rudini St, Las Vegas, NV 89141For SaleMLS ID #2803557, Alex Mavros, LIFE Realty District. LVR
- $1,050,0005 bd4 ba4.4k sqft10603 Porta Romana Ct, Las Vegas, NV 89141For SaleMLS ID #2745960, Jacob Hammons, Zzyzx Realty. LVR
- $1,000,0003 bd4 ba2.7k sqft11849 Waterford Castle Ct, Las Vegas, NV 89141For SaleMLS ID #2764834, Randy Myers, Keller Williams MarketPlace. LVR
- $1,095,0004 bd4 ba4.3k sqft5664 Heather Breeze Ct, Las Vegas, NV 89141For SaleMLS ID #2793869, Jaimee Oliver, Real Simple Real Estate. LVR
- $1,250,0003 bd4 ba3.2k sqft3380 Saddlebrook St, Las Vegas, NV 89141For SaleMLS ID #2807896, Michael I. Blonsky, Change Real Estate, LLC. LVR
- $1,449,9995 bd5 ba5.1k sqft11120 Pentland Downs St, Las Vegas, NV 89141For SaleMLS ID #2782417, Nicole A. Knobel, Huntington & Ellis, A Real Est. LVR
- $1,325,0005 bd4 ba5.4k sqft10999 Holyrood Ct, Las Vegas, NV 89141For SaleMLS ID #2781707, Richard R. Slezak, Platinum Real Estate Prof. LVR
- $1,350,0005 bd4 ba5.4k sqft4065 Abernethy Forest Pl, Las Vegas, NV 89141For SaleMLS ID #2786495, Nelson Huynh, Rothwell Gornt Companies. LVR
- $1,400,0006 bd5 ba5.2k sqft11152 Campsie Fells Ct, Las Vegas, NV 89141For SaleMLS ID #2797037, Russell I. Arnold II, The Agency Las Vegas. LVR
- $886,1005 bd5 ba4.3k sqft9942 Decano Ridge St, Las Vegas, NV 89141New ConstructionMLS ID #2807258, Marcelle D. Adams, Lennar Sales Corp. LVR
- $995,0004 bd4 ba3.8k sqft10798 Chillingham Dr, Las Vegas, NV 89183For SaleMLS ID #2782357, Marc W. Humphries, Signature Real Estate Group. LVR
- $999,9994 bd3 ba3k sqft11233 Carson Brook St, Las Vegas, NV 89183For SaleMLS ID #2786232, Trevor Johnson, ERA Brokers Consolidated. LVR
