Welcome to an EXTRAORDINARY LUXURY RETREAT in the distinguished Reunion West community where elegance, scale, and unforgettable experiences come together in one spectacular 4,500-SQUARE-FOOT vacation estate. FULLY FURNISHED and turnkey, this 9-bedroom, 8.5-bath masterpiece is designed to impress, entertain, and generate exceptional SHORT-TERM RENTAL INCOME. From the moment you enter, high ceilings and easy-to-maintain CERAMIC TILE FLOORING set the stage. The expansive open-concept main floor seamlessly blends the Living Room, Dining area, and CHEF'S KITCHEN into one grand gathering space — ideal for hosting large groups with ease. The Living Room features a striking picture-frame accent wall and sliding glass doors that open to your PRIVATE OUTDOOR OASIS. Step outside to the covered paver patio, where a SPARKLING PRIVATE POOL and SPA await, designed for relaxation and entertainment. At the heart of the home, the UPDATED Kitchen is both stylish and functional, featuring 42-inch cabinetry, GRANITE COUNTERTOPS, stainless steel appliances, a tile backsplash, a spacious closet pantry, and an OVERSIZED BREAKFAST BAR that comfortably seats a crowd. A DEDICATED NICHE makes the perfect coffee or beverage bar, adding a thoughtful touch for guests. The main-level Primary Suite is a serene escape, showcasing LUXURY VINYL PLANK FLOORING, private sliding doors to the pool area, and a spa-inspired en suite bath complete with a GENEROUS WALK-IN CLOSET, dual sinks, garden tub, step-in shower, and private water closet. An additional bedroom and full bath are also located on the first floor, along with a WELL-EQUIPPED LAUNDRY ROOM with cabinetry for added convenience. A FULLY THEMED GAME ROOM provides hours of entertainment for guests of all ages. Upstairs, a SPACIOUS LOFT offers additional gathering space, while the remaining bedrooms create a world of imagination and comfort. Four of the upstairs bedrooms feature PRIVATE EN SUITE BATHS, while three have been PROFESSIONALLY THEMED to deliver unforgettable experiences: DIVE UNDER THE SEA with Ariel in a stunning ocean-inspired room featuring hand-painted murals, coral accents, and a whimsical sandcastle bed; step into a FROSTY FAIRYTALE WORLD with Elsa and Olaf in the Frozen-themed retreat; and unleash superhero adventures in the vibrant AVENGERS-THEMED ROOM complete with bold murals and immersive design. Located within Reunion West, residents and guests enjoy access to an impressive array of RESORT-STYLE AMENITIES, including 24-HOUR GUARD-GATED SECURITY, a grand clubhouse, fitness center, community pool, tennis courts, playgrounds, and beautifully landscaped grounds. HOA fees include cable and internet, enhancing the turnkey convenience of ownership. Reunion is also known for its CHAMPIONSHIP GOLF COURSES, on-site dining, and YEAR-ROUND COMMUNITY EVENTS that make every stay memorable. Positioned JUST MINUTES from Walt Disney World Resort, Universal Orlando Resort, and world-class shopping and dining, this home offers unmatched proximity to Central Florida’s most sought-after attractions. CONVENIENT ACCESS to I-4, SR-429, and US-192 ensures effortless travel to Orlando International Airport, downtown Orlando, and Florida’s beautiful beaches. Whether you’re seeking a HIGH-PERFORMING INVESTMENT PROPERTY or a luxurious PERSONAL VACATION RETREAT, this exceptional Reunion estate delivers an unforgettable resort lifestyle. Schedule your showing today!
For sale
Price cut: $30.1K (5/24)
$899,950
111 LASSO DRIVE, KISSIMMEE, FL 34747
9beds
4,542sqft
:
Get pre-qualified$6,647/mo
Single Family Residence
Built in 2015
7,405 Square Feet Lot
$864,300 Zestimate®
$198/sqft
$780/mo HOA
What's special
Tennis courtsSpacious loftOversized breakfast barGranite countertopsHigh ceilingsCommunity poolBeautifully landscaped grounds
- 146 days |
- 156 |
- 10 |
Zillow last checked:
Listing updated:
Listed by:
Jenny Wemert 407-809-1193,
WEMERT GROUP REALTY LLC 407-743-8356,
Nahid Moradi 407-864-4924,
WEMERT GROUP REALTY LLC
Source: Stellar MLS,MLS#: O6385178 Originating MLS: Orlando Regional
Originating MLS: Orlando Regional
Facts & features
Interior
Bedrooms & bathrooms
- Bedrooms: 9
- Bathrooms: 9
- Full bathrooms: 8
- 1/2 bathrooms: 1
Rooms
- Room types: Family Room, Dining Room, Living Room, Great Room, Utility Room, Loft
Primary bedroom
- Features: Ceiling Fan(s), En Suite Bathroom, Walk-In Closet(s)
- Level: First
- Area: 238 Square Feet
- Dimensions: 14x17
Bedroom 2
- Features: Ceiling Fan(s), Built-in Closet
- Level: First
- Area: 168 Square Feet
- Dimensions: 14x12
Bedroom 3
- Features: Ceiling Fan(s), En Suite Bathroom, Built-in Closet
- Level: Second
- Area: 221 Square Feet
- Dimensions: 13x17
Bedroom 4
- Features: Ceiling Fan(s), En Suite Bathroom, Built-in Closet
- Level: Second
- Area: 238 Square Feet
- Dimensions: 14x17
Bedroom 5
- Features: En Suite Bathroom, Dual Closets
- Level: Second
- Area: 340 Square Feet
- Dimensions: 17x20
Primary bathroom
- Features: Dual Sinks, Garden Bath, Granite Counters, Tub with Separate Shower Stall, Water Closet/Priv Toilet, Dual Closets
- Level: First
- Area: 180 Square Feet
- Dimensions: 10x18
Dining room
- Level: First
- Area: 273 Square Feet
- Dimensions: 13x21
Kitchen
- Features: Breakfast Bar, Pantry, Granite Counters, Built-in Closet
- Level: First
- Area: 260 Square Feet
- Dimensions: 13x20
Laundry
- Features: Built-In Shelving
- Level: First
- Area: 49 Square Feet
- Dimensions: 7x7
Living room
- Features: Ceiling Fan(s)
- Level: First
- Area: 529 Square Feet
- Dimensions: 23x23
Loft
- Level: Second
- Area: 224 Square Feet
- Dimensions: 14x16
Heating
- Central
Cooling
- Central Air
Appliances
- Included: Dishwasher, Disposal, Dryer, Microwave, Range, Refrigerator, Washer
- Laundry: Laundry Room, Washer Hookup
Features
- Ceiling Fan(s), Crown Molding, High Ceilings, Kitchen/Family Room Combo, Living Room/Dining Room Combo, Open Floorplan, Primary Bedroom Main Floor, Split Bedroom, Stone Counters, Walk-In Closet(s)
- Flooring: Carpet, Ceramic Tile, Luxury Vinyl
- Windows: Window Treatments
- Has fireplace: No
- Furnished: Yes
Interior area
- Total structure area: 5,454
- Total interior livable area: 4,542 sqft
Video & virtual tour
Property
Parking
- Total spaces: 2
- Parking features: Driveway
- Attached garage spaces: 2
- Has uncovered spaces: Yes
Features
- Levels: Two
- Stories: 2
- Patio & porch: Screened
- Exterior features: Sidewalk
- Has private pool: Yes
- Pool features: Child Safety Fence, Heated, In Ground, Lighting
- Has spa: Yes
- Spa features: Heated, In Ground
- Fencing: Fenced
Lot
- Size: 7,405 Square Feet
- Residential vegetation: Mature Landscaping
Details
- Parcel number: 222527492400010020
- Zoning: X
- Special conditions: None
Construction
Type & style
- Home type: SingleFamily
- Property subtype: Single Family Residence
Materials
- Block, Stucco
- Foundation: Slab
- Roof: Tile
Condition
- New construction: No
- Year built: 2015
Utilities & green energy
- Sewer: Public Sewer
- Water: Public
- Utilities for property: BB/HS Internet Available, Cable Available, Electricity Connected, Public, Sewer Connected, Street Lights, Water Connected
Community & HOA
Community
- Features: Clubhouse, Fitness Center, Gated Community - Guard, Golf Carts OK, Golf, Park, Playground, Pool, Sidewalks, Tennis Court(s)
- Pet fee: $0 monthly
- Subdivision: REUNION WEST PH 1 WEST & AMENT CTR RPLT
HOA
- Has HOA: Yes
- Services included: Cable TV, Community Pool, Internet, Pest Control, Pool Maintenance, Recreational Facilities, Security
- HOA fee: $780 monthly
- HOA name: Artemis Lifestyle Services
- HOA phone: 407-705-2190
Location
- Region: Kissimmee
Financial & listing details
- Price per square foot: $198/sqft
- Tax assessed value: $810,100
- Annual tax amount: $14,841
- Date on market: 3/3/2026
- Cumulative days on market: 146 days
- Listing terms: Cash,Conventional,FHA,VA Loan
- Ownership: Fee Simple
- Total actual rent: 0
- Electric utility on property: Yes
- Road surface type: Paved
Estimated market value
$864,300
$821,000 - $908,000
$5,022/mo
Price history
| Date | Event | Price |
|---|---|---|
| 5/24/2026 | Price change | $899,950-3.2%$198/sqft |
Source:  Stellar MLS #O6385178 Report a problem Stellar MLS #O6385178 Report a problem | ||
| 3/3/2026 | Listed for sale | $930,000-19.1%$205/sqft |
Source: Stellar MLS #O6385178 Report a problem | ||
| 9/4/2024 | Listing removed | $1,150,000$253/sqft |
Source: Stellar MLS #O6177102 Report a problem | ||
| 7/3/2024 | Price change | $1,150,000-4.2%$253/sqft |
Source: Stellar MLS #O6177102 Report a problem | ||
| 5/11/2024 | Price change | $1,200,000-5.5%$264/sqft |
Source: Stellar MLS #O6177102 Report a problem | ||
| 3/12/2024 | Price change | $1,270,000-1.6%$280/sqft |
Source: Stellar MLS #O6177102 Report a problem | ||
| 2/10/2024 | Listed for sale | $1,290,000+40.2%$284/sqft |
Source: Stellar MLS #O6177102 Report a problem | ||
| 3/6/2023 | Sold | $920,000-7.9%$203/sqft |
Source: Public Record Report a problem | ||
| 1/30/2023 | Pending sale | $999,000$220/sqft |
Source: Stellar MLS #O6074488 Report a problem | ||
| 1/23/2023 | Price change | $999,000-1.6%$220/sqft |
Source: Stellar MLS #O6074488 Report a problem | ||
| 1/17/2023 | Price change | $1,015,000-1.9%$223/sqft |
Source: Stellar MLS #O6074488 Report a problem | ||
| 12/27/2022 | Price change | $1,035,000-1.4%$228/sqft |
Source: Stellar MLS #O6074488 Report a problem | ||
| 12/11/2022 | Price change | $1,050,000-5%$231/sqft |
Source: Stellar MLS #O6074488 Report a problem | ||
| 11/25/2022 | Listed for sale | $1,105,000+26.3%$243/sqft |
Source: Stellar MLS #O6074488 Report a problem | ||
| 2/17/2022 | Sold | $875,000+1.9%$193/sqft |
Source: Public Record Report a problem | ||
| 12/20/2021 | Pending sale | $859,000$189/sqft |
Source: Stellar MLS #O5988147 Report a problem | ||
| 12/6/2021 | Listed for sale | $859,000$189/sqft |
Source: Stellar MLS #O5988147 Report a problem | ||
| 12/3/2021 | Pending sale | $859,000$189/sqft |
Source: Stellar MLS #O5988147 Report a problem | ||
| 11/29/2021 | Listed for sale | $859,000-4.4%$189/sqft |
Source: Stellar MLS #O5988147 Report a problem | ||
| 8/2/2021 | Listing removed | -- |
Source: Owner Report a problem | ||
| 7/13/2021 | Price change | $899,000+4.5%$198/sqft |
Source: Owner Report a problem | ||
| 6/22/2021 | Price change | $859,999-6.5%$189/sqft |
Source: Owner Report a problem | ||
| 6/20/2021 | Listed for sale | $920,000+78.6%$203/sqft |
Source: Owner Report a problem | ||
| 5/1/2019 | Sold | $515,000-2.8%$113/sqft |
Source: Stellar MLS #S5006024 Report a problem | ||
| 2/11/2019 | Price change | $530,000-4.5%$117/sqft |
Source: TEAM DONOVAN #S5006024 Report a problem | ||
| 11/7/2018 | Price change | $554,950-3.5%$122/sqft |
Source: TEAM DONOVAN #S5006024 Report a problem | ||
| 8/21/2018 | Listed for sale | $574,950-7.2%$127/sqft |
Source: TEAM DONOVAN #S5006024 Report a problem | ||
| 12/4/2015 | Sold | $619,500$136/sqft |
Source: Public Record Report a problem | ||
Public tax history
| Year | Property taxes | Tax assessment |
|---|---|---|
| 2025 | $14,841 -2% | $810,100 -3.9% |
| 2024 | $15,142 +0.2% | $843,200 +1.3% |
| 2023 | $15,117 +40.6% | $832,400 +16.2% |
| 2022 | $10,749 +0.6% | $716,500 +31.1% |
| 2021 | $10,687 -1.1% | $546,500 -3.8% |
| 2020 | $10,805 -3.8% | $567,800 +3.5% |
| 2019 | $11,233 | $548,700 -0.6% |
| 2018 | $11,233 -0.8% | $552,100 +6.1% |
| 2017 | $11,321 +2.6% | $520,500 +3.4% |
| 2016 | $11,036 | $503,600 |
Find assessor info on the county website
Monthly payment
Est. payment
Payment breakdown
Explore the cost of this home by adjusting the details. Changes won't be saved.Climate risks
Neighborhood: 34747
Nearby schools
GreatSchools rating
- 5/10Westside K-8 SchoolGrades: PK-8Distance: 3.9 mi
- 4/10Poinciana High SchoolGrades: 9-12Distance: 7.2 mi
Schools provided by the listing agent
- Elementary: Westside K-8
- Middle: Horizon Middle
- High: Poinciana High School
Source: Stellar MLS. This data may not be complete. We recommend contacting the local school district to confirm school assignments for this home.
- $797,4008 bd5 ba4.7k sqft121 Lasso Dr, Kissimmee, FL 34747Off Market

- $110,000-- bd-- ba-- sqft101 Lasso Dr, Kissimmee, FL 34747Off Market
- $980,00010 bd9 ba5.1k sqft131 Lasso Dr, Kissimmee, FL 34747Sold
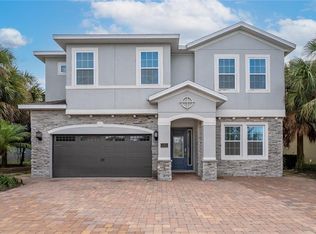
- $636,2005 bd5 ba3.1k sqft141 Lasso Dr, Kissimmee, FL 34747Off Market

- $725,0006 bd7 ba3k sqft151 Lasso Dr, Kissimmee, FL 34747Sold
- $706,0009 bd8 ba4k sqft161 Lasso Dr, Kissimmee, FL 34747Sold
- $550,0004 bd3 ba2.3k sqft448 Southfield St, Kissimmee, FL 34747For Sale
- $529,7005 bd5 ba2.5k sqft171 Lasso Dr, Kissimmee, FL 34747Off Market
A local agent can set up tours, give advice and negotiate with sellers.
A local lender can help you make sure your offer is ready when you are.
Similar homes
- $859,0008 bd7 ba3.6k sqft7454 MARKER AVENUE, KISSIMMEE, FL 34747For Sale
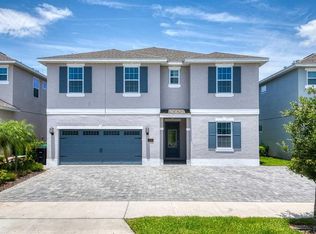
 MLS ID #S5154321, Samantha Cocati, LA ROSA REALTY LLC. Stellar MLS
 - $900,0008 bd8 ba4k sqft7607 MACKINAW LANE, KISSIMMEE, FL 34747For Sale
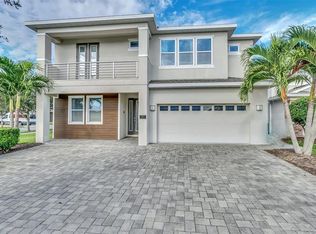 MLS ID #O6381127, Sonia Jenkins, ORANGE REALTY PROFESSIONALS LLC. Stellar MLS
 - $894,0009 bd9 ba4.6k sqft7739 GRABEN STREET, KISSIMMEE, FL 34747For Sale
 MLS ID #O6408991, Kelly French, PALM CIRCLE REALTY. Stellar MLS
 - $899,00010 bd10 ba4.7k sqft7517 MARKER AVENUE, KISSIMMEE, FL 34747For Sale
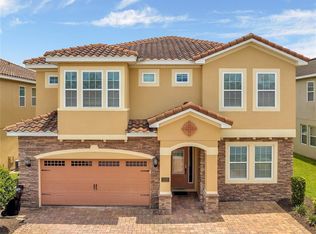 MLS ID #O6418018, Kelly French, PALM CIRCLE REALTY. Stellar MLS
 - $850,0008 bd7 ba3.6k sqft7600 MACKINAW LANE, KISSIMMEE, FL 34747For SaleMLS ID #O6401392, Vivian Branco, MS LAND & BUILDING LLC. Stellar MLS
- $849,00010 bd10 ba4.6k sqft231 LASSO DRIVE, KISSIMMEE, FL 34747For SaleMLS ID #O6373938, Lucia Wu, GOLDEN SUN REALTY INC. Stellar MLS
- $999,9008 bd7 ba3.4k sqft451 LASSO DRIVE, KISSIMMEE, FL 34747For SaleMLS ID #O6427760, Jane LaFrance, REALTY HUB. Stellar MLS
- $965,00010 bd10 ba4.7k sqft631 LASSO DRIVE, KISSIMMEE, FL 34747For SaleMLS ID #O6382195, Erin Underkofler Kilpatrick, PA, EXP REALTY LLC. Stellar MLS
- $825,0008 bd7 ba3.6k sqft7450 MARKER AVENUE, KISSIMMEE, FL 34747For SaleMLS ID #S5150641, Jodi Lambiase, KELLER WILLIAMS REALTY AT THE LAKES. Stellar MLS
- $989,0008 bd8 ba4k sqft451 BURMA STREET, KISSIMMEE, FL 34747For SaleMLS ID #S5146592, Adrian Antunes, Sr, NEWKEY REAL ESTATE LLC. Stellar MLS
- $748,9006 bd7 ba3.3k sqft7708 GRABEN STREET, KISSIMMEE, FL 34747For SaleMLS ID #S5154383, Francisco Lara, PA, LPT REALTY, LLC. Stellar MLS
- $829,0008 bd7 ba3.4k sqft7542 MARKER AVENUE, KISSIMMEE, FL 34747For SaleMLS ID #O6419127, Erin Underkofler Kilpatrick, PA, EXP REALTY LLC. Stellar MLS
- $848,0008 bd7 ba3.6k sqft7602 MACKINAW LANE, KISSIMMEE, FL 34747For SaleMLS ID #O6361620, Seth Flaugher, TOP TIER RESORT REALTY. Stellar MLS
- $990,0008 bd7 ba3.6k sqft7721 FAIRFAX DRIVE, KISSIMMEE, FL 34747For SaleMLS ID #O6416980, Hafid Boujidi, GENSTONE REALTY. Stellar MLS
- $949,00011 bd10 ba4.7k sqft7657 WILMINGTON LOOP, KISSIMMEE, FL 34747For SaleMLS ID #O6412755, Erin Underkofler Kilpatrick, PA, EXP REALTY LLC. Stellar MLS
- $960,0009 bd9 ba4.6k sqft7724 FAIRFAX DRIVE, KISSIMMEE, FL 34747For SaleMLS ID #O6382849, Richard Gailey, GAILEY ENTERPRISES REAL ESTATE. Stellar MLS
- $989,0009 bd9 ba4.6k sqft7736 GRABEN STREET, KISSIMMEE, FL 34747For SaleMLS ID #O6255756, Juan Delgado, LA ROSA REALTY LLC. Stellar MLS
- $819,9008 bd7 ba3.6k sqft210 BURMA STREET, KISSIMMEE, FL 34747For SaleMLS ID #O6388166, Yosseff Roman, KELLER WILLIAMS ADVANTAGE III. Stellar MLS
- $825,0008 bd7 ba3.4k sqft7568 MARKER AVENUE, KISSIMMEE, FL 34747For SaleMLS ID #O6401792, Richard Aybar, KELLER WILLIAMS ADVANTAGE III. Stellar MLS
- $799,90010 bd10 ba4.7k sqft751 LASSO DRIVE, KISSIMMEE, FL 34747For SaleMLS ID #O6368608, Asher Chen, AAA GLOBAL VENTURES PA. Stellar MLS
