Nestled on Fairway no. 6 in The River Golf Course at Lake Royale, 111 Morning Sun truly checks all the boxes. This 3 bedroom, 2 bathroom home is the private residence of a local custom homebuilder: guaranteed that they truly thought of everything! Soft-close cabinets, full tile shower, LVP flooring throughout the entire home, and wood shelving built into the closet. Your kitchen boasts custom tile work, rare blue sand granite countertops, and overlooks your inviting fireplace. Enjoy quiet mornings on your back deck with golf course views. Your wooded lot is something you can't find anywhere else: perfect for those warm summer evenings. Did we mention the detached 2-car garage that's currently a fully-wired woodworking shop? Something you can't get most other places- this is perfect for a hobby, or for extra storage. This is your chance to call paradise your home!
Pending
$350,000
111 Morning Sun Dr, Louisburg, NC 27549
3beds
1,637sqft
:
Get pre-qualified$2,200/mo
Single Family Residence, Residential
Built in 2023
0.92 Acres Lot
$347,200 Zestimate®
$214/sqft
$105/mo HOA
What's special
Fully-wired woodworking shopInviting fireplaceFull tile showerWooded lotSoft-close cabinets
- 58 days |
- 117 |
- 2 |
Likely to sell faster than
Zillow last checked:
Listing updated:
Listed by:
Justin Daniel 252-289-3468,
eXp Realty, LLC - C
Source: Doorify MLS,MLS#: 10171718
Facts & features
Interior
Bedrooms & bathrooms
- Bedrooms: 3
- Bathrooms: 2
- Full bathrooms: 2
Heating
- Heat Pump, None
Cooling
- Central Air
Appliances
- Included: Dishwasher, Electric Range, Microwave, Stainless Steel Appliance(s)
- Laundry: Laundry Room, Main Level
Features
- Ceiling Fan(s), Double Vanity, Eat-in Kitchen, Granite Counters, Open Floorplan, Pantry, Master Downstairs, Quartz Counters, Recessed Lighting, Separate Shower, Smooth Ceilings, Walk-In Closet(s)
- Flooring: Vinyl
- Basement: Crawl Space
- Number of fireplaces: 1
- Fireplace features: Gas
Interior area
- Total structure area: 1,637
- Total interior livable area: 1,637 sqft
- Finished area above ground: 1,637
- Finished area below ground: 0
Property
Parking
- Total spaces: 2
- Parking features: Attached, Detached, Garage, Garage Door Opener, Garage Faces Front, Parking Pad
- Attached garage spaces: 2
Features
- Levels: One
- Stories: 1
- Patio & porch: Deck
- Exterior features: Private Yard
- Pool features: Community
- Has view: Yes
- View description: Golf Course
Lot
- Size: 0.92 Acres
- Features: Gentle Sloping, Many Trees, On Golf Course, Partially Cleared
Details
- Additional structures: Garage(s)
- Parcel number: 025564
- Zoning: FCO R-30
- Special conditions: Standard
Construction
Type & style
- Home type: SingleFamily
- Architectural style: Craftsman
- Property subtype: Single Family Residence, Residential
Materials
- Vinyl Siding
- Roof: Shingle
Condition
- New construction: No
- Year built: 2023
Utilities & green energy
- Sewer: Septic Tank
- Water: Public
Community & HOA
Community
- Features: Clubhouse, Fishing, Golf, Lake, Playground, Pool, Tennis Court(s)
- Subdivision: Lake Royale
HOA
- Has HOA: Yes
- Amenities included: Basketball Court, Boat Dock, Boat Slip, Boating, Clubhouse, Golf Course, Meeting Room, Picnic Area, Playground, Pool, Sport Court, Tennis Court(s), Trash
- Services included: Road Maintenance
- HOA fee: $1,255 annually
Location
- Region: Louisburg
Financial & listing details
- Price per square foot: $214/sqft
- Tax assessed value: $324,460
- Annual tax amount: $1,959
- Date on market: 6/4/2026
- Road surface type: Paved
Estimated market value
$347,200
$330,000 - $365,000
$2,093/mo
Price history
| Date | Event | Price |
|---|---|---|
| 6/20/2026 | Pending sale | $350,000$214/sqft |
Source:  Doorify MLS #10171718 Report a problem Doorify MLS #10171718 Report a problem | ||
| 6/4/2026 | Listed for sale | $350,000+714%$214/sqft |
Source: Doorify MLS #10171718 Report a problem | ||
| 5/19/2022 | Sold | $43,000+95.5%$26/sqft |
Source: Public Record Report a problem | ||
| 5/9/2019 | Listing removed | $22,000$13/sqft |
Source: Pineridge Realty & Development #2215552 Report a problem | ||
| 9/20/2018 | Listed for sale | $22,000$13/sqft |
Source: Pineridge Realty & Development #2215552 Report a problem | ||
Public tax history
| Year | Property taxes | Tax assessment |
|---|---|---|
| 2025 | $1,959 +1.7% | $324,460 |
| 2024 | $1,927 +368% | $324,460 +577.7% |
| 2023 | $412 +59.6% | $47,880 |
| 2022 | $258 -1.1% | -- |
| 2021 | $261 -1.1% | -- |
| 2020 | $264 +1% | -- |
| 2019 | $261 +32.3% | $30,000 |
| 2018 | $198 | $30,000 |
| 2017 | $198 | $30,000 +50% |
| 2016 | $198 | $20,000 |
| 2015 | $198 | $20,000 |
Find assessor info on the county website
Monthly payment
Est. payment
Payment breakdown
Explore the cost of this home by adjusting the details. Changes won't be saved.Climate risks
Neighborhood: 27549
Nearby schools
GreatSchools rating
- 6/10Edward Best ElementaryGrades: PK-5Distance: 10 mi
- 3/10Bunn MiddleGrades: 6-8Distance: 3.7 mi
- 4/10Bunn HighGrades: 9-12Distance: 2.7 mi
Schools provided by the listing agent
- Elementary: Franklin - Edward Best Elementary
- Middle: Franklin - Bunn Middle
- High: Franklin - Bunn High
Source: Doorify MLS. This data may not be complete. We recommend contacting the local school district to confirm school assignments for this home.
- $365,6003 bd2 ba2.5k sqft107 Morning Sun Dr, Louisburg, NC 27549Off Market
- $373,3003 bd2 ba2.3k sqft113 Morning Sun Dr, Louisburg, NC 27549Off Market
- $42,0000.459 Acres115 Morning Sun Dr, Louisburg, NC 27549Off Market
- $42,0000.459 Acres117 Morning Sun Dr, Louisburg, NC 27549Off Market
- $63,0000.459 Acres105 Morning Sun Dr, Louisburg, NC 27549Off Market
- $25,0000.559 Acres108 Morning Sun Dr, Louisburg, NC 27549Off Market
- $505,4004 bd3 ba2.4k sqft110 Morning Sun Dr, Louisburg, NC 27549Off Market
- $25,0000.631 Acres106 Morning Sun Dr, Louisburg, NC 27549Off Market
A local agent can set up tours, give advice and negotiate with sellers.
Similar homes
- $314,9003 bd2 ba1.6k sqft558 Shawnee Dr, Louisburg, NC 27549For Sale
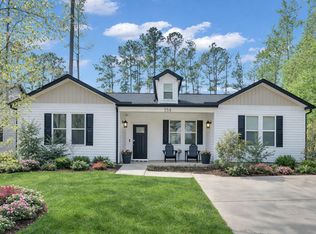
 MLS ID #10156579, Shalon Leonard. Doorify MLS
 - $375,0004 bd3 ba2.4k sqft169 Black Cloud Dr, Louisburg, NC 27549For Sale
 MLS ID #10176290, Katherine Falk. Doorify MLS
 - $357,0003 bd3 ba1.6k sqft103 Yuma Dr, Louisburg, NC 27549New Construction
 MLS ID #10169885, Anna Louise Aguilar. Doorify MLS
 - $339,9003 bd2 ba1.6k sqft103 Crazy Horse Dr, Louisburg, NC 27549For Sale
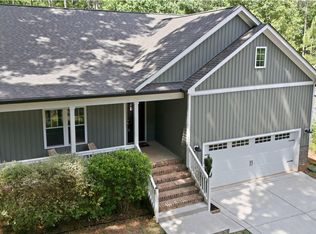 MLS ID #10167478, Gerardo Silvestri. Doorify MLS
 - $375,0003 bd2 ba1.6k sqft111 Nashua Dr, Louisburg, NC 27549For SaleMLS ID #10161767, Blair Whelan. Doorify MLS
- $359,9003 bd3 ba1.8k sqft30 Fern Ct, Youngsville, NC 27549For SaleMLS ID #10182588, Kimberly McKinney. Doorify MLS
- $362,9003 bd2 ba1.9k sqft171 Nashua Dr, Louisburg, NC 27549For SaleMLS ID #10172646, Jack FormyDuval. Doorify MLS
- $415,0003 bd3 ba1.9k sqft640 Shawnee Dr, Louisburg, NC 27549New ConstructionMLS ID #10182664, Anna Louise Aguilar. Doorify MLS
- $374,0003 bd3 ba2k sqft127 Mohawk Dr, Louisburg, NC 27549For SaleMLS ID #10158409, Susan Boblett. Doorify MLS
- $340,0003 bd2 ba1.4k sqft265 Ridge Dr, Louisburg, NC 27549For SaleMLS ID #10181932, Bre Charlton. Doorify MLS
- $399,0003 bd3 ba2.2k sqftWilson Properties of Raleigh, LLC, Louisburg, NC 27549For SaleMLS ID #10168375, Kristine Rybarczyk. Doorify MLS
- $360,0003 bd3 ba1.7k sqft158 Nakoma Dr, Louisburg, NC 27549For SaleMLS ID #10155293, Michelle Austin Braat. Doorify MLS
- $359,9003 bd2 ba2.1k sqft110 Willow Ridge Dr, Louisburg, NC 27549For SaleMLS ID #10174802, Ginger Lynn. Doorify MLS
- $395,0003 bd2 ba1.6k sqft132 Mohawk Dr, Louisburg, NC 27549For SaleMLS ID #10175446, Alex Rivers. Doorify MLS
- $399,5004 bd3 ba1.9k sqft118 Wichita Way, Louisburg, NC 27549For SaleMLS ID #10160568, Colleen Blatz. Doorify MLS
- $350,0003 bd2 ba1.5k sqft10 Alease Dr, Zebulon, NC 27597For SaleMLS ID #10171027, Ryan Faircloth. Doorify MLS
- $329,5003 bd3 ba1.4k sqft60 Brookhaven Dr, Spring Hope, NC 27882For SaleMLS ID #10162496, Eric Driver. Doorify MLS
- $325,0003 bd2 ba1.4k sqft212 Tanglewood Dr, Louisburg, NC 27549For SaleMLS ID #10178062, Lisa Gant Gibbs. Doorify MLS
- $414,9003 bd2 ba2k sqft1422 Sagamore Dr, Louisburg, NC 27549New ConstructionMLS ID #10137248, Dan Gunther. Doorify MLS
- $418,0003 bd3 ba2.3k sqft810 Mulberry Road, Spring Hope, NC 27882For Sale
 MLS ID #100579067, Jason Walters Real Estate Team, EXP Realty LLC - C. Hive MLS
