Legacy Estates stunner situated on a quiet cul-de-sac! Featuring over 5,000 finished square feet on a 1-acre lot, this walk-out ranch features 5 bedrooms, 3.5 baths, a 3-car garage, hardwood and tile throughout, geothermal system, main level utility room, huge walk-in pantry, gourmet kitchen with granite island, double ovens and gas range, dedicated office, and an incredible covered outdoor living space with stone fireplace and built-in grill perfect for entertainment or to relax on lazy days. The finished basement offers 9-foot ceilings, a wet bar, huge rec room, 2 additional bedrooms, full bath, and abundant storage. Did I mention new roof in 2024?
Pending
$1,649,900
111 Roseburg Way, Nicholasville, KY 40356
5beds
5,299sqft
:
Get pre-qualified$10,609/mo
Single Family Residence
Built in 2015
1 Acres Lot
$1,585,500 Zestimate®
$311/sqft
$85/mo HOA
What's special
Huge rec roomWalk-out ranchAbundant storageQuiet cul-de-sacDedicated officeHardwood and tile throughoutMain level utility room
- 37 days |
- 1,403 |
- 75 |
Zillow last checked:
Listing updated:
Listed by:
D Bryan Wehrman 859-509-7513,
Bluegrass Sotheby's International Realty
Source: Imagine MLS,MLS#: 26014365
Facts & features
Interior
Bedrooms & bathrooms
- Bedrooms: 5
- Bathrooms: 4
- Full bathrooms: 3
- 1/2 bathrooms: 1
Primary bedroom
- Description: hardwood floors
- Level: First
Bedroom 2
- Description: jack-n-jill
- Level: First
Bedroom 3
- Description: walk-in closet
- Level: First
Bedroom 4
- Description: LVT flooring
- Level: Lower
Bedroom 5
- Description: LVT flooring
- Level: Lower
Primary bathroom
- Description: tiled shower/soaking tub
- Level: First
Bathroom 2
- Description: tiled shower/tub combo
- Level: First
Bathroom 3
- Description: half bathroom
- Level: First
Bathroom 4
- Description: tiled shower/tub combo
- Level: Lower
Dining room
- Description: hardwood floors
- Level: First
Family room
- Description: decorative ceiling
- Level: First
Kitchen
- Description: large walk-in pantry
- Level: First
Office
- Description: custom built-in shelving
- Level: First
Recreation room
- Description: wet bar
- Level: Lower
Utility room
- Description: cabinets
- Level: First
Heating
- Geothermal, Natural Gas
Cooling
- Geothermal
Appliances
- Included: Dryer, Disposal, Double Oven, Dishwasher, Gas Range, Microwave, Refrigerator, Washer
- Laundry: Electric Dryer Hookup, Main Level, Washer Hookup
Features
- Breakfast Bar, Central Vacuum, Entrance Foyer, Eat-in Kitchen, Wet Bar, Walk-In Closet(s)
- Flooring: Hardwood, Tile
- Windows: Blinds
- Basement: Finished,Full,Sump Pump,Walk-Out Access
- Number of fireplaces: 3
- Fireplace features: Basement, Family Room, Gas Log, Gas Starter, Outside, Wood Burning
Interior area
- Total structure area: 5,299
- Total interior livable area: 5,299 sqft
- Finished area above ground: 3,136
- Finished area below ground: 2,163
Property
Parking
- Total spaces: 3
- Parking features: Attached Garage, Driveway, Garage Faces Side
- Garage spaces: 3
- Has uncovered spaces: Yes
Features
- Levels: One
- Exterior features: Outdoor Grill
- Fencing: Wood
- Has view: Yes
- View description: Neighborhood
Lot
- Size: 1 Acres
- Features: Landscaped, Few Trees
Details
- Parcel number: 0540000040.28
Construction
Type & style
- Home type: SingleFamily
- Architectural style: Ranch
- Property subtype: Single Family Residence
Materials
- Brick Veneer, Stone
- Foundation: Concrete Perimeter
- Roof: Composition,Shingle
Condition
- Year built: 2015
Utilities & green energy
- Sewer: Septic Tank
- Water: Public
- Utilities for property: Electricity Connected, Natural Gas Connected, Water Connected
Community & HOA
Community
- Security: Security System Owned
- Subdivision: Legacy Estates
HOA
- Has HOA: Yes
- Amenities included: None
- Services included: Snow Removal, Maintenance Grounds
- HOA fee: $1,025 annually
Location
- Region: Nicholasville
Financial & listing details
- Price per square foot: $311/sqft
- Tax assessed value: $1,350,000
- Annual tax amount: $15,552
- Date on market: 6/19/2026
Estimated market value
$1,585,500
$1.51M - $1.66M
$5,364/mo
Price history
| Date | Event | Price |
|---|---|---|
| 7/20/2026 | Pending sale | $1,649,900$311/sqft |
Source:  Imagine MLS #26014365 Report a problem Imagine MLS #26014365 Report a problem | ||
| 6/19/2026 | Listed for sale | $1,649,900+22.2%$311/sqft |
Source: Imagine MLS #26014365 Report a problem | ||
| 6/30/2022 | Sold | $1,350,000+8%$255/sqft |
Source: Imagine MLS #22012199 Report a problem | ||
| 6/11/2022 | Pending sale | $1,250,000$236/sqft |
Source: Imagine MLS #22012199 Report a problem | ||
| 6/9/2022 | Listed for sale | $1,250,000+54.3%$236/sqft |
Source: Imagine MLS #22012199 Report a problem | ||
| 11/27/2017 | Sold | $810,000$153/sqft |
Source: Imagine MLS #1725971 Report a problem | ||
Public tax history
| Year | Property taxes | Tax assessment |
|---|---|---|
| 2024 | $15,552 +40.9% | $1,350,000 |
| 2023 | $11,038 | $1,350,000 +42.1% |
| 2022 | $11,038 +16.8% | $950,130 +17.3% |
| 2021 | $9,450 -0.1% | $810,000 |
| 2020 | $9,458 +1.1% | $810,000 |
| 2019 | $9,353 +0.1% | $810,000 |
| 2018 | $9,347 | $810,000 +20% |
| 2017 | -- | $675,000 +7.1% |
| 2016 | $4,844 | $630,000 +43.8% |
| 2015 | $4,844 | $438,000 +298.2% |
| 2014 | $4,844 | $110,000 |
| 2013 | -- | $110,000 -31.3% |
| 2012 | -- | $160,000 |
| 2011 | -- | $160,000 |
| 2010 | -- | $160,000 |
Find assessor info on the county website
Monthly payment
Est. payment
Payment breakdown
Explore the cost of this home by adjusting the details. Changes won't be saved.Climate risks
Neighborhood: 40356
Nearby schools
GreatSchools rating
- 7/10Brookside Elementary SchoolGrades: 1-5Distance: 5.2 mi
- 5/10East Jessamine Middle SchoolGrades: 6-8Distance: 5.2 mi
- 7/10East Jessamine High SchoolGrades: 9-12Distance: 5.8 mi
Schools provided by the listing agent
- Elementary: Brookside
- Middle: East Jessamine Middle School
- High: East Jess HS
Source: Imagine MLS. This data may not be complete. We recommend contacting the local school district to confirm school assignments for this home.
- $1,282,9005 bd4 ba4.4k sqft121 Roseburg Way, Nicholasville, KY 40356Off Market
- $1,043,9701 Acres131 Native Trce, Nicholasville, KY 40356Off Market
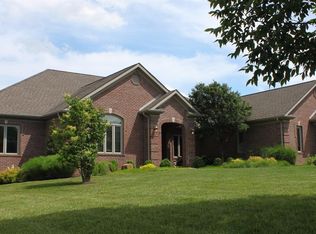
- $936,5004 bd3 ba3.3k sqft121 Native Trce, Nicholasville, KY 40356Off Market
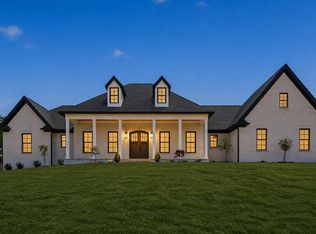
- $1,163,3004 bd3 ba4.3k sqft131 Hambrick Dr, Nicholasville, KY 40356Off Market
- $1,046,4004 bd3 ba3.4k sqft141 Hambrick Dr, Nicholasville, KY 40356Off Market
- $1,200,0006 bd5 ba7.1k sqft121 Hambrick Dr, Nicholasville, KY 40356Sold
- $1,334,1006 bd5 ba4.5k sqft141 Native Trce, Nicholasville, KY 40356Off Market
- $1,227,2004 bd3 ba4.2k sqft220 Legacy Dr, Nicholasville, KY 40356Off Market
A local agent can set up tours, give advice and negotiate with sellers.
Similar homes
- $1,498,0004 bd4 ba4.8k sqft101 Kensington Pl, Nicholasville, KY 40356For Sale

 MLS ID #26019589, Eric C Bumm, The Brokerage. Imagine MLS
 - $1,345,0004 bd4 ba4.9k sqft601 W Brannon Rd, Nicholasville, KY 40356For Sale
 MLS ID #26013926, Bridgett Collier, Bluegrass Sotheby's International Realty. Imagine MLS
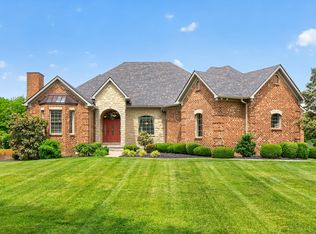
 - $1,695,0004 bd5 ba3.3k sqft555 Canvas Back Dr Lot A, Nicholasville, KY 40356For Sale
 MLS ID #26015193, Joshua Lynch, The Brokerage. Imagine MLS
 - $1,299,0005 bd6 ba6.2k sqft302 Golf Club Dr, Nicholasville, KY 40356For Sale
 MLS ID #26010544, Carol A Randolph, Aloha Bluegrass Realty & Auction. Imagine MLS
 - $1,945,0004 bd5 ba4.9k sqft100 Lafontaine Ct, Nicholasville, KY 40356For SaleMLS ID #26011927, Steve Klein, Bluegrass Sotheby's International Realty. Imagine MLS
- $950,0006 bd6 ba5k sqft110 Wind Haven Dr, Nicholasville, KY 40356For SaleMLS ID #26015069, Barbara A Farrell, Bluegrass Sotheby's International Realty. Imagine MLS
- $1,250,0005 bd5 ba6k sqft104 Deerfield Cir, Nicholasville, KY 40356For SaleMLS ID #26014150, Erica Sardar, The Brokerage. Imagine MLS
- $1,549,9004 bd5 ba5.8k sqft157 Doe Valley, Nicholasville, KY 40356For SaleMLS ID #26005530, Ashley Teater, Bluegrass Sotheby's International Realty. Imagine MLS
- $1,575,0004 bd3 ba3.7k sqft262 S Ashland Ave, Lexington, KY 40502For SaleMLS ID #26019454, Becky Reinhold, Bluegrass Sotheby's International Realty. Imagine MLS
- $1,650,0004 bd5 ba6k sqft4001 Shannon Run Rd, Versailles, KY 40383For SaleMLS ID #26013594, Kelly Hostutler, Keller Williams Collective. Imagine MLS
- $899,0004 bd4 ba4.2k sqft1576 Gayhart Ln, Nicholasville, KY 40356For SaleMLS ID #26014087, Heather Isaacs, Lifstyl Real Estate. Imagine MLS
- $1,675,0005 bd5 ba5.8k sqft2202 Bahama Rd, Lexington, KY 40509For SaleMLS ID #26016025, Tanner Napier, The Brokerage. Imagine MLS
- $1,599,9995 bd5 ba5.7k sqft207 Grandview Trl, Wilmore, KY 40390For SaleMLS ID #26014297, Mary Galus, Rector Hayden Realtors. Imagine MLS
- $1,590,0006 bd4 ba5.5k sqft755 Delaney Ferry Rd, Versailles, KY 40383For SaleMLS ID #26011031, David W Humes, Christies International Real Estate Bluegrass. Imagine MLS
- $1,695,0005 bd4 ba4.5k sqft2309 Oregon Rd, Versailles, KY 40383For SaleMLS ID #26015066, David W Humes, Christies International Real Estate Bluegrass. Imagine MLS
- $1,050,0003 bd4 ba4.8k sqft50 Chandamere Way, Nicholasville, KY 40356For SaleMLS ID #25009221, Michael Pulliam, Rector Hayden Realtors. Imagine MLS
- $1,650,0006 bd4 ba4.1k sqft255 Shryocks Ferry Rd, Versailles, KY 40383For SaleMLS ID #26012341, F. Hill Parker, Turf Town Properties. Imagine MLS
- $1,850,0006 bd5 ba6.2k sqft5121 Jacks Creek Pike, Lexington, KY 40515For SaleMLS ID #26013074, Thomas M Harper, Tom Harper and Associates. Imagine MLS
- $1,650,0006 bd6 ba6.5k sqft3600 Briar Hill Rd, Lexington, KY 40516For SaleMLS ID #26006604, F. Hill Parker, Turf Town Properties. Imagine MLS
- $1,625,0004 bd4 ba4.5k sqft5108 Fords Mill Rd, Versailles, KY 40383For SaleMLS ID #26010138, Chris Wells, Bluegrass Sotheby's International Realty. Imagine MLS
