**SELLER OFFERING $7500 TOWARD CLOSING COSTS with acceptable offer!!**Step into elevated, ultra custom new construction that truly stands apart. This stunning 4-bedroom, 3-bath home showcases a thoughtfully designed triple split floor plan, offering both privacy and functionality for modern living.The heart of the home features a breathtaking living room with soaring cathedral ceilings, a custom beam detail, and a cozy gas ventless fireplace--perfectly complementing the modern farmhouse aesthetic carried throughout. The open-concept design flows seamlessly into a chef-inspired kitchen, complete with a refrigerator, beverage cooler in bar area, and high-end finishes. Just off the garage entry, you'll find a beautifully designed custom drop station, ideal for keeping everyday life organized. The spacious laundry room offers ample storage to make daily routines effortless.The oversized primary suite is a true retreat, featuring a cozy sitting area plus a versatile bonus space--perfect for a home office, nursery, or private lounge. The luxurious en suite bath includes a custom tiled shower, relaxing soaker tub, double vanities with a seated makeup area, and an expansive walk-in closet.Step outside to enjoy the covered back patio and fully equipped outdoor kitchen, complete with sink and gas grill--ideal for entertaining year-round.Located in a highly desirable area, this home offers the convenience of being within walking distance to the new Central Pizza and provides quick access to Youngsville, Lafayette, and Broussard. The spacious backyard is also fully fenced in with side gated access - not typical in new construction! Just bring your personal items and move right in! A rare blend of thoughtful design, upgraded features, and prime location--this home is anything but ordinary. Call to tour this stunning beauty today!
Pending
Price cut: $6K (7/4)
$599,000
111 Travellers Palm Way, Broussard, LA 70518
4beds
2,496sqft
Single Family Residence
Built in 2026
9,583 Square Feet Lot
$597,800 Zestimate®
$240/sqft
$35/mo HOA
What's special
Expansive walk-in closetOversized primary suiteCustom drop stationCovered back patioCustom tiled showerRelaxing soaker tubLuxurious en suite bath
- 119 days
- 195
- 10
Zillow last checked:
Listing updated:
Listed by:
Lindsay Vella,
Dwight Andrus Real Estate Agency, LLC 337-534-0900
Source: RAA,MLS#: 2600003935
Facts & features
Interior
Bedrooms & bathrooms
- Bedrooms: 4
- Bathrooms: 3
- Full bathrooms: 3
Heating
- Central
Cooling
- Central Air
Appliances
- Included: Dishwasher, Disposal, Microwave, Refrigerator, Gas Stove Con
- Laundry: Electric Dryer Hookup
Features
- High Ceilings, Beamed Ceilings, Cathedral Ceiling(s), Double Vanity, Kitchen Island, Separate Shower, Varied Ceiling Heights, Vaulted Ceiling(s), Walk-in Pantry, Walk-In Closet(s), Granite Counters, Solid Surface Counters
- Flooring: Tile, Vinyl Plank
- Windows: Double Pane Windows
- Number of fireplaces: 1
- Fireplace features: 1 Fireplace, Gas, Ventless
Interior area
- Total interior livable area: 2,496 sqft
Property
Parking
- Total spaces: 2
- Parking features: Attached, Garage, Garage Faces Front
- Garage spaces: 2
- Has uncovered spaces: Yes
Features
- Stories: 1
- Patio & porch: Covered, Open
- Exterior features: Outdoor Kitchen, Lighting
- Fencing: Full,Privacy,Wood
Lot
- Size: 9,583 Square Feet
- Dimensions: 67.85 x 130 x 81.60 x 130.02
- Features: 0 to 0.5 Acres, Landscaped
Details
- Parcel number: 6174884
- Zoning: Res
Construction
Type & style
- Home type: SingleFamily
- Architectural style: Modern Farm House
- Property subtype: Single Family Residence
Materials
- Brick Veneer, HardiPlank Type, Frame
- Foundation: Slab
- Roof: Composition
Condition
- New Construction
- New construction: Yes
- Year built: 2026
Details
- Builder name: Amour Construction
- Warranty included: Yes
Utilities & green energy
- Electric: Elec: SLEMCO
- Gas: Gas: Delta Utilities
- Sewer: Public Sewer
Community & HOA
Community
- Subdivision: Sabal Palms
HOA
- Has HOA: Yes
- Amenities included: Management
- Services included: Accounting, Maintenance Grounds
- HOA fee: $425 annually
Location
- Region: Broussard
Financial & listing details
- Price per square foot: $240/sqft
- Date on market: 5/4/2026
- Electric utility on property: Yes
Estimated market value
$597,800
$568,000 - $628,000
$3,071/mo
Price history
| Date | Event | Price |
|---|---|---|
| 8/5/2026 | Pending sale | $599,000$240/sqft |
Source:  RAA #2600003935 Report a problem RAA #2600003935 Report a problem | ||
| 7/4/2026 | Price change | $599,000-1%$240/sqft |
Source: RAA #2600003935 Report a problem | ||
| 6/15/2026 | Price change | $605,000-1.6%$242/sqft |
Source: RAA #2600003935 Report a problem | ||
| 5/26/2026 | Price change | $615,000-1.6%$246/sqft |
Source: RAA #2600003935 Report a problem | ||
| 5/4/2026 | Listed for sale | $625,000$250/sqft |
Source: RAA #2600003935 Report a problem | ||
Public tax history
Tax history is unavailable.
Monthly payment
Est. payment
Payment breakdown
Explore the cost of this home by adjusting the details. Changes won't be saved.Climate risks
Neighborhood: 70518
Nearby schools
Schools provided by the listing agent
- Elementary: Martial Billeaud
- Middle: Broussard
- High: Southside
Source: RAA. This data may not be complete. We recommend contacting the local school district to confirm school assignments for this home.

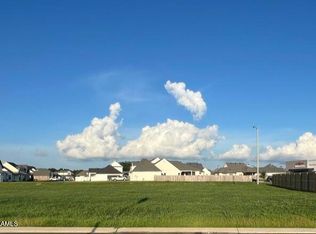
Similar homes
- $515,0004 bd3 ba2.2k sqft105 Queen Palm Cir, Broussard, LA 70518For Sale

 MLS ID #2600007143, Tiffany Burns, Coldwell Banker Trahan Real Estate Group. RAA
 - $520,0004 bd3 ba2.3k sqft102 Queen Palm Cir, Youngsville, LA 70592For Sale
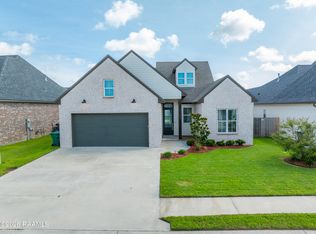 MLS ID #2600006106, Kathleen H Theriot, NextHome Cutting Edge Realty. RAA
 - $485,0004 bd3 ba2.6k sqft113 Gentle Island Dr, Broussard, LA 70518For Sale
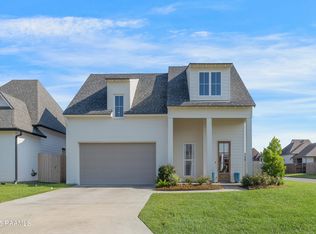 MLS ID #2500002126, Jennifer L Steen, Compass. RAA
 - $650,0004 bd3 ba2.4k sqft105 Summit Heights Dr, Youngsville, LA 70592New Construction
 MLS ID #2600007255, Laurie C Huff, Compass. RAA
 - $420,0004 bd3 ba2.2k sqft105 Sleeply View Dr, Broussard, LA 70518For SaleMLS ID #2600005996, Brandon Bourque, Compass. RAA
- $710,0004 bd5 ba3.5k sqft104 McArthur Ct, Youngsville, LA 70592For SaleMLS ID #2600001997, Aaron Lahasky, EXP Realty, LLC. RAA
- $485,0003 bd3 ba2.1k sqft200 Habitat Ridge Dr, Broussard, LA 70518For SaleMLS ID #2600007023, Tanna Crifasi, Coldwell Banker Trahan Real Estate Group. RAA
- $615,0004 bd3 ba2.3k sqft205 Sequoia Trl, Youngsville, LA 70592New ConstructionMLS ID #2600006818, Candi Bellard, McGeeScott Realty. RAA
- $550,0004 bd3 ba2.8k sqft307 Queenstown Ave, Youngsville, LA 70592For SaleMLS ID #2600007533, Claire Disch Schexnayder, Dwight Andrus Real Estate Agency, LLC. RAA
- $589,9004 bd2 ba2.2k sqft311 Fern Grv, Youngsville, LA 70592New ConstructionMLS ID #2600005483, Tiffany G Carter, HUNCO Real Estate. RAA
- $575,0003 bd3 ba2.2k sqft204 Abercrombie Way, Youngsville, LA 70592For SaleMLS ID #2600004325, Jenny Hale, ICON Real Estate Co. RAA
- $540,0004 bd4 ba2.3k sqft101 Cypress Wood Ln, Youngsville, LA 70592New ConstructionMLS ID #2600005466, Brittany LeBlanc, Compass. RAA
- $351,9004 bd3 ba1.9k sqft102 Wishing Well Dr, Broussard, LA 70518New ConstructionRAA
- $515,0004 bd3 ba2.4k sqft209 Big Lake Run, Youngsville, LA 70592For SaleMLS ID #2600005524, Angi M Trahan, Compass. RAA
- $534,5004 bd3 ba2.1k sqft108 Preservation Dr, Youngsville, LA 70592For SaleMLS ID #2600005025, Anna-Corinne Mahtook, Compass. RAA
- $525,0004 bd4 ba2.4k sqft600 Traditions Dr, Lafayette, LA 70508New ConstructionMLS ID #2600006341, Matt Goulas, ReHive, LLC. RAA
- $550,0003 bd2 ba2.1k sqft502 Broyles St, Youngsville, LA 70592New ConstructionMLS ID #2600000908, Hailey Daigle Genin, Compass. RAA
- $365,0003 bd2 ba1.7k sqft108 Shadow Bend Dr, Broussard, LA 70518For SaleMLS ID #2600004448, MaryBeth Walsh, NextHome Cutting Edge Realty. RAA
- $840,7204 bd3 ba2.7k sqft201 Sabal Bend Dr, Youngsville, LA 70592New ConstructionMLS ID #2600000365, Renisa Hampton, Compass. RAA
- $673,7774 bd4 ba2.7k sqft116 Summit Heights Dr, Youngsville, LA 70592New ConstructionMLS ID #2600007184, Anna Ward, Reliance Real Estate Group. RAA
