Incredible Opportunity in the Heart of Swarthmorewood! This 2-bedroom brick twin in Ridley Township is located on one of the most beautiful streets in the Ridley School District, offering the perfect balance of charm, convenience, potential and location. Pull down this gorgeous street, into your driveway, walk up the front sidewalk, and step into the First Floor: First Floor: A formal living room welcomes you with an exposed wood-beam look, updated paint, and six-inch Colonial baseboards. To the left is the formal dining room, which opens directly into the eat-in kitchen, creating a great layout for everyday living and entertaining. The kitchen features solid wood cabinetry, stainless steel appliances, and a tile backsplash. Second Floor: Two perfectly sized bedrooms and a hall bathroom featuring tile flooring and a built-in tub with shower surround complete the second floor. Basement: The finished basement offers a unique retro-style family room and bar area old school 80's Delco basement vibes in excellent condition. Featuring knotty pine wood accent walls, a brick accent wall, a small bar area, and a convenient powder room. Keep the retro vibes exactly as they are or put your own finishing touches on the space. Either way, the additional living area is a fantastic bonus. Exterior: Just off the kitchen is a beautiful rear deck, replaced in 2023, overlooking the private, fenced-in backyard. Additional Upgrades Include: Fencing (2019), rear deck (2023), and updated interior paint (2017). Local Vibes: The location of this property is perfect. Situated in the heart of Swarthmorewood and Ridley Township, you're close to pretty much everything. Enjoy local favorites like Santino's, 320 Market, and nearby Grace Park and Black Rock Park, along with all the other great spots the surrounding area has to offer. Easy access to I-476, I-95, and just approximately 15 minutes from Philadelphia International Airport makes getting pretty much anywhere simple.
Pending
Price increase: $25K (11/10)
$275,000
1110 7th Ave, Swarthmore, PA 19081
2beds
924sqft
Single Family Residence
Built in 1950
3,485 Square Feet Lot
$275,400 Zestimate®
$298/sqft
$-- HOA
What's special
Private fenced-in backyardTwo perfectly sized bedroomsUpdated paintSix-inch colonial baseboardsTile backsplashStainless steel appliances
- 11 days
- 1,528
- 175
Likely to sell faster than
Zillow last checked:
Listing updated:
Listed by:
Mike Mulholland 484-222-8804,
Long & Foster Real Estate, Inc. (610) 892-8300,
Co-Listing Agent: John Port 484-222-8804,
Long & Foster Real Estate, Inc.
Source: Bright MLS,MLS#: PADE2127156
Facts & features
Interior
Bedrooms & bathrooms
- Bedrooms: 2
- Bathrooms: 2
- Full bathrooms: 1
- 1/2 bathrooms: 1
Basement
- Area: 0
Heating
- Forced Air, Natural Gas
Cooling
- Central Air, Electric
Appliances
- Included: Gas Water Heater
- Laundry: In Basement
Features
- Basement: Finished,Full
- Has fireplace: No
Interior area
- Total structure area: 924
- Total interior livable area: 924 sqft
- Finished area above ground: 924
- Finished area below ground: 0
Property
Parking
- Parking features: Driveway, On Street
- Has uncovered spaces: Yes
Accessibility
- Accessibility features: None
Features
- Levels: Two
- Stories: 2
- Patio & porch: Deck
- Pool features: None
Lot
- Size: 3,485 Square Feet
- Features: Front Yard, Rear Yard
Details
- Additional structures: Above Grade, Below Grade
- Parcel number: 38020177401
- Zoning: RES
- Special conditions: Standard
Construction
Type & style
- Home type: SingleFamily
- Architectural style: Colonial
- Property subtype: Single Family Residence
- Attached to another structure: Yes
Materials
- Brick
- Foundation: Other
Condition
- New construction: No
- Year built: 1950
Utilities & green energy
- Sewer: Public Sewer
- Water: Public
Community & HOA
Community
- Subdivision: Swarthmorewood
HOA
- Has HOA: No
Location
- Region: Swarthmore
- Municipality: RIDLEY TWP
Financial & listing details
- Price per square foot: $298/sqft
- Tax assessed value: $135,220
- Annual tax amount: $5,600
- Date on market: 11/5/2026
- Listing agreement: Exclusive Right To Sell
- Inclusions: Refrigerator, Washer, Dryer, Curtains, Bar Stools, Microwave - As Is
- Ownership: Fee Simple
Estimated market value
$275,400
$262,000 - $289,000
$1,946/mo
Price history
| Date | Event | Price |
|---|---|---|
| 11/10/2026 | Pending sale | $275,000+10%$298/sqft |
Source:  Bright MLS #PADE2127156 Report a problem | ||
| 11/5/2026 | Listed for sale | $249,999+66.7%$271/sqft |
Source: Bright MLS #PADE2127156 Report a problem | ||
| 10/7/2016 | Sold | $150,000-23.1%$162/sqft |
Source: Public Record Report a problem | ||
| 12/4/2007 | Sold | $195,000+95.2%$211/sqft |
Source: Public Record Report a problem | ||
| 6/4/1998 | Sold | $99,900$108/sqft |
Source: Public Record Report a problem | ||
Public tax history
| Year | Property taxes | Tax assessment |
|---|---|---|
| 2026 | $5,417 +13% | $135,220 |
| 2025 | $4,793 +2.1% | $135,220 |
| 2024 | $4,695 +4.5% | $135,220 |
| 2023 | $4,491 +3.3% | $135,220 |
| 2022 | $4,347 | $135,220 |
| 2021 | $4,347 +899.5% | $135,220 +69.8% |
| 2020 | $435 -1.5% | $79,640 |
| 2019 | $442 -89.9% | $79,640 |
| 2018 | $4,362 +898% | $79,640 |
| 2017 | $437 | $79,640 |
| 2016 | $437 | $79,640 |
| 2015 | $437 | $79,640 |
| 2014 | $437 +2.8% | $79,640 |
| 2013 | $425 +2.8% | $79,640 |
| 2012 | $414 +0.3% | $79,640 |
| 2011 | $413 | $79,640 |
| 2010 | $413 +9.7% | $79,640 |
| 2009 | $376 | $79,640 |
| 2008 | $376 +6.1% | $79,640 |
| 2007 | $354 | $79,640 |
| 2006 | $354 | $79,640 |
| 2005 | $354 | $79,640 |
| 2004 | $354 +8.5% | $79,640 |
| 2003 | $327 +7.9% | $79,640 |
| 2002 | $303 | $79,640 |
| 2000 | $303 | $79,640 |
Find assessor info on the county website
Monthly payment
Est. payment
Payment breakdown
Explore the cost of this home by adjusting the details. Changes won't be saved.Climate risks
Neighborhood: 19081
Nearby schools
Schools provided by the listing agent
- District: Ridley
Source: Bright MLS. This data may not be complete. We recommend contacting the local school district to confirm school assignments for this home.

Similar homes
- $275,0004 bd2 ba1.2k sqft622 E Winona Ave, Norwood, PA 19074For Sale
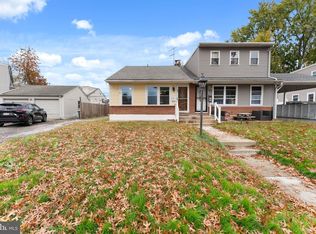
 MLS ID #PADE2127226, William Holder, Real of Pennsylvania. Bright MLS
- $299,0004 bd2 ba1.1k sqft193 Balignac Ave, Woodlyn, PA 19094For Sale
 MLS ID #PADE2125668, Vincent Cyr, Real of Pennsylvania. Bright MLS
- $300,0003 bd1 ba1.3k sqft209 Pennsylvania Ave, Prospect Park, PA 19076For Sale
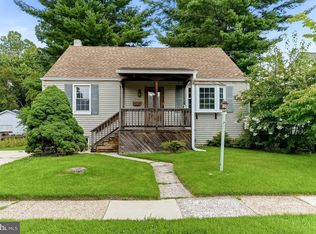 MLS ID #PADE2127462, Kevin Gallagher, RE/MAX Town & Country. Bright MLS
- $275,0003 bd2 ba1.1k sqft904 Kenwood Rd, Drexel Hill, PA 19026For Sale
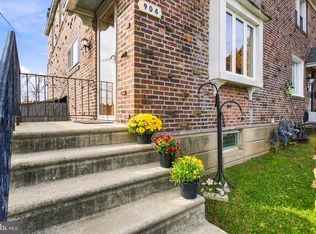 MLS ID #PADE2126934, John Fusco, KW Greater West Chester. Bright MLS
- $294,9003 bd2 ba1.3k sqft119 E Ln, Ridley Park, PA 19078For SaleMLS ID #PADE2126412, Dan Deckelbaum, Compass RE. Bright MLS
- $284,9003 bd2 ba1.1k sqft5157 Westley Dr, Clifton Heights, PA 19018For SaleMLS ID #PADE2127690, Kevin Gallagher, RE/MAX Town & Country. Bright MLS
- $270,0003 bd1 ba1.2k sqft209 Amosland Rd, Holmes, PA 19043For SaleMLS ID #PADE2117424, Benjamin Wong, BHHS Fox & Roach-Blue Bell. Bright MLS
- $274,9003 bd2 ba1.1k sqft5360 Delmar Rd, Clifton Heights, PA 19018For SaleMLS ID #PADE2123442, Kristine McKee, BHHS Fox&Roach-Newtown Square. Bright MLS
- $250,0003 bd2 ba1.1k sqft4005 Redden Rd, Drexel Hill, PA 19026For SaleMLS ID #PADE2126766, Janka Slivova, Keller Williams Main Line. Bright MLS
- $260,0003 bd2 ba1.3k sqft4 Oakley Rd, Upper Darby, PA 19082For SaleMLS ID #PADE2125844, Jaimee Smith, Compass RE. Bright MLS
- $279,9003 bd2 ba1k sqft33 E 3rd Ave, Runnemede, NJ 08078For SaleMLS ID #NJCD2130118, Francesco Pullella, HOF Realty. Bright MLS
- $247,5003 bd2 ba1.1k sqft808 Hampshire Rd, Drexel Hill, PA 19026For SaleMLS ID #PADE2124382, Amy Fizzano Krauter, Fizzano Family of Associates LLC. Bright MLS
- $299,9003 bd1 ba1.3k sqft300 Nassau Ave, Paulsboro, NJ 08066For SaleMLS ID #NJGL2078888, Anthony Morda, Century 21 Town & Country Realty - Woodstown. Bright MLS
- $309,9003 bd2 ba1k sqft262 Huff Ave, Paulsboro, NJ 08066For SaleMLS ID #NJGL2079588, Diana Nieves-Herrera, Weichert Realtors - Moorestown. Bright MLS
- $289,9002 bd1 ba936 sqft113 King Ave, Woodbury Heights, NJ 08097For SaleMLS ID #NJGL2080552, William Mercogliano III, RE/MAX Preferred - Mullica Hill. Bright MLS
- $299,9003 bd1 ba1.1k sqft330 Ruth Ave, Upper Chichester, PA 19014For SaleMLS ID #PADE2116420, Phyllis Lynch, Keller Williams Real Estate - Media. Bright MLS
- $285,0003 bd1 ba1k sqft121 S Jackson St, Woodbury, NJ 08096For SaleMLS ID #NJGL2078846, Kat Quarterman, Quarterman Realty Group Inc.. Bright MLS
- $280,0003 bd1 ba912 sqft443 Flanders Rd, Bellmawr, NJ 08031For SaleMLS ID #NJCD2126126, Daniel Yasenchak, BHHS Fox & Roach-Cherry Hill. Bright MLS
- $339,9004 bd1 ba1.3k sqft2213 Pershing Ave, Morton, PA 19070For SaleMLS ID #PADE2124000, Christine Hallman, SCOTT REALTY GROUP. Bright MLS
