
Spacious, move-in ready 2-bedroom, 2-bathroom corner-unit condo in the heart of Sunalta offering stylish updates and exceptional convenience. The open-concept layout seamlessly connects the kitchen and large dining and living areas, creating an inviting space for everyday living and entertaining. The kitchen features ample cabinet and counter space, plus a corner pantry. The spacious primary bedroom fits a king-sized bed and includes double closets, a custom wardrobe, and a 3-piece ensuite. A bright second bedroom, in-suite laundry, and underground parking with a storage locker enhance the home's functionality. Recent updates include fresh paint, brand new appliances, custom closet doors, updated fixtures, closet organizers, and more. Enjoy west-facing natural light and a private balcony with a gas line for your BBQ and watching sunsets. CONDO FEES INCLUDE ELECTRICITY. The building also offers visitor parking, an elevator, bike storage, and additional storage lockers. Located steps to the Sunalta C-Train station, Calgary Tennis Club, bike paths, shops, restaurants, and cafes, this home delivers an unbeatable inner-city lifestyle with a Walk Score of 89 and Bike Score of 96.
For sale
C$300,000
1110 W 17th St SW #301, Calgary, AB T3C 3X3
2beds
940sqft
Apartment
Built in 2003
-- sqft lot
$-- Zestimate®
C$319/sqft
C$763/mo HOA
What's special
Open-concept layoutCorner pantryDouble closetsCustom wardrobeBright second bedroomIn-suite laundryFresh paint
- 43 days |
- 34 |
- 0 |
Zillow last checked:
Listing updated:
Listed by:
Heather Cleveland, Associate,
Royal Lepage Solutions
Source: courtesy of Pillar9 System,MLS®#: A2315972 Originating MLS®#: Calgary
Originating MLS®#: CalgaryFacts & features
Interior
Bedrooms & bathrooms
- Bedrooms: 2
- Bathrooms: 2
- Full bathrooms: 2
Bedroom
- Level: Main
- Dimensions: 9`11" x 12`0"
Other
- Level: Main
- Dimensions: 13`5" x 10`1"
Other
- Level: Main
- Dimensions: 8`0" x 5`1"
Other
- Level: Main
- Dimensions: 6`3" x 5`8"
Dining room
- Level: Main
- Dimensions: 7`5" x 17`0"
Kitchen
- Level: Main
- Dimensions: 9`10" x 10`7"
Living room
- Level: Main
- Dimensions: 12`2" x 21`0"
Heating
- Baseboard
Cooling
- None
Appliances
- Included: Dishwasher, Dryer, Electric Stove, Microwave Hood Fan, Refrigerator, Washer
- Laundry: In Unit
Features
- Closet Organizers, No Smoking Home, Storage
- Flooring: Carpet, Laminate
- Number of fireplaces: 1
- Fireplace features: Gas
- Common walls with other units/homes: End Unit
Interior area
- Total interior livable area: 940.83 sqft
- Finished area above ground: 940
Video & virtual tour
Property
Parking
- Total spaces: 1
- Parking features: Parkade, Underground, Assigned
Features
- Levels: Single Level Unit
- Stories: 4
- Entry location: Other
- Patio & porch: Balcony(s)
- Exterior features: Balcony, BBQ gas line, Storage
Details
- Zoning: M-C2
Construction
Type & style
- Home type: Apartment
- Property subtype: Apartment
- Attached to another structure: Yes
Materials
- Stucco, Wood Frame
Condition
- New construction: No
- Year built: 2003
Community & HOA
Community
- Features: Park, Playground
- Subdivision: Sunalta
HOA
- Has HOA: Yes
- Amenities included: Bicycle Storage, Elevator(s), Parking, Secured Parking, Visitor Parking
- Services included: Common Area Maintenance, Electricity, Gas, Heat, Parking, Professional Management, Reserve Fund Contributions, Sewer, Snow Removal, Trash, Water
- HOA fee: C$763 monthly
Location
- Region: Calgary
Financial & listing details
- Price per square foot: C$319/sqft
- Date on market: 5/30/2026
- Date available: 07/28/2026
- Inclusions: Blinds, Optional: Curtains
Heather Cleveland, Associate
Heather Cleveland, Associate
(403) 477-7474
By pressing Contact Agent, you agree that the real estate professional identified above may call/text you about your search, which may involve use of automated means and pre-recorded/artificial voices. You don't need to consent as a condition of buying any property, goods, or services. Message/data rates may apply. You also agree to our Terms of Use. Zillow does not endorse any real estate professionals. We may share information about your recent and future site activity with your agent to help them understand what you're looking for in a home.
Price history
Price history is unavailable.
Public tax history
Tax history is unavailable.
Climate risks
Neighborhood: Sunalta
Nearby schools
GreatSchools rating
No schools nearby
We couldn't find any schools near this home.
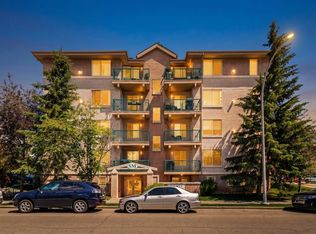
- C$399,9002 bd2 ba1.1k sqft1110 SE 17th St SW #404, Calgary, AB T3C3X3For Sale
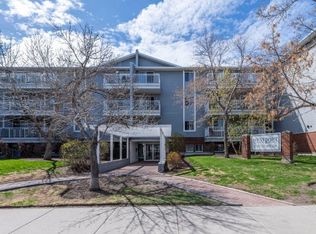
- C$--2 bd2 ba874 sqft1735 11th Ave SW #104, Calgary, AB T3C3S9Off Market
- C$235,0002 bd2 ba874 sqft1735 N 11th Ave SW #310, Calgary, AB T3C3S9For Sale

- C$260,0002 bd2 ba863 sqft1735 N 11th Ave SW #104, Calgary, AB T3C3S9For Sale
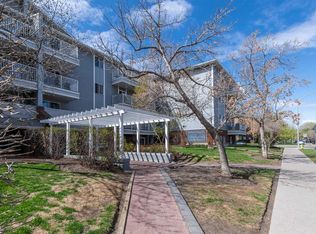
- C$239,9002 bd2 ba873 sqft1735 N 11th Ave SW #204, Calgary, AB T3C3S9For Sale
- C$159,9001 bd1 ba520 sqft1719 S 11th Ave SW #203, Calgary, AB T3C0N5For Sale
- C$159,9001 bd1 ba521 sqft1719 11th Ave SW #203, Calgary, AB T3C0N5For Sale
- C$1,390,000-- bd-- ba3k sqft1727 12th Ave SW, Calgary, AB T3C0R5For Sale
Similar homes
- C$310,0002 bd2 ba842 sqft1800 W 14a St SW #308, Calgary, AB T2T 6K3For Sale
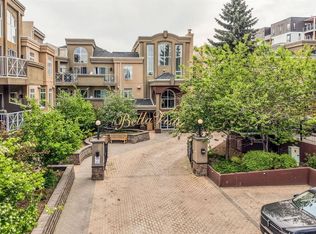 MLS ID #A2314797, Boyd Rowsell, Broker, Manor Hill Realty Yyc Inc.. courtesy of Pillar9 System
 - C$399,9002 bd2 ba1.1k sqft1110 SE 17th St SW #404, Calgary, AB T3C 3X3For SaleMLS ID #A2324548, Don Wong, Associate, 2% Realty. courtesy of Pillar9 System
- C$299,9002 bd2 ba936 sqft1422 W Centre A St NE #201, Calgary, AB T2E 2Z9For Sale
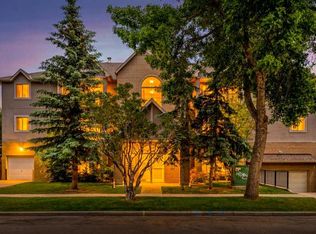 MLS ID #A2321757, Carson Harris, Associate, Real Broker. courtesy of Pillar9 System
 - C$279,9002 bd1 ba773 sqft1328 S 13th Ave SW #502, Calgary, AB T3C 0T3For Sale
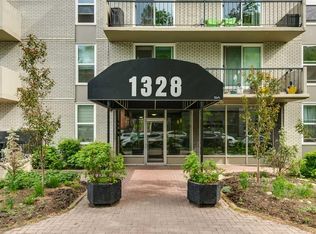 MLS ID #A2318966, Ross Aitken, Associate, Re/Max House Of Real Estate. courtesy of Pillar9 System
 - C$315,0002 bd2 ba946 sqft1919 E 31st St SW #301, Calgary, AB T3E 2M8For SaleMLS ID #A2309569, Michael Hadnagy, Associate, Re/Max Realty Professionals. courtesy of Pillar9 System
- C$349,9002 bd2 ba1k sqft1828 E 14th St SW #105, Calgary, AB T2T 3S9For SaleMLS ID #A2318113, Susanita De Diego, Associate Broker, Coldwell Banker Mountain Central. courtesy of Pillar9 System
- C$315,0002 bd2 ba975 sqft735 N 56th Ave SW #306, Calgary, AB T2V 0G9For SaleMLS ID #A2313372, Ted Greenhough, Associate Broker, Re/Max Realty Professionals. courtesy of Pillar9 System
- C$325,0002 bd2 ba939 sqft126 S 14th Ave SW #219, Calgary, AB T2R 0L9For SaleMLS ID #A2317709, Kristi Henriksen, Broker, Gil Property Management And Sales Ltd.. courtesy of Pillar9 System
- C$309,0002 bd2 ba821 sqft6148 Bowness Rd NW #202, Calgary, AB T3B 0E1For SaleMLS ID #A2321353, Jodi Flodstedt, Associate, Royal Lepage Benchmark. courtesy of Pillar9 System
- C$258,9002 bd1 ba772 sqft1328 S 13th Ave SW #102, Calgary, AB T3C 0T3For SaleMLS ID #A2313253, Claudia Hernandez, Associate, Cir Realty. courtesy of Pillar9 System
- C$358,8002 bd2 ba841 sqft1414 N 17th St SE #303, Calgary, AB T2G 5S6For SaleMLS ID #A2327797, Lisa Mclaren, Associate, Trec The Real Estate Company. courtesy of Pillar9 System
- C$349,5002 bd2 ba1k sqft1631 N 28th Ave SW #310, Calgary, AB T2T 1J5For SaleMLS ID #A2316112, Michele Swiggum, Associate, Re/Max Realty Professionals. courtesy of Pillar9 System
- C$289,9902 bd1 ba841 sqft33 E Arbour Grove Close NW #413, Calgary, AB T3G 4K2For SaleMLS ID #A2327073, Cathy Chen, Associate, Top Producer Realty And Property Management. courtesy of Pillar9 System
- C$300,0002 bd2 ba878 sqft7 SW Harvest Gold Mnr NE #212, Calgary, AB T3K 4Y3For SaleMLS ID #A2322389, Justin Becker, Associate, Real Broker. courtesy of Pillar9 System
- C$297,9993 bd2 ba1.1k sqft717 E 4a St NE #401, Calgary, AB T2E 3W1For SaleMLS ID #A2312742, Jami Grahn, Associate, Century 21 Bamber Realty Ltd.. courtesy of Pillar9 System
- C$309,9002 bd1 ba1.1k sqft1540 E 29th St NW #804, Calgary, AB T2N 4M1For SaleMLS ID #A2318736, Sabriya Halford, Associate, 2% Realty. courtesy of Pillar9 System
- C$317,9002 bd2 ba924 sqft162 Country Village Cir NE #201, Calgary, AB T3K 0E6For SaleMLS ID #A2327635, Kenton Ryan, Associate Broker, Re/Max First. courtesy of Pillar9 System
- C$324,9002 bd2 ba941 sqft649 N Marsh Rd NE #101, Calgary, AB T2E 5B4For SaleMLS ID #A2318105, Susanita De Diego, Associate Broker, Coldwell Banker Mountain Central. courtesy of Pillar9 System
- C$359,9002 bd2 ba1k sqft2211 E 29th St SW #317, Calgary, AB T3E 2K1For SaleMLS ID #A2325202, Tarryn Hamilton, Associate, Re/Max Realty Professionals. courtesy of Pillar9 System
- C$299,9002 bd1 ba907 sqft725 E 4th St NE #309, Calgary, AB T2E 3S7For SaleMLS ID #A2277910, Charlene Martindale, Associate, Exp Realty. courtesy of Pillar9 System
- Alberta
- Division No. 6
- Calgary
- T3C 3X3
- Sunalta
- 1110 W 17th St SW Unit 301
Nearby cities
Nearby neighborhoods
Nearby zip codes
Other Calgary Topics
