Move right in and enjoy everything this beautifully maintained split-level home has to offer! From the moment you step inside, you’ll love the soaring vaulted ceilings, cozy gas fireplace, and spacious layout designed for both everyday living and effortless entertaining. The updated kitchen features granite countertops, newer appliances, and opens to the heart of the home, including the oversized primary suite and en suite bath. A second bedroom & three-quarter bath with same level laundry sit just outside the primary suite. The lower level provides even more room to spread out with an additional bedroom and full bath, and a versatile bonus space & second fireplace perfect for a home office, playroom, or movie room. Step outside to a large fenced backyard with a deck, ideal for summer BBQs, pets, or simply relaxing. The oversized two-car garage offers extra storage and features newer ultra-quiet garage doors, opener, and track. Thoughtfully updated with all-new carpet, a newer furnace, energy-efficient HVAC with a smart thermostat, tankless water heater, newer patio door, and recent driveway and foundation improvements, this home is truly move-in ready. With generous living space, quality updates, and an unbeatable North Kansas City location, this is one you won’t want to miss!
Pending
$320,000
11100 N McGee St, Kansas City, MO 64155
3beds
2,034sqft
:
Get pre-qualified$2,107/mo
Single Family Residence
Built in 1990
0.3 Acres Lot
$-- Zestimate®
$157/sqft
$23/mo HOA
What's special
- 17 days |
- 1,206 |
- 113 |
Likely to sell faster than
Zillow last checked:
Listing updated:
Listed by:
Guide Group 913-382-6711,
Compass Realty Group,
Kenney Selvey 816-719-0996,
Compass Realty Group
Source: Heartland MLS as distributed by MLS GRID,MLS#: 2627966
Facts & features
Interior
Bedrooms & bathrooms
- Bedrooms: 3
- Bathrooms: 3
- Full bathrooms: 3
Primary bedroom
- Features: Carpet
- Level: Second
- Area: 182 Square Feet
- Dimensions: 14 x 13
Bedroom 2
- Features: Carpet
- Level: Second
- Area: 132 Square Feet
- Dimensions: 12 x 11
Bedroom 3
- Features: Carpet
- Area: 121 Square Feet
- Dimensions: 11 x 11
Dining room
- Features: Laminate Counters
- Level: Second
- Area: 180 Square Feet
- Dimensions: 15 x 12
Family room
- Features: Carpet
- Level: First
- Area: 320 Square Feet
- Dimensions: 20 x 16
Kitchen
- Features: Ceramic Tiles
- Level: Second
- Area: 120 Square Feet
- Dimensions: 12 x 10
Other
- Features: Carpet
- Area: 270 Square Feet
- Dimensions: 18 x 15
Recreation room
- Level: Basement
Heating
- Natural Gas
Cooling
- Electric
Appliances
- Included: Dishwasher, Disposal, Dryer, Microwave, Refrigerator, Stainless Steel Appliance(s), Washer
- Laundry: In Bathroom, Main Level
Features
- Ceiling Fan(s), Painted Cabinets, Smart Thermostat, Vaulted Ceiling(s), Walk-In Closet(s)
- Flooring: Carpet, Luxury Vinyl, Tile
- Windows: Window Coverings, Skylight(s)
- Basement: Concrete,Finished,Garage Entrance,Sump Pump,Walk-Out Access
- Number of fireplaces: 2
- Fireplace features: Basement, Gas Starter, Living Room
Interior area
- Total structure area: 2,034
- Total interior livable area: 2,034 sqft
- Finished area above ground: 1,334
- Finished area below ground: 700
Property
Parking
- Total spaces: 2
- Parking features: Built-In, Garage Faces Front
- Attached garage spaces: 2
Features
- Patio & porch: Deck
- Exterior features: Balcony
- Fencing: Privacy
Lot
- Size: 0.3 Acres
- Features: City Lot
Details
- Parcel number: 099050006007.00
- Special conditions: As Is
Construction
Type & style
- Home type: SingleFamily
- Architectural style: Contemporary
- Property subtype: Single Family Residence
Materials
- Board & Batten Siding, Cedar
- Roof: Composition
Condition
- Year built: 1990
Details
- Builder name: Vacant-do NOT call
Utilities & green energy
- Sewer: Public Sewer
- Water: Public
Community & HOA
Community
- Security: Fire Alarm, Smoke Detector(s)
- Subdivision: Pine Lake
HOA
- Has HOA: Yes
- Amenities included: Play Area, Trail(s)
- HOA fee: $275 annually
- HOA name: Pine Lake HOA
Location
- Region: Kansas City
Financial & listing details
- Price per square foot: $157/sqft
- Tax assessed value: $43,260
- Annual tax amount: $3,409
- Date on market: 7/9/2026
- Listing terms: Bond/Special,Cash,Conventional,FHA,USDA Loan,VA Loan
- Ownership: Estate/Trust
Estimated market value
Not available
Estimated sales range
Not available
Not available
Price history
| Date | Event | Price |
|---|---|---|
| 7/11/2026 | Pending sale | $320,000$157/sqft |
Source:  Heartland MLS as distributed by MLS GRID #2627966 Report a problem Heartland MLS as distributed by MLS GRID #2627966 Report a problem | ||
| 7/9/2026 | Listed for sale | $320,000+40%$157/sqft |
Source: Heartland MLS as distributed by MLS GRID #2627966 Report a problem | ||
| 7/1/2019 | Sold | -- |
Source: Heartland MLS as distributed by MLS GRID #2161556 Report a problem | ||
| 5/7/2019 | Pending sale | $228,500$112/sqft |
Source: CENTURY 21 All-Pro #2161556 Report a problem | ||
| 5/5/2019 | Price change | $228,500-0.7%$112/sqft |
Source: CENTURY 21 All-Pro #2161556 Report a problem | ||
| 4/27/2019 | Listed for sale | $230,000$113/sqft |
Source: Century 21 All-Pro #2161556 Report a problem | ||
| 8/2/2006 | Sold | -- |
Source: Public Record Report a problem | ||
Public tax history
| Year | Property taxes | Tax assessment |
|---|---|---|
| 2025 | $3,409 +6.6% | $43,260 +9% |
| 2024 | $3,197 +0.9% | $39,690 |
| 2023 | $3,169 +12% | $39,690 +17.2% |
| 2022 | $2,829 -0.1% | $33,860 |
| 2021 | $2,832 +4.4% | $33,860 +12.9% |
| 2020 | $2,713 | $30,000 0% |
| 2019 | $2,713 +1.9% | $30,001 +4.9% |
| 2018 | $2,662 +6.7% | $28,600 +0% |
| 2017 | $2,495 | $28,590 +4.5% |
| 2016 | $2,495 | $27,360 |
| 2015 | $2,495 +0% | $27,360 |
| 2014 | $2,494 | $27,360 |
| 2013 | -- | $27,360 |
| 2012 | -- | $27,360 |
| 2011 | -- | $27,360 -11.3% |
| 2010 | -- | $30,860 |
| 2009 | -- | $30,860 -1.2% |
| 2007 | -- | $31,220 +3% |
| 2006 | -- | $30,310 |
| 2005 | $1,987 | $30,310 +7.3% |
| 2004 | -- | $28,260 |
| 2003 | -- | $28,260 +8% |
| 2002 | -- | $26,170 +3.7% |
| 2001 | -- | $25,240 |
Find assessor info on the county website
Monthly payment
Est. payment
Payment breakdown
Explore the cost of this home by adjusting the details. Changes won't be saved.Climate risks
Neighborhood: Meadowbrook Heights
Nearby schools
GreatSchools rating
- 9/10Nashua Elementary SchoolGrades: PK-5Distance: 0.4 mi
- 6/10New Mark Middle SchoolGrades: 7-8Distance: 0.7 mi
- 9/10Staley High SchoolGrades: 9-12Distance: 1.8 mi
Schools provided by the listing agent
- Elementary: Nashua
- Middle: New Mark
- High: Staley High School
Source: Heartland MLS as distributed by MLS GRID. This data may not be complete. We recommend contacting the local school district to confirm school assignments for this home.
- $383,9004 bd4 ba2.7k sqft11020 N McGee St, Kansas City, MO 64155Off Market
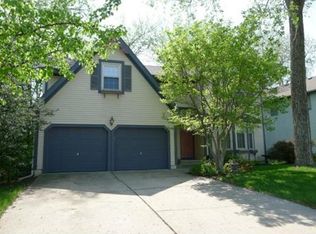
- $295,2003 bd2 ba1.3k sqft11104 N McGee St, Kansas City, MO 64155Off Market
- $300,8003 bd2 ba1.4k sqft11016 N McGee St, Kansas City, MO 64155Off Market
- $334,8003 bd2 ba1.8k sqft11108 N McGee St, Kansas City, MO 64155Off Market
- $383,4004 bd3 ba2.7k sqft11017 N Grand Ave, Kansas City, MO 64155Off Market
- $301,1003 bd2 ba1.4k sqft11013 N Grand Ave, Kansas City, MO 64155Off Market
- $322,3003 bd3 ba1.7k sqft11109 N McGee St, Kansas City, MO 64155Off Market
- $350,2003 bd2 ba2.2k sqft11105 N McGee St, Kansas City, MO 64155Off Market
A local agent can set up tours, give advice and negotiate with sellers.
Similar homes
- $325,0003 bd3 ba1.6k sqft8325 N Allenton Dr, Kansas City, MO 64151For Sale
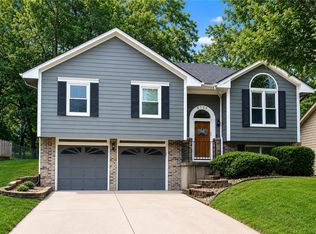 MLS ID #2630342, Aubrey Ziller, ReeceNichols-KCN. Heartland MLS as distributed by MLS GRID
 - $339,9003 bd3 ba1.7k sqft1011 NW 71st Ct, Kansas City, MO 64118For Sale
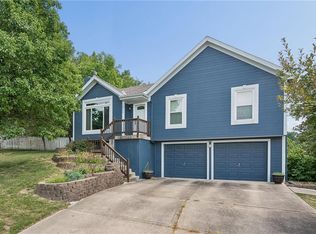 MLS ID #2632313, The Burke Team, RE/MAX Innovations. Heartland MLS as distributed by MLS GRID
 - $285,0003 bd2 ba1.2k sqft532 NE 98th Pl, Kansas City, MO 64155For Sale
 MLS ID #2614133, LeAnn Hiatt, Huck Homes. Heartland MLS as distributed by MLS GRID
 - $450,0004 bd3 ba2.8k sqft9638 N Wayne Ave, Kansas City, MO 64155For Sale By Owner

- $404,9004 bd3 ba2.5k sqft1403 NE 87th St, Kansas City, MO 64155For SaleMLS ID #2629553, Dave Baldwin, Platinum Realty LLC. Heartland MLS as distributed by MLS GRID
- $328,0003 bd3 ba1.6k sqft208 Hampton Dr, Smithville, MO 64089For SaleMLS ID #2633309, Aubri Blaize Blaize, Keller Williams KC North. Heartland MLS as distributed by MLS GRID
- $350,0003 bd3 ba1.8k sqft10947 N Wallace Ave, Kansas City, MO 64157For SaleMLS ID #2620026, Giap Phung, Platinum Realty LLC. Heartland MLS as distributed by MLS GRID
- $289,9003 bd2 ba1.6k sqft1710 NE 67th Ter, Gladstone, MO 64118For SaleMLS ID #2632644, Robert Salmons, Entera Realty. Heartland MLS as distributed by MLS GRID
- $335,0003 bd3 ba2k sqft6215 NW 65th St, Kansas City, MO 64151For SaleMLS ID #2625636, Jen Langston Justus, Dream Properties Real Estate. Heartland MLS as distributed by MLS GRID
- $325,0003 bd3 ba1.7k sqft3601 NE 77th St, Kansas City, MO 64119For SaleMLS ID #2630561, Brindl Braswell, RE/MAX Revolution. Heartland MLS as distributed by MLS GRID
- $325,0004 bd3 ba1.4k sqft403 Woodland Ave, Smithville, MO 64089For SaleMLS ID #2629714, Joseph Fees, ReeceNichols- Leawood Town Center. Heartland MLS as distributed by MLS GRID
- $345,0003 bd3 ba1.7k sqft6315 N Quincy Ave, Gladstone, MO 64119For SaleMLS ID #2630193, Breeze Team, EXP Realty LLC. Heartland MLS as distributed by MLS GRID
- $320,0003 bd3 ba1.7k sqft807 E Summit St, Smithville, MO 64089For SaleMLS ID #2620589, Bill Combs, Platinum Realty LLC. Heartland MLS as distributed by MLS GRID
- $264,9003 bd3 ba1.4k sqft7617 N Stoddard Ave, Kansas City, MO 64152For SaleMLS ID #2632346, Kathleen Spiking, ReeceNichols - Country Club Plaza. Heartland MLS as distributed by MLS GRID
- $365,0003 bd3 ba1.7k sqft503 Newport Dr, Smithville, MO 64089For SaleMLS ID #2631938, Danyelle Burke, 1st Class Real Estate KC. Heartland MLS as distributed by MLS GRID
- $385,0003 bd3 ba1.8k sqft7831 N Walrond Ave, Kansas City, MO 64119For SaleMLS ID #2632396, Explore Home Group, Keller Williams KC North. Heartland MLS as distributed by MLS GRID
- $359,0003 bd4 ba2.3k sqft518 NW 65th Ter, Kansas City, MO 64118For SaleMLS ID #2599023, Laura Wonder, EXP Realty LLC. Heartland MLS as distributed by MLS GRID
- $399,0004 bd3 ba2.5k sqft1624 NE 81st St, Kansas City, MO 64118For SaleMLS ID #2621058, Loughlin & Associates Team, Keller Williams KC North. Heartland MLS as distributed by MLS GRID
- $390,0003 bd2 ba2k sqft9112 N Camden Ave, Kansas City, MO 64154For SaleMLS ID #2627592, Megan Dahmer, United Real Estate Kansas City. Heartland MLS as distributed by MLS GRID
- $365,0003 bd3 ba1.6k sqft13101 NW Porter Rd, Parkville, MO 64152For SaleMLS ID #2630418, Meredith Kirby, Weichert, Realtors Welch & Co.. Heartland MLS as distributed by MLS GRID
