Welcome to 11129 Bridgecreek Drive! Nestled on an oversized lot, this beautifully maintained 3 bedroom, 2 bath pool home offers 1,758 square feet of comfortable living space and an impressive list of recent updates. Enjoy peace of mind with a new A/C (2024), roof (2020), hot water heater (2022), pool pump (2025), and full pool cage rescreen (2025). Additional enhancements include a whole-house water filtration system, whole-house surge protector, pool surge protection, and the main breaker panel has a professionally installed transfer switch so a generator can be used to safely provide power throughout the home in the event of a power outage. The screened pool area creates the perfect space for relaxing or entertaining, while the oversized lot provides extra room to enjoy the outdoors. Combining thoughtful upgrades, functional features, and the best of Florida living, this move-in-ready home is ready for its next owners to enjoy!
Pending
$425,000
11129 BRIDGECREEK DRIVE, RIVERVIEW, FL 33569
3beds
1,758sqft
:
Get pre-qualified$3,050/mo
Single Family Residence
Built in 2002
9,715 Square Feet Lot
$-- Zestimate®
$242/sqft
$135/mo HOA
What's special
Whole-house surge protectorOversized lotWhole-house water filtration systemPool surge protection
- 40 days |
- 105 |
- 6 |
Likely to sell faster than
Zillow last checked:
Listing updated:
Listed by:
Lisa Grabenhorst Rees 813-766-0593,
FLORIDA REALTY 813-681-1133
Source: Stellar MLS,MLS#: TB8522041 Originating MLS: Suncoast Tampa
Originating MLS: Suncoast Tampa
Facts & features
Interior
Bedrooms & bathrooms
- Bedrooms: 3
- Bathrooms: 2
- Full bathrooms: 2
Rooms
- Room types: Dining Room, Utility Room
Primary bedroom
- Features: Walk-In Closet(s)
- Level: First
- Area: 182 Square Feet
- Dimensions: 13x14
Bedroom 2
- Features: Built-in Closet
- Level: First
- Area: 110 Square Feet
- Dimensions: 10x11
Bedroom 3
- Features: Built-in Closet
- Level: First
- Area: 110 Square Feet
- Dimensions: 10x11
Primary bathroom
- Features: Dual Sinks, Tub with Separate Shower Stall
- Level: First
Dining room
- Level: First
- Area: 132 Square Feet
- Dimensions: 12x11
Kitchen
- Features: Pantry
- Level: First
- Area: 275 Square Feet
- Dimensions: 25x11
Living room
- Level: First
- Area: 170 Square Feet
- Dimensions: 17x10
Office
- Level: First
- Area: 144 Square Feet
- Dimensions: 12x12
Heating
- Central
Cooling
- Central Air
Appliances
- Included: Dishwasher, Dryer, Electric Water Heater, Microwave, Range, Refrigerator, Washer
- Laundry: Inside
Features
- Cathedral Ceiling(s), Ceiling Fan(s), Kitchen/Family Room Combo, Vaulted Ceiling(s)
- Flooring: Ceramic Tile, Luxury Vinyl
- Doors: Sliding Doors
- Windows: Blinds
- Has fireplace: No
Interior area
- Total structure area: 2,594
- Total interior livable area: 1,758 sqft
Property
Parking
- Total spaces: 2
- Parking features: Garage - Attached
- Attached garage spaces: 2
Features
- Levels: One
- Stories: 1
- Patio & porch: Covered, Deck, Enclosed, Patio, Porch, Screened
- Exterior features: Sprinkler Metered
- Has private pool: Yes
- Pool features: Gunite, In Ground, Salt Water, Screen Enclosure
- Fencing: Vinyl
- Has view: Yes
- View description: Pool
Lot
- Size: 9,715 Square Feet
- Features: Oversized Lot, Sidewalk
- Residential vegetation: Mature Landscaping, Trees/Landscaped
Details
- Additional structures: Shed(s)
- Parcel number: U2830205NK00000400018.0
- Zoning: PD
- Special conditions: None
Construction
Type & style
- Home type: SingleFamily
- Architectural style: Contemporary
- Property subtype: Single Family Residence
Materials
- Block
- Foundation: Slab
- Roof: Shingle
Condition
- Completed
- New construction: No
- Year built: 2002
Utilities & green energy
- Sewer: Public Sewer
- Water: Public
- Utilities for property: Cable Available, Electricity Connected, Street Lights
Community & HOA
Community
- Security: Smoke Detector(s)
- Pet fee: $0 monthly
- Subdivision: MOSS CREEK SUB
HOA
- Has HOA: Yes
- HOA fee: $135 monthly
- HOA name: Moss Creek
Location
- Region: Riverview
Financial & listing details
- Price per square foot: $242/sqft
- Tax assessed value: $358,056
- Annual tax amount: $1,184
- Date on market: 6/24/2026
- Cumulative days on market: 41 days
- Listing terms: Cash,Conventional,FHA,VA Loan
- Ownership: Fee Simple
- Total actual rent: 0
- Electric utility on property: Yes
- Road surface type: Paved, Asphalt
Estimated market value
Not available
Estimated sales range
Not available
Not available
Price history
| Date | Event | Price |
|---|---|---|
| 6/27/2026 | Pending sale | $425,000$242/sqft |
Source:  Stellar MLS #TB8522041 Report a problem Stellar MLS #TB8522041 Report a problem | ||
| 6/24/2026 | Listed for sale | $425,000+95%$242/sqft |
Source: Stellar MLS #TB8522041 Report a problem | ||
| 4/25/2016 | Sold | $218,000$124/sqft |
Source: Public Record Report a problem | ||
| 3/28/2016 | Pending sale | $218,000$124/sqft |
Source: Coldwell Banker Residential Real Estate - Brandon Central #T2804459 Report a problem | ||
| 3/26/2016 | Price change | $218,000-3.1%$124/sqft |
Source: Coldwell Banker Residential Real Estate - Brandon Central #T2804459 Report a problem | ||
| 2/29/2016 | Pending sale | $225,000$128/sqft |
Source: Coldwell Banker Residential Real Estate - Brandon Central #T2804459 Report a problem | ||
| 2/26/2016 | Listed for sale | $225,000+20.7%$128/sqft |
Source: COLDWELL BANKER RESIDENTIAL #T2804459 Report a problem | ||
| 10/19/2002 | Sold | $186,400$106/sqft |
Source: Public Record Report a problem | ||
Public tax history
| Year | Property taxes | Tax assessment |
|---|---|---|
| 2025 | $1,184 +7.2% | $226,598 +2.9% |
| 2024 | $1,104 +0.1% | $220,212 +3% |
| 2023 | $1,103 +10.8% | $213,798 +3% |
| 2022 | $996 -22% | $207,571 +3% |
| 2021 | $1,276 +5.7% | $201,525 +1.4% |
| 2020 | $1,207 +5.7% | $198,743 +2.3% |
| 2019 | $1,142 | $194,275 +2.7% |
| 2018 | $1,142 +4.4% | $189,159 -1.9% |
| 2017 | $1,093 -65.5% | $192,740 +62.4% |
| 2016 | $3,165 +55.9% | $118,713 +1.5% |
| 2015 | $2,030 +1.3% | $116,918 +0.8% |
| 2014 | $2,005 | $115,990 +1.5% |
| 2013 | $2,005 +0.6% | $114,276 +1.7% |
| 2012 | $1,993 -8.9% | $112,366 -7.7% |
| 2011 | $2,188 -9.8% | $121,786 -9.5% |
| 2010 | $2,426 -17% | $134,587 -15.3% |
| 2009 | $2,923 -5.6% | $158,988 -5.2% |
| 2008 | $3,097 -5% | $167,634 +3% |
| 2007 | $3,261 -4.7% | $162,751 +2.5% |
| 2006 | $3,420 +0.1% | $158,781 +3% |
| 2005 | $3,415 | $154,156 +3% |
| 2004 | -- | $149,666 -5.5% |
| 2003 | -- | $158,381 +296% |
| 2002 | -- | $40,000 +863.2% |
| 2001 | -- | $4,153 |
Find assessor info on the county website
Monthly payment
Est. payment
Payment breakdown
Explore the cost of this home by adjusting the details. Changes won't be saved.Climate risks
Neighborhood: 33569
Nearby schools
GreatSchools rating
- 6/10Sessums Elementary SchoolGrades: PK-5Distance: 0.6 mi
- 2/10Rodgers Middle SchoolGrades: 6-8Distance: 1.4 mi
- 6/10Riverview High SchoolGrades: 9-12Distance: 0.7 mi
Schools provided by the listing agent
- Elementary: Sessums-HB
- Middle: Rodgers-HB
- High: Riverview-HB
Source: Stellar MLS. This data may not be complete. We recommend contacting the local school district to confirm school assignments for this home.
- $390,6003 bd2 ba1.9k sqft11131 Bridgecreek Dr, Riverview, FL 33569Off Market
- $433,4004 bd3 ba2.1k sqft11127 Bridgecreek Dr, Riverview, FL 33569Off Market
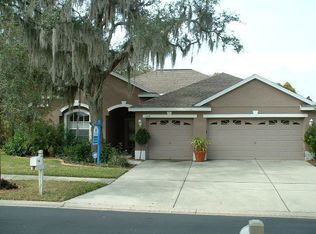
- $583,0004 bd4 ba2.6k sqft10904 Pond Pine Dr, Riverview, FL 33569Off Market

- $605,0005 bd3 ba3.4k sqft10906 Pond Pine Dr, Riverview, FL 33569Sold

- $494,5004 bd3 ba2.3k sqft11133 Bridgecreek Dr, Riverview, FL 33569Off Market
- $443,2004 bd2 ba2k sqft11125 Bridgecreek Dr, Riverview, FL 33569Off Market
- $373,4004 bd2 ba2k sqft10908 Pond Pine Dr, Riverview, FL 33569Off Market
- $386,2004 bd2 ba2k sqft11126 Bridgecreek Dr, Riverview, FL 33569Off Market
A local agent can set up tours, give advice and negotiate with sellers.
Similar homes
- $419,9004 bd2 ba1.9k sqft12106 SHADY FOREST DRIVE, RIVERVIEW, FL 33569For Sale
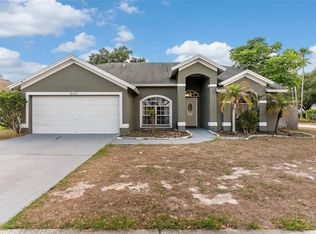
 MLS ID #TB8504633, Rainy Senia, EXP REALTY LLC. Stellar MLS
 - $489,9003 bd2 ba2k sqft11937 TIMBERHILL DRIVE, RIVERVIEW, FL 33569For Sale
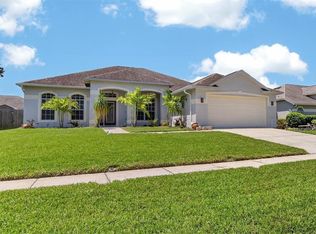 MLS ID #TB8533692, Ann Marie Vaughan, RE/MAX ALLIANCE GROUP. Stellar MLS
 - $379,0004 bd2 ba2k sqft11318 BRIDGE PINE DRIVE, RIVERVIEW, FL 33569For Sale
 MLS ID #TB8522210, Aaron Eshack, ASSIST 2 SELL THE ESHACK TEAM. Stellar MLS
 - $359,0003 bd2 ba1.3k sqft10611 LAKESIDE VISTA DRIVE, RIVERVIEW, FL 33569For Sale
 MLS ID #TB8517314, Mia Panlilio, FADAL & CO. Stellar MLS
 - $315,0003 bd2 ba1.5k sqft11339 PALM ISLAND AVENUE, RIVERVIEW, FL 33569For SaleMLS ID #TB8522498, Mickey Arruda, KNOWN REAL ESTATE LLC. Stellar MLS
- $469,9003 bd2 ba2k sqft11623 PALMETTO PINE STREET, RIVERVIEW, FL 33569For SaleMLS ID #TB8492219, Pamela Whitlock, EXP REALTY LLC. Stellar MLS
- $375,0004 bd2 ba1.7k sqft11669 STONE PINE STREET, RIVERVIEW, FL 33569For SaleMLS ID #TB8523513, Johanna Aristy-Santana LLC, SIGNATURE REALTY ASSOCIATES. Stellar MLS
- $400,0003 bd2 ba1.7k sqft7113 COLONY POINTE DRIVE, RIVERVIEW, FL 33578For SaleMLS ID #TB8531772, Lori Rivero, RE/MAX REALTY UNLIMITED. Stellar MLS
- $422,5004 bd2 ba2.2k sqft6517 NESTALL COURT, APOLLO BEACH, FL 33572For SaleMLS ID #TB8535305, James McNally, CENTURY 21 BEGGINS ENTERPRISES. Stellar MLS
- $400,0004 bd2 ba2k sqft11115 SILVER DANCER DRIVE, RIVERVIEW, FL 33579For SaleMLS ID #TB8519595, Kathy Celeiro, HOMEXPRESS REALTY, INC.. Stellar MLS
- $410,0003 bd2 ba1.7k sqft7514 FOREST MERE DRIVE, RIVERVIEW, FL 33578For SaleMLS ID #TB8517157, Cathy Phillips, NEW VIEW REALTY. Stellar MLS
- $455,3004 bd2 ba1.5k sqft2242 W DEL WEBB BOULEVARD, SUN CITY CENTER, FL 33573For SaleMLS ID #TB8534837, Jeanette Martinez, CENTURY 21 BEGGINS ENTERPRISES. Stellar MLS
- $415,0004 bd2 ba2.1k sqft11013 ROCKLEDGE VIEW DRIVE, RIVERVIEW, FL 33579For SaleMLS ID #TB8474745, Brian Kochik, SIGNATURE REALTY ASSOCIATES. Stellar MLS
- $459,0003 bd2 ba1.7k sqft1005 HIGHGROVE COURT, VALRICO, FL 33596For SaleMLS ID #TB8529909, Susan Brush, CENTURY 21 BEGGINS ENTERPRISES. Stellar MLS
- $419,9004 bd3 ba2.4k sqft12273 BLUE PACIFIC DRIVE, RIVERVIEW, FL 33579For SaleMLS ID #TB8479469, Ryan Fernandez, ELEVATED REALTY. Stellar MLS
- $370,0003 bd3 ba1.9k sqft11150 ABACO ISLAND AVENUE, RIVERVIEW, FL 33579For SaleMLS ID #TB8492960, Marsha Stevens, BHHS FLORIDA PROPERTIES GROUP. Stellar MLS
- $398,0003 bd2 ba1.7k sqft1534 SCOTCH PINE DRIVE, BRANDON, FL 33511For SaleMLS ID #TB8524553, Alejandro Gonzalez, DUO REALTY LLC. Stellar MLS
- $505,0004 bd3 ba2.1k sqft11201 SAINT ANDREWS COURT, RIVERVIEW, FL 33579For SaleMLS ID #TB8522084, Christine Waugh, DALTON WADE INC. Stellar MLS
- $380,0004 bd3 ba2.3k sqft11207 VILLAGE BROOK DRIVE, RIVERVIEW, FL 33579For SaleMLS ID #TB8509309, Michelle Denham, ALIGN RIGHT REALTY CARROLLWOOD. Stellar MLS
- $385,0004 bd2 ba2k sqft12308 ADVENTURE DRIVE, RIVERVIEW, FL 33579For SaleMLS ID #TB8456405, Nataliya Fillers, FUTURE HOME REALTY INC. Stellar MLS
