Experience the best of South Loop living in this beautifully renovated 3bed/2bath condo tucked away in the peaceful, tree-lined neighborhood of Dearborn Park, this home welcomes you with an expansive living area flooded with fantastic natural light from a wall of oversized windows. Modern renovations elevate the entire space, featuring a sleek kitchen with granite countertops, stainless steel appliances, and 42" cabinets, along with stylishly updated bathrooms. The 3 bedrooms provide excellent space with large closets and a walk-in closet in the master suite. Conveniently located, this bright and spacious unit gives you a quiet neighborhood feel while keeping local parks, everyday shopping, and easy access to the CTA Green, Orange, and Red lines with the Roosevelt CTA station just steps away. All you need to do is move-in!
Pending
$425,000
1115 S Plymouth Ct APT 201, Chicago, IL 60605
3beds
1,600sqft
:
Get pre-qualified$4,184/mo
Condominium, Single Family Residence
Built in 1979
-- sqft lot
$430,900 Zestimate®
$266/sqft
$922/mo HOA
What's special
Beautifully renovatedWall of oversized windowsBright and spacious unitStylishly updated bathroomsStainless steel appliances
- 59 days |
- 22 |
- 2 |
Likely to sell faster than
Zillow last checked:
Listing updated:
Listed by:
Michael Saladino 773-232-4979,
Keller Williams ONEChicago,
Jeremy Lenon 773-694-4988,
Keller Williams ONEChicago
Source: MRED as distributed by MLS GRID,MLS#: 12625205
Facts & features
Interior
Bedrooms & bathrooms
- Bedrooms: 3
- Bathrooms: 2
- Full bathrooms: 2
Rooms
- Room types: No additional rooms
Primary bedroom
- Features: Flooring (Luxury Vinyl), Bathroom (Full)
- Level: Main
- Area: 198 Square Feet
- Dimensions: 18X11
Bedroom 2
- Features: Flooring (Luxury Vinyl)
- Level: Main
- Area: 154 Square Feet
- Dimensions: 14X11
Bedroom 3
- Features: Flooring (Luxury Vinyl)
- Level: Main
- Area: 140 Square Feet
- Dimensions: 10X14
Dining room
- Features: Flooring (Luxury Vinyl)
- Level: Main
- Area: 112 Square Feet
- Dimensions: 8X14
Family room
- Features: Flooring (Luxury Vinyl)
Kitchen
- Features: Flooring (Luxury Vinyl)
- Level: Main
- Area: 144 Square Feet
- Dimensions: 18X8
Living room
- Features: Flooring (Luxury Vinyl)
- Level: Main
- Area: 196 Square Feet
- Dimensions: 14X14
Heating
- Forced Air
Cooling
- Wall Unit(s)
Appliances
- Included: Range, Microwave, Dishwasher, Refrigerator, Stainless Steel Appliance(s)
- Laundry: Common Area
Features
- Basement: None
Interior area
- Total structure area: 0
- Total interior livable area: 1,600 sqft
Video & virtual tour
Property
Accessibility
- Accessibility features: No Disability Access
Details
- Parcel number: 17164240051027
- Special conditions: None
Construction
Type & style
- Home type: Condo
- Property subtype: Condominium, Single Family Residence
Materials
- Brick
Condition
- New construction: No
- Year built: 1979
Utilities & green energy
- Sewer: Public Sewer
- Water: Lake Michigan
Community & HOA
Community
- Subdivision: Dearborn Park
HOA
- Has HOA: Yes
- Amenities included: Storage
- Services included: Water, Insurance, Cable TV, Exterior Maintenance, Lawn Care, Scavenger, Snow Removal, Internet
- HOA fee: $922 monthly
Location
- Region: Chicago
Financial & listing details
- Price per square foot: $266/sqft
- Tax assessed value: $404,350
- Annual tax amount: $7,461
- Date on market: 6/3/2026
- Ownership: Condo
Estimated market value
$430,900
$409,000 - $452,000
$3,637/mo
Price history
| Date | Event | Price |
|---|---|---|
| 6/22/2026 | Pending sale | $425,000$266/sqft |
Source:  MRED as distributed by MLS GRID #12625205 Report a problem MRED as distributed by MLS GRID #12625205 Report a problem | ||
| 6/8/2026 | Contingent | $425,000$266/sqft |
Source: MRED as distributed by MLS GRID #12625205 Report a problem | ||
| 6/3/2026 | Listed for sale | $425,000+50.2%$266/sqft |
Source: MRED as distributed by MLS GRID #12625205 Report a problem | ||
| 9/26/2011 | Sold | $283,000+6.8%$177/sqft |
Source: MRED as distributed by MLS GRID #07633946 Report a problem | ||
| 4/28/2011 | Price change | $265,000-7%$166/sqft |
Source: Coldwell Banker Residential Brokerage - Lincoln Park Plaza #07633946 Report a problem | ||
| 4/12/2011 | Listed for sale | $285,000$178/sqft |
Source: Coldwell Banker Residential Brokerage - Lincoln Park Plaza #07633946 Report a problem | ||
Public tax history
| Year | Property taxes | Tax assessment |
|---|---|---|
| 2024 | $7,462 -3.6% | $40,435 +1.1% |
| 2023 | $7,740 +2.9% | $39,999 |
| 2022 | $7,524 +2% | $39,999 |
| 2021 | $7,374 -4% | $39,999 +6.5% |
| 2020 | $7,677 +2% | $37,565 -8.2% |
| 2019 | $7,529 +1.7% | $40,901 |
| 2018 | $7,401 +4.4% | $40,901 +12.6% |
| 2017 | $7,091 +4.7% | $36,313 |
| 2016 | $6,773 +9.7% | $36,313 |
| 2015 | $6,174 +16.8% | $36,313 +17% |
| 2014 | $5,283 +2.2% | $31,044 |
| 2013 | $5,168 +0.9% | $31,044 |
| 2012 | $5,123 +12.6% | $31,044 -1.2% |
| 2011 | $4,549 -11.1% | $31,436 |
| 2010 | $5,115 +41.7% | $31,436 |
| 2009 | $3,610 -4.5% | $31,436 +1.6% |
| 2008 | $3,782 +2.9% | $30,953 |
| 2007 | $3,677 +31.8% | $30,953 |
| 2006 | $2,789 -11.1% | $30,953 +16.9% |
| 2005 | $3,136 +8.6% | $26,487 |
| 2004 | $2,889 -31.1% | $26,487 |
| 2003 | $4,191 +21.8% | $26,487 +38.2% |
| 2002 | $3,443 +24.2% | $19,161 |
| 2001 | $2,773 +6.4% | $19,161 |
| 2000 | $2,605 +0.1% | $19,161 +14.9% |
| 1999 | $2,603 | $16,670 |
Find assessor info on the county website
Monthly payment
Est. payment
Payment breakdown
Explore the cost of this home by adjusting the details. Changes won't be saved.Climate risks
Neighborhood: Dearborn Park
Nearby schools
GreatSchools rating
- 8/10South Loop Elementary SchoolGrades: PK-8Distance: 0.7 mi
- 1/10Phillips Academy High SchoolGrades: 9-12Distance: 3.1 mi
Schools provided by the listing agent
- District: 299
Source: MRED as distributed by MLS GRID. This data may not be complete. We recommend contacting the local school district to confirm school assignments for this home.
- $371,0002 bd2 ba-- sqft1115 S Plymouth Ct APT 103, Chicago, IL 60605Off Market

- $417,8002 bd3 ba1.4k sqft1115 S Plymouth Ct APT 105, Chicago, IL 60605Off Market
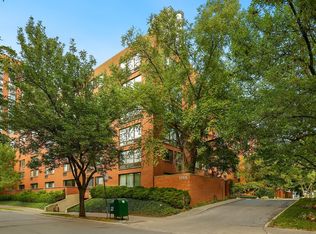
- $400,0002 bd3 ba1.2k sqft1115 S Plymouth Ct APT 107, Chicago, IL 60605Sold
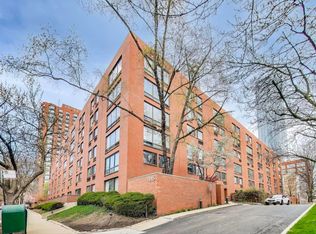
- $386,1002 bd3 ba1.2k sqft1115 S Plymouth Ct APT 108, Chicago, IL 60605Off Market

- $371,5002 bd2 ba1.3k sqft1115 S Plymouth Ct APT 110, Chicago, IL 60605Off Market
- $393,4002 bd2 ba1.4k sqft1115 S Plymouth Ct APT 111, Chicago, IL 60605Off Market
- $441,4002 bd3 ba1.2k sqft1115 S Plymouth Ct APT 112, Chicago, IL 60605Off Market
- $545,0003 bd3 ba1.7k sqft1115 S Plymouth Ct APT 113, Chicago, IL 60605For Sale
- $439,0003 bd2 ba1.5k sqft1115 S Plymouth Ct APT 114, Chicago, IL 60605Sold
A local agent can set up tours, give advice and negotiate with sellers.
Similar homes
- $425,0002 bd2 ba1.3k sqft1355 W Fillmore St #B, Chicago, IL 60607Active
 MLS ID #12693902, Brad Blumenthal, Compass. MRED as distributed by MLS GRID
 - $498,8882 bd2 ba1.5k sqft1515 S Prairie Ave Unit 811, Chicago, IL 60605Active
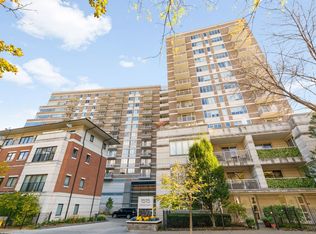 MLS ID #12696348, Nadine Ferrata, Compass. MRED as distributed by MLS GRID
 - $580,0002 bd2 ba1.2k sqft1440 S State St, Chicago, IL 60605Active
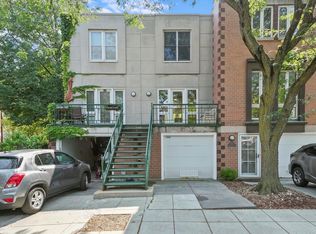 MLS ID #12684879, Frank Montro, Keller Williams Preferred Rlty. MRED as distributed by MLS GRID
 - $399,9002 bd2 ba1.2k sqft535 N Michigan Ave APT 2614, Chicago, IL 60611Active
 MLS ID #12714222, Michael Opyd, E-PRO, RE/MAX Premier. MRED as distributed by MLS GRID
 - $435,0003 bd2 ba1.6k sqft1445 N State Pkwy APT 1904, Chicago, IL 60610ActiveMLS ID #12673834, Lizanne Pilot, SFR,SRES, Coldwell Banker Realty. MRED as distributed by MLS GRID
- $425,0002 bd2 ba1.4k sqft4848 N Sheridan Rd APT 407, Chicago, IL 60640NewMLS ID #12710041, Kirk Hudson, Baird & Warner. MRED as distributed by MLS GRID
- $439,0003 bd3 ba1.2k sqft3900 N Pine Grove Ave APT 209, Chicago, IL 60613ActiveMLS ID #12713001, Margaret Baczkowski, @properties Christie's International Real Estate. MRED as distributed by MLS GRID
- $399,0002 bd2 ba1.5k sqft850 N Dewitt Pl APT 7K, Chicago, IL 60611ActiveMLS ID #12712602, Alexandre Stoykov, Compass. MRED as distributed by MLS GRID
- $440,0002 bd2 ba1.1k sqft630 N Franklin St APT 709, Chicago, IL 60654ActiveMLS ID #12698316, Jean Walker, Redfin Corporation. MRED as distributed by MLS GRID
- $379,0001 bd1 ba1.1k sqft165 N Canal St APT 1205, Chicago, IL 60606NewMLS ID #12721244, Sophie Beaudoin, RE/MAX Top Performers. MRED as distributed by MLS GRID
- $369,0002 bd2 ba1.1k sqft1155 W Roosevelt Rd Unit 404, Chicago, IL 60608ActiveMLS ID #12706596, Maria Homenda, RE/MAX 10 in the Park. MRED as distributed by MLS GRID
- $475,0002 bd2 ba1.1k sqft201 N Westshore Dr APT 604, Chicago, IL 60601ActiveMLS ID #12693443, Layching Quek, Redfin Corporation. MRED as distributed by MLS GRID
- $540,0002 bd2 ba1.2k sqft25 E Superior St APT 1006, Chicago, IL 60611NewMLS ID #12720168, Layching Quek, Redfin Corporation. MRED as distributed by MLS GRID
- $475,0002 bd2 ba1.2k sqft474 N Lake Shore Dr APT 2605, Chicago, IL 60611ActiveMLS ID #12688911, William Finfrock, Redfin Corporation. MRED as distributed by MLS GRID
- $399,9992 bd2 ba1.1k sqft3930 N Pine Grove Ave APT 2903, Chicago, IL 60613ActiveMLS ID #12714248, Miriam Santos, MS-R Realty Associates LLC. MRED as distributed by MLS GRID
- $475,0002 bd2 ba1.2k sqft3200 N Lake Shore Dr APT 410, Chicago, IL 60657ActiveMLS ID #12710864, Kim Alden, Compass. MRED as distributed by MLS GRID
- $495,9002 bd2 ba1.2k sqft474 N Lake Shore Dr APT 4205, Chicago, IL 60611ActiveMLS ID #12686981, Kenyatta Land, HomeSmart Connect LLC. MRED as distributed by MLS GRID
- $420,0003 bd2 ba1.1k sqft824 Hinman Ave APT 1N, Evanston, IL 60202NewMLS ID #12716929, Ken Snedegar, Redfin Corporation. MRED as distributed by MLS GRID
- $337,9003 bd3 ba1.6k sqft212 E 44th St APT 3, Chicago, IL 60653ActiveMLS ID #12699813, Kywana S Ross, United Real Estate-Chicago. MRED as distributed by MLS GRID
- $549,0002 bd2 ba1.4k sqft939 W Huron St Unit 201, Chicago, IL 60642ActiveMLS ID #12710803, Blaze Bilic, Mark Allen Realty ERA Powered. MRED as distributed by MLS GRID
