West Mobile Location! Custom-built by Paul McMullan, this Creole cottage home is situated on a cul-de-sac lot in Savannah Trace. Great floorplan offering 5 bedrooms, 3.5 baths and ±2,660 square feet. The main-level primary suite features his-and-her walk-in closets and an ensuite bath with double vanities, jetted tub, separate shower, and private water closet. Step out the back door from the primary suite onto a private patio and deck area for your morning coffee. The formal dining room features crown molding and chair rail, while the family room offers built-in bookshelves, crown molding, chair rail and a gas log fireplace. The kitchen with the attached dining area is great for everyday meals. The chef in your family will love the abundant cabinet space, New GE Profile cooktop/vent system and New island countertop, GE built-in oven and microwave, pantry, and convenient built-in desk area for working from home or helping with homework. Upstairs are four additional bedrooms, each with walk-in closets; one bedroom includes a private bath and there is also a hall bathroom with double vanities. Recent updates include fresh interior paint, New second-story windows and blinds, New exterior lighting, and a Newly asphalted driveway. Additional features include a massive walk-in attic for storage, backyard deck with built-in seating, sprinkler system, side-entry double garage with a large storage closet and a separate laundry room with a wash sink and cabinets. Savannah Trace is conveniently located at the intersection of Grelot Road and Knollwood Drive, near shopping, restaurants, banking, West Regional Library, and Medal of Honor Park. The University of South Alabama is approximately 13 minutes away. All updates per the Seller. Listing company makes no representation as to the accuracy of square footage; buyer to verify.
Active
$425,000
1116 Sutton Ct, Mobile, AL 36609
5beds
2,660sqft
Single Family Residence, Residential
Built in 1991
0.35 Acres Lot
$415,100 Zestimate®
$160/sqft
$23/mo HOA
What's special
New island countertopFresh interior paintMain-level primary suiteJetted tubNewly asphalted drivewayHis-and-her walk-in closetsCul-de-sac lot
- 5 days
- 447
- 49
Zillow last checked:
Listing updated:
Listed by:
Anna Gigicos Catranis 251-454-2686,
Roberts Brothers TREC
Source: GCMLS,MLS#: 7842449
Facts & features
Interior
Bedrooms & bathrooms
- Bedrooms: 5
- Bathrooms: 4
- Full bathrooms: 3
- 1/2 bathrooms: 1
Heating
- Central
Cooling
- Central Air
Appliances
- Included: Dishwasher, Disposal, Electric Cooktop, Electric Oven, Microwave
- Laundry: Laundry Room, Main Level
Features
- Bookcases, Double Vanity, Entrance Foyer, High Ceilings 9 ft Main, His and Hers Closets, Walk-In Closet(s)
- Flooring: Carpet, Ceramic Tile, Hardwood
- Basement: None
- Has fireplace: Yes
- Fireplace features: Family Room, Gas Log, Glass Doors
Interior area
- Total structure area: 2,660
- Total interior livable area: 2,660 sqft
Video & virtual tour
Property
Parking
- Total spaces: 2
- Parking features: Attached, Garage, Garage Door Opener, Garage Faces Side, Level Driveway
- Attached garage spaces: 2
- Has uncovered spaces: Yes
Accessibility
- Accessibility features: None
Features
- Levels: Two
- Patio & porch: Deck, Front Porch
- Exterior features: Rain Gutters
- Pool features: None
- Spa features: None
- Fencing: Back Yard,Fenced
- Has view: Yes
- View description: Other
- Waterfront features: None
Lot
- Size: 0.35 Acres
- Dimensions: 39 x 201 x 180 x 125
- Features: Back Yard, Cul-De-Sac, Landscaped
Details
- Additional structures: None
- Parcel number: 2808284002107012
Construction
Type & style
- Home type: SingleFamily
- Architectural style: Cottage
- Property subtype: Single Family Residence, Residential
Materials
- HardiPlank Type
- Foundation: Slab
- Roof: Composition,Shingle
Condition
- Year built: 1991
Utilities & green energy
- Electric: Other
- Sewer: Other
- Water: Public
- Utilities for property: Cable Available, Electricity Available, Natural Gas Available, Phone Available, Underground Utilities, Water Available
Green energy
- Energy efficient items: None
Community & HOA
Community
- Features: None
- Subdivision: Savannah Trace
HOA
- Has HOA: Yes
- HOA fee: $275 annually
Location
- Region: Mobile
Financial & listing details
- Price per square foot: $160/sqft
- Tax assessed value: $315,600
- Annual tax amount: $1,767
- Date on market: 10/12/2026
- Electric utility on property: Yes
- Road surface type: Asphalt
Estimated market value
$415,100
$394,000 - $436,000
$2,218/mo
Price history
| Date | Event | Price |
|---|---|---|
| 10/12/2026 | Listed for sale | $425,000$160/sqft |
Source:  Baldwin Realtors #411092 Report a problem Baldwin Realtors #411092 Report a problem | ||
Public tax history
| Year | Property taxes | Tax assessment |
|---|---|---|
| 2025 | $1,758 +4.3% | $31,560 +4.2% |
| 2024 | $1,686 +13.4% | $30,300 +13.1% |
| 2023 | $1,487 +11.7% | $26,800 +11.4% |
| 2022 | $1,330 -1.1% | $24,060 -1.1% |
| 2021 | $1,345 -2.2% | $24,320 -2.2% |
| 2020 | $1,376 -0.3% | $24,860 -0.3% |
| 2019 | $1,381 -0.7% | $24,940 -2.1% |
| 2018 | $1,391 -0.2% | $25,480 +1.3% |
| 2017 | $1,393 | $25,160 -1.9% |
| 2016 | $1,393 +2.4% | $25,660 +5.4% |
| 2013 | $1,360 -11.1% | $24,340 -11.7% |
| 2010 | $1,530 +49.8% | $27,560 +47.9% |
| 2003 | $1,021 -8.5% | $18,640 |
| 2002 | $1,117 +2.8% | $18,640 +2.6% |
| 2001 | $1,086 +25.1% | $18,160 |
| 2000 | $868 | $18,160 |
Find assessor info on the county website
Monthly payment
Est. payment
Payment breakdown
Explore the cost of this home by adjusting the details. Changes won't be saved.Climate risks
Neighborhood: Berkleigh
Similar homes
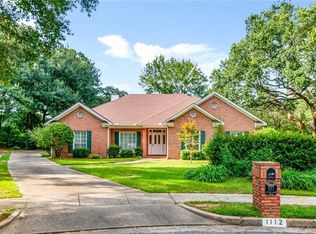
- $389,4294 bd3 ba3k sqft1050 Regal Dr, Mobile, AL 36609For Sale
 MLS ID #7827238, Kelly Cummings, eXp The Cummings Company LLC. GCMLS
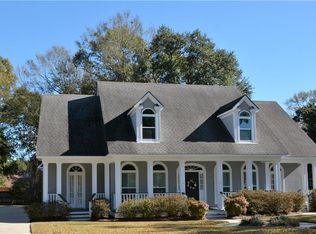
 - $--3 bd3 ba2.6k sqft2137 Woodhillcrest Dr, Mobile, AL 36609Auction
 Auction.com 2
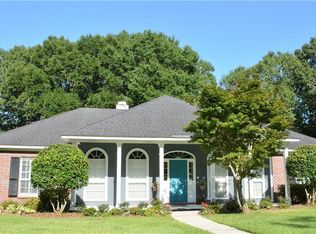
 - $440,0004 bd3 ba3.1k sqft1908 Twin Oaks Ct, Mobile, AL 36609For Sale
 MLS ID #7829153, Melanie Susman, Roberts Brothers TREC. GCMLS
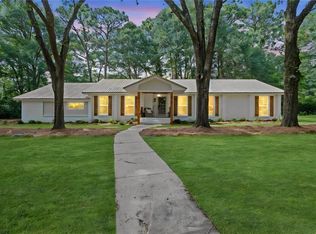
 - $379,9004 bd3 ba2.2k sqft4312 Michael Blvd, Mobile, AL 36609For Sale
 MLS ID #7844295, Sheri Mccrory, HomeSmart Coastal Partners LLC. GCMLS
