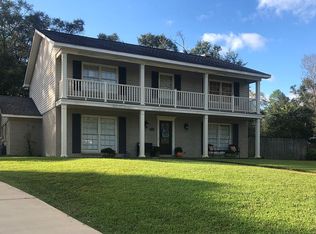
Located in the desirable Regency Park neighborhood, this spacious 4-bedroom, 3-bath home offers over 2,800 square feet of living space and sits on a beautifully landscaped corner lot with plenty of parking. Built with charm and character, this home was featured as the Parade Home when Regency Park was originally developed. The two-story floor plan features a bedroom and full bathroom on the main level, while three generously sized bedrooms are located upstairs. A den provides the perfect flex space for a home office, playroom, or additional living area. The home also offers a separate dining room with beautiful molding and a spacious eat-in kitchen. Additional features include a roof installed in 2023 that is FORTIFIED, a generator installed in 2021, and two HVAC systems with the upstairs units replaced in 2019. Nestled in one of the area's most desirable neighborhoods, Regency Park offers a perfect location close to everything you need!
Active
Price cut: $10K (8/11)
$379,900
900 Regents Dr E, Mobile, AL 36609
4beds
2,864sqft
Single Family Residence, Residential
Built in 1972
0.34 Acres Lot
$374,300 Zestimate®
$133/sqft
$10/mo HOA
What's special
Plenty of parkingBeautifully landscaped corner lotTwo-story floor planSpacious eat-in kitchen
- 96 days
- 322
- 11
Zillow last checked:
Listing updated:
Listed by:
Carrie Diamond 251-366-3156,
Diamond Properties
Source: GCMLS,MLS#: 7805006
Facts & features
Interior
Bedrooms & bathrooms
- Bedrooms: 4
- Bathrooms: 3
- Full bathrooms: 3
Heating
- Central
Cooling
- Ceiling Fan(s), Central Air
Appliances
- Included: Dishwasher, Electric Cooktop, Electric Range, Refrigerator
- Laundry: Laundry Room
Features
- Bookcases
- Flooring: Brick, Ceramic Tile, Laminate
- Windows: Shutters
- Basement: None
- Has fireplace: Yes
- Fireplace features: Gas Log
Interior area
- Total structure area: 2,864
- Total interior livable area: 2,864 sqft
Video & virtual tour
Property
Parking
- Total spaces: 2
- Parking features: Attached, Carport
- Carport spaces: 2
Accessibility
- Accessibility features: None
Features
- Levels: Two
- Patio & porch: Front Porch
- Exterior features: Balcony, Private Yard
- Pool features: None
- Spa features: None
- Fencing: Back Yard
- Has view: Yes
- View description: Trees/Woods
- Waterfront features: None
Lot
- Size: 0.34 Acres
- Dimensions: 110 x 110 x 148 x 109
- Features: Back Yard
Details
- Additional structures: None
- Parcel number: 2808281001058
Construction
Type & style
- Home type: SingleFamily
- Architectural style: Colonial
- Property subtype: Single Family Residence, Residential
Materials
- Brick
- Foundation: Slab
- Roof: Shingle
Condition
- Year built: 1972
Utilities & green energy
- Electric: 110 Volts
- Sewer: Public Sewer
- Water: Public
- Utilities for property: Electricity Available, Natural Gas Available, Underground Utilities, Water Available
Green energy
- Energy efficient items: None
Community & HOA
Community
- Features: HOA, Near Schools, Near Shopping, Sidewalks
- Subdivision: Regency Park
HOA
- Has HOA: Yes
- HOA fee: $125 annually
Location
- Region: Mobile
Financial & listing details
- Price per square foot: $133/sqft
- Tax assessed value: $264,100
- Annual tax amount: $1,611
- Date on market: 7/15/2026
- Electric utility on property: Yes
- Road surface type: Paved
Estimated market value
$374,300
$356,000 - $393,000
$2,473/mo
Price history
| Date | Event | Price |
|---|---|---|
| 8/11/2026 | Price change | $379,900-2.6%$133/sqft |
Source:  GCMLS #7805006 Report a problem GCMLS #7805006 Report a problem | ||
| 7/15/2026 | Listed for sale | $389,900+5.4%$136/sqft |
Source: GCMLS #7805006 Report a problem | ||
| 5/25/2023 | Sold | $370,000$129/sqft |
Source: Public Record Report a problem | ||
| 4/6/2023 | Listed for sale | $370,000+94.8%$129/sqft |
Source: GCMLS #7195078 Report a problem | ||
| 11/24/2014 | Listing removed | $189,900$66/sqft |
Source: Roberts Brothers West #214401 Report a problem | ||
| 7/4/2014 | Listed for sale | $189,900-20.8%$66/sqft |
Source: Roberts Brothers West #214401 Report a problem | ||
| 11/1/2013 | Listing removed | $239,900$84/sqft |
Source: Coldwell Banker Charles Hayes RE #194859 Report a problem | ||
| 8/8/2013 | Price change | $239,900-4%$84/sqft |
Source: Coldwell Banker Charles Hayes RE #194859 Report a problem | ||
| 7/31/2013 | Listed for sale | $249,900$87/sqft |
Source: Coldwell Banker Charles Hayes RE #194859 Report a problem | ||
Public tax history
| Year | Property taxes | Tax assessment |
|---|---|---|
| 2025 | $1,611 | $26,420 |
| 2024 | $1,611 +2.3% | $26,420 +2.2% |
| 2023 | $1,575 +8.1% | $25,860 +7.8% |
| 2022 | $1,457 +9.7% | $24,000 +9.2% |
| 2021 | $1,329 -1.1% | $21,980 -1.1% |
| 2020 | $1,344 +2.2% | $22,220 +2.1% |
| 2019 | $1,315 -0.8% | $21,760 +0.2% |
| 2018 | $1,325 -0.1% | $21,720 -1% |
| 2017 | $1,326 | $21,940 +8.6% |
| 2016 | $1,326 +10.7% | $20,200 +4.7% |
| 2013 | $1,198 -11.5% | $19,300 -13.8% |
| 2010 | $1,354 +52.7% | $22,380 +49% |
| 2003 | $887 | $15,020 |
| 2002 | $887 +1.9% | $15,020 +1.8% |
| 2001 | $870 | $14,760 |
Find assessor info on the county website
Monthly payment
Est. payment
Payment breakdown
Explore the cost of this home by adjusting the details. Changes won't be saved.Climate risks
Neighborhood: Berkleigh
Nearby schools
Schools provided by the listing agent
- Elementary: ER Dickson
- Middle: Burns
- High: WP Davidson
Source: GCMLS. This data may not be complete. We recommend contacting the local school district to confirm school assignments for this home.

Similar homes
- $389,4294 bd3 ba3k sqft1050 Regal Dr, Mobile, AL 36609For Sale
 MLS ID #7827238, Kelly Cummings, eXp The Cummings Company LLC. GCMLS
 - $379,9004 bd3 ba2.2k sqft4312 Michael Blvd, Mobile, AL 36609For Sale
 MLS ID #7844295, Sheri Mccrory, HomeSmart Coastal Partners LLC. GCMLS
 - $375,0004 bd3 ba3.1k sqft1440 Regency Oaks Dr W, Mobile, AL 36609For Sale
 MLS ID #7795329, Kula Gandy, Roberts Brothers West. GCMLS
 - $--3 bd3 ba2.6k sqft2137 Woodhillcrest Dr, Mobile, AL 36609Auction
 Auction.com 2
