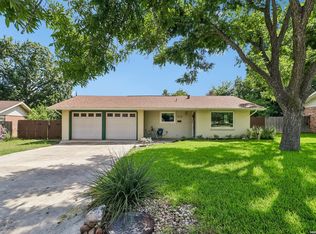
Welcome home to this beautifully remodeled 3-bedroom, 2-bath house that combines modern updates with warm, inviting charm. From the moment you walk in, you'll notice the bright, open feel. The spacious living area flows seamlessly into the updated kitchen, featuring stylish finishes and modern fixtures that are perfect for everyday living or entertaining guests. The primary bathroom has been tastefully renovated with fresh, contemporary touches, while the three comfortable bedrooms offer flexibility for families, guests, or a home office. New flooring, updated lighting, and fresh paint throughout give the entire home a crisp, move-in-ready feel. Outside, enjoy a large, well-kept yard with space to relax, play, or entertain. Conveniently located, this home offers comfort, style, and practicality all in one package. Recent updates per the seller - 2025 master bath rebuild, house/ sewer replacement; 2024 replaced ceiling fans; 2023 total house window replacement, upgraded attic venting; 2022 house attic insulation; 2021 kitchen rebuild, new floors, water heater, repaint interior, new carpet; 2020 new roof, exterior paint. This is a home you won't want to miss!
Pending
Price cut: $15K (6/22)
$298,000
1117 Lake Dr, Kerrville, TX 78028
3beds
1,364sqft
:
Get pre-qualified$2,266/mo
Single Family Residence
Built in 1965
7,840 Square Feet Lot
$-- Zestimate®
$218/sqft
$-- HOA
What's special
Crisp move-in-ready feelFresh paint throughoutUpdated lightingNew flooringThree comfortable bedroomsLarge well-kept yardExterior paint
- 67 days |
- 214 |
- 12 |
Zillow last checked:
Listing updated:
Listed by:
Andrea ONeal TREC #379520 (830) 285-7001,
Fore Premier Properties
Source: LERA MLS,MLS#: 1972452
Facts & features
Interior
Bedrooms & bathrooms
- Bedrooms: 3
- Bathrooms: 2
- Full bathrooms: 2
Primary bedroom
- Features: Ceiling Fan(s), Full Bath
- Area: 143
- Dimensions: 11 x 13
Bedroom 2
- Area: 120
- Dimensions: 10 x 12
Bedroom 3
- Area: 130
- Dimensions: 13 x 10
Primary bathroom
- Features: Shower Only, Single Vanity
- Area: 40
- Dimensions: 5 x 8
Kitchen
- Area: 99
- Dimensions: 11 x 9
Living room
- Area: 280
- Dimensions: 20 x 14
Heating
- Central, 1 Unit, Natural Gas
Cooling
- Central Air
Appliances
- Included: Microwave, Range, Dishwasher
- Laundry: In Garage, Washer Hookup, Dryer Connection
Features
- One Living Area, Liv/Din Combo, Eat-in Kitchen, Two Eating Areas, 1st Floor Lvl/No Steps, High Speed Internet, All Bedrooms Downstairs, Telephone, Ceiling Fan(s), Solid Counter Tops
- Flooring: Carpet, Ceramic Tile, Vinyl
- Windows: Window Coverings
- Has basement: No
- Has fireplace: No
- Fireplace features: Not Applicable
Interior area
- Total interior livable area: 1,364 sqft
Property
Parking
- Total spaces: 2
- Parking features: Two Car Garage, Utility Area in Garage
- Garage spaces: 2
Features
- Levels: One
- Stories: 1
- Pool features: None
Lot
- Size: 7,840 Square Feet
Details
- Parcel number: 26571
Construction
Type & style
- Home type: SingleFamily
- Architectural style: Traditional
- Property subtype: Single Family Residence
Materials
- Brick
- Foundation: Slab
- Roof: Composition
Condition
- Pre-Owned
- New construction: No
- Year built: 1965
Utilities & green energy
- Electric: KPUB
- Gas: Atmos
- Sewer: city
- Water: city
- Utilities for property: Cable Available, City Garbage service
Community & HOA
Community
- Features: None
- Subdivision: Fawn Valley Estates
Location
- Region: Kerrville
Financial & listing details
- Price per square foot: $218/sqft
- Tax assessed value: $319,255
- Annual tax amount: $5,783
- Price range: $298K - $298K
- Date on market: 6/3/2026
- Cumulative days on market: 80 days
- Listing terms: Conventional,FHA,VA Loan,Cash
Estimated market value
Not available
Estimated sales range
Not available
Not available
Price history
| Date | Event | Price |
|---|---|---|
| 7/22/2026 | Pending sale | $283,000$207/sqft |
Source: KVMLS #124524 Report a problem | ||
| 7/14/2026 | Contingent | $283,000$207/sqft |
Source: KVMLS #124524 Report a problem | ||
| 6/22/2026 | Price change | $283,000-5%$207/sqft |
Source: KVMLS #124524 Report a problem | ||
| 5/29/2026 | Listed for sale | $298,000$218/sqft |
Source: KVMLS #124524 Report a problem | ||
| 9/10/2021 | Sold | -- |
Source:  LERA MLS #1539112 Report a problem LERA MLS #1539112 Report a problem | ||
Public tax history
| Year | Property taxes | Tax assessment |
|---|---|---|
| 2025 | -- | $319,255 +12.5% |
| 2024 | $5,243 +117.6% | $283,699 |
| 2023 | $2,409 -13.1% | $283,699 +2.6% |
| 2022 | $2,773 +279% | $276,395 +75.4% |
| 2021 | $732 | $157,550 +3.4% |
| 2020 | -- | $152,305 +10% |
| 2019 | -- | $138,459 +10% |
| 2018 | -- | $125,872 |
| 2017 | -- | $125,872 +3.5% |
| 2016 | -- | $121,584 +6.3% |
| 2015 | -- | $114,402 +2.4% |
| 2014 | -- | $111,676 -8% |
| 2012 | -- | $121,392 |
| 2011 | -- | $121,392 +12.5% |
| 2010 | -- | $107,871 |
| 2009 | -- | $107,871 |
| 2008 | -- | $107,871 +7.4% |
| 2007 | -- | $100,460 |
Find assessor info on the county website
Monthly payment
Est. payment
Payment breakdown
Explore the cost of this home by adjusting the details. Changes won't be saved.Climate risks
Neighborhood: 78028
Nearby schools
GreatSchools rating
- 3/10Starkey Elementary SchoolGrades: K-5Distance: 0.5 mi
- 6/10Peterson Middle SchoolGrades: 6-8Distance: 3.1 mi
- 6/10Tivy High SchoolGrades: 9-12Distance: 3.4 mi
Schools provided by the listing agent
- Elementary: Starkey
- Middle: Hal Peterson
- High: Tivy
- District: Kerrville.
Source: LERA MLS. This data may not be complete. We recommend contacting the local school district to confirm school assignments for this home.
- $303,000-- bd2 ba1.7k sqft1115 Lake Dr, Kerrville, TX 78028Off Market
- $--3 bd2 ba1.6k sqft1119 Lake Dr, Kerrville, TX 78028Sold

- $263,6002 bd2 ba1.3k sqft1123 Lake Dr, Kerrville, TX 78028Off Market
- $248,100-- bd1 ba1.2k sqft1116 Lake Dr, Kerrville, TX 78028Off Market
- $267,0004 bd1 ba1.8k sqft1118 Lake Dr, Kerrville, TX 78028Off Market
- $313,1003 bd2 ba1.4k sqft1114 Lake Dr, Kerrville, TX 78028Off Market
- $264,3004 bd2 ba1.8k sqft1120 Lake Dr, Kerrville, TX 78028Off Market
- $292,7003 bd2 ba1.8k sqft1120 Lake Dr N, Kerrville, TX 78028Off Market
A local agent can set up tours, give advice and negotiate with sellers.
A local lender can help you make sure your offer is ready when you are.
Similar homes
- $306,5003 bd2 ba1.9k sqft713 Bluebell Rd, Kerrville, TX 78028For Sale
 MLS ID #125130, Daphne Bratton. KVMLS
 - $295,0003 bd2 ba1.4k sqft713 lake, Kerrville, TX 78028For Sale
 MLS ID #2004748, Tara Legenza TREC #771310, Fore Premier Properties. LERA MLS
 - $279,0003 bd2 ba1.6k sqft926 Bluebonnet Dr, Kerrville, TX 78028For Sale
 MLS ID #124909, Kasi Hennigan & Joseph Hennigan. KVMLS
 - $275,0003 bd2 ba1.9k sqft603 LELAND ST, Kerrville, TX 78028For Sale
 MLS ID #2006677, Dainelle Scott TREC #671645, Keller Williams Boerne. LERA MLS
 - $285,0003 bd2 ba1.4k sqft1123 Warbler Dr, Kerrville, TX 78028For SaleMLS ID #62151897, Eric Wargo, Lion Drive Realty. HAR
- $305,0003 bd2 ba1.4k sqft315 MIMOSA ST, Kerrville, TX 78028For SaleMLS ID #1994782, Rebecca Striegler TREC #717670, Legacy Partners. LERA MLS
- $315,0003 bd2 ba1.5k sqft311 Spence St, Kerrville, TX 78028For SaleMLS ID #124929, Kasi Hennigan & Joseph Hennigan. KVMLS
- $305,0003 bd2 ba1.4k sqft315 Mimosa St N, Kerrville, TX 78028For SaleMLS ID #124761, Beckie Striegler. KVMLS
- $280,0003 bd2 ba1.3k sqft1129 Lake Dr, Kerrville, TX 78028For SaleMLS ID #124119, Debra Luebano. KVMLS
- $335,0004 bd2 ba1.5k sqft607 Leland, Kerrville, TX 78028For SaleMLS ID #2005004, Brenda DeVore TREC #737078, CENTURY 21 The Hills Realty. LERA MLS
- $305,0002 bd2 ba1.2k sqft1445 N Gloucester Point, Kerrville, TX 78028For SaleMLS ID #2003434, Ryan Rendon TREC #699528, Real Broker, LLC. LERA MLS
- $305,0002 bd2 ba1.2k sqft1445 Gloucester Point N, Kerrville, TX 78028For SaleMLS ID #125010, Ryan Rendon. KVMLS
- $375,0003 bd2 ba1.9k sqft907 Lake Dr, Kerrville, TX 78028For SaleMLS ID #124915, Natalie Secor. KVMLS
- $260,0002 bd1 ba1.1k sqft512 Lake Dr, Kerrville, TX 78028For SaleMLS ID #125031, Amber Carpenter. KVMLS
- $310,0003 bd2 ba1.3k sqft106 Birdo Blvd E, Kerrville, TX 78028For SaleMLS ID #125118, Jessenia Rojas. KVMLS
- $265,0003 bd2 ba1.5k sqft201 Pearl St, Kerrville, TX 78028For SaleMLS ID #122634, Ardie Vargas. KVMLS
- $275,0003 bd2 ba970 sqft405 Goss St, Kerrville, TX 78028For SaleMLS ID #125107, Beckie Striegler. KVMLS
- $332,0003 bd2 ba1.6k sqft1120 Nancy Beth Dr, Kerrville, TX 78028For SaleMLS ID #123715, Jaylynn Perkins. KVMLS
- $289,0003 bd3 ba1.4k sqft501 N Burleson Blvd, Kerrville, TX 78028For SaleMLS ID #125086, Dorys Prentice. KVMLS
- $310,0002 bd2 ba1.2k sqft968 Wheless Ave, Kerrville, TX 78028For SaleMLS ID #124653, Amy Reno. KVMLS
