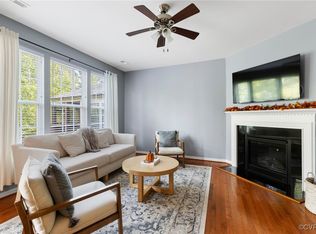
A charming 3 bedrooms transitional home that can easily be converted the upstairs loft into a 4th bedroom, 2.5 bathrooms, 2 car garage, open floor plan with 9ft ceiling, ceiling fan, double vanity, mostly hardwood floors both downstairs and upstairs, master bedroom with tray ceiling, tub and shower, and walk-in closet. Convenient to dining, shopping and 288.
Pending
$519,950
1119 Ashton Village Ln, Midlothian, VA 23114
3beds
2,036sqft
:
Get pre-qualified$3,317/mo
Single Family Residence
Built in 2013
5,170 Square Feet Lot
$510,500 Zestimate®
$255/sqft
$89/mo HOA
What's special
- 341 days |
- 210 |
- 5 |
Zillow last checked:
Listing updated:
Listed by:
Chinh Vu 804-539-7295,
First Choice Realty 804-672-3000
Source: CVRMLS,MLS#: 2523824 Originating MLS: Central Virginia Regional MLS
Originating MLS: Central Virginia Regional MLSFacts & features
Interior
Bedrooms & bathrooms
- Bedrooms: 3
- Bathrooms: 3
- Full bathrooms: 2
- 1/2 bathrooms: 1
Other
- Description: Tub & Shower
- Level: Second
Half bath
- Level: First
Heating
- Electric, Heat Pump
Cooling
- Central Air
Appliances
- Included: Electric Cooking
Features
- High Ceilings
- Flooring: Carpet, Laminate
- Basement: Crawl Space
- Attic: Pull Down Stairs
- Number of fireplaces: 1
- Fireplace features: Gas
Interior area
- Total interior livable area: 2,036 sqft
- Finished area above ground: 2,036
- Finished area below ground: 0
Property
Parking
- Total spaces: 2
- Parking features: Attached, Driveway, Garage, Paved
- Attached garage spaces: 2
- Has uncovered spaces: Yes
Features
- Levels: Two
- Stories: 2
- Patio & porch: Front Porch, Porch
- Exterior features: Porch, Paved Driveway
- Pool features: None
- Fencing: Back Yard,Fenced,Picket,Wood
Lot
- Size: 5,170 Square Feet
Details
- Parcel number: 722703768800000
- Zoning description: R9
Construction
Type & style
- Home type: SingleFamily
- Architectural style: Two Story
- Property subtype: Single Family Residence
Materials
- Drywall, Frame, Vinyl Siding
- Roof: Shingle
Condition
- Resale
- New construction: No
- Year built: 2013
Utilities & green energy
- Sewer: Public Sewer
- Water: Public
Community & HOA
Community
- Features: Home Owners Association
- Subdivision: Ashton
HOA
- Has HOA: Yes
- Services included: Clubhouse, Common Areas, Pool(s)
- HOA fee: $267 quarterly
Location
- Region: Midlothian
Financial & listing details
- Price per square foot: $255/sqft
- Tax assessed value: $397,800
- Annual tax amount: $3,555
- Date on market: 8/24/2025
- Ownership: Individuals
- Ownership type: Sole Proprietor
Estimated market value
$510,500
$485,000 - $536,000
$2,629/mo
Price history
| Date | Event | Price |
|---|---|---|
| 7/6/2026 | Pending sale | $519,950$255/sqft |
Source:  CVRMLS #2523824 Report a problem CVRMLS #2523824 Report a problem | ||
| 11/10/2025 | Price change | $519,950-1.9%$255/sqft |
Source: CVRMLS #2523824 Report a problem | ||
| 8/26/2025 | Listed for sale | $530,000+36.4%$260/sqft |
Source: CVRMLS #2523824 Report a problem | ||
| 7/8/2021 | Sold | $388,500+6.4%$191/sqft |
Source: CVRMLS #2115911 Report a problem | ||
| 6/7/2021 | Pending sale | $365,000$179/sqft |
Source: CVRMLS #2115911 Report a problem | ||
| 6/3/2021 | Listed for sale | $365,000+14.2%$179/sqft |
Source: CVRMLS #2115911 Report a problem | ||
| 6/11/2019 | Sold | $319,500-0.9%$157/sqft |
Source: CVRMLS #1911810 Report a problem | ||
| 5/3/2019 | Pending sale | $322,500$158/sqft |
Source: Long & Foster REALTORS #1911810 Report a problem | ||
| 5/1/2019 | Listed for sale | $322,500+7.9%$158/sqft |
Source: Long & Foster REALTORS #1911810 Report a problem | ||
| 6/30/2016 | Sold | $299,000$147/sqft |
Source: CVRMLS #1612119 Report a problem | ||
| 4/21/2016 | Listed for sale | $299,000+17.9%$147/sqft |
Source: Long & Foster REALTORS #1612119 Report a problem | ||
| 4/22/2013 | Sold | $253,545$125/sqft |
Source: Public Record Report a problem | ||
Public tax history
| Year | Property taxes | Tax assessment |
|---|---|---|
| 2025 | $3,540 -0.4% | $397,800 +0.7% |
| 2024 | $3,556 +2.2% | $395,100 +3.4% |
| 2023 | $3,478 +5.1% | $382,200 +6.3% |
| 2022 | $3,308 +11.5% | $359,600 +15.1% |
| 2021 | $2,967 +0.3% | $312,300 +0.3% |
| 2020 | $2,957 +6.5% | $311,300 +6.5% |
| 2019 | $2,777 -0.9% | $292,300 0% |
| 2018 | $2,803 +8.4% | $292,400 +1.4% |
| 2017 | $2,585 | $288,300 +7.6% |
| 2016 | $2,585 | $268,000 |
| 2015 | $2,585 +5.9% | $268,000 +6.4% |
| 2014 | $2,442 | $251,800 +13.8% |
| 2013 | -- | $221,200 |
Find assessor info on the county website
Monthly payment
Est. payment
Payment breakdown
Explore the cost of this home by adjusting the details. Changes won't be saved.Climate risks
Neighborhood: 23114
Nearby schools
GreatSchools rating
- 10/10J B Watkins Elementary SchoolGrades: PK-5Distance: 1.2 mi
- 9/10Midlothian Middle SchoolGrades: 6-8Distance: 1.5 mi
- 8/10Midlothian High SchoolGrades: 9-12Distance: 0.8 mi
Schools provided by the listing agent
- Elementary: Watkins
- Middle: Midlothian
- High: Midlothian
Source: CVRMLS. This data may not be complete. We recommend contacting the local school district to confirm school assignments for this home.
- $415,0003 bd3 ba1.7k sqft1125 Ashton Village Ln, Midlothian, VA 23114Sold
- $413,8003 bd3 ba1.9k sqft1113 Ashton Village Ln, Midlothian, VA 23114Off Market
- $490,0004 bd3 ba2.4k sqft1131 Ashton Village Ln, Midlothian, VA 23114Sold

- $453,1004 bd2 ba2.3k sqft1107 Ashton Village Ln, Midlothian, VA 23114Off Market
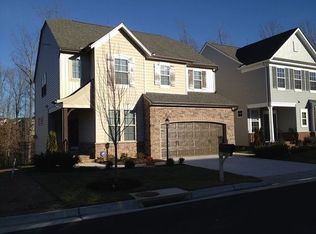
- $424,2003 bd2 ba1.9k sqft1137 Ashton Village Ln, Midlothian, VA 23114Off Market
- $491,1003 bd2 ba2.4k sqft1101 Ashton Village Ln, Midlothian, VA 23114Off Market
- $418,8003 bd3 ba1.9k sqft1118 Ashton Village Ln, Midlothian, VA 23114Off Market
- $436,4003 bd3 ba2k sqft1112 Ashton Village Ln, Midlothian, VA 23114Off Market
A local agent can set up tours, give advice and negotiate with sellers.
Similar homes
- $515,0004 bd3 ba2.2k sqft1307 Lomond Dr, Midlothian, VA 23114For Sale
 MLS ID #2614489, Galen Parker, EXP Realty, LLC. CVRMLS
 - $518,3693 bd3 ba2.2k sqft13704 Randolph Pond Ln, Midlothian, VA 23114For Sale
 MLS ID #2614088, Melissa Freedman, Five Star Real Estate. CVRMLS
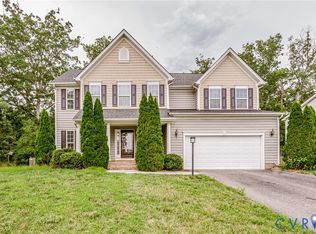
 - $525,0005 bd3 ba2.6k sqft12814 Bailey Hill Ct, Midlothian, VA 23112For Sale
 MLS ID #2618752, Stephanie Johnson, Real Broker LLC. CVRMLS
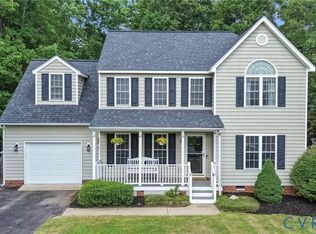
 - $449,9004 bd3 ba2k sqft9300 Upshur Dr, North Chesterfield, VA 23236For Sale
 MLS ID #2620386, Jeremy Cecchettini, Real Broker LLC. CVRMLS
 - $499,9504 bd3 ba2.5k sqft6110 Sedgefield Ter, Midlothian, VA 23112For SaleMLS ID #2613125, Rafael Lugo, Long & Foster REALTORS. CVRMLS
- $514,9904 bd3 ba2.4k sqft7343 Vicenzo Dr, Moseley, VA 23120For SaleMLS ID #2618642, Matthew Barlow, Real Broker LLC. CVRMLS
- $475,0004 bd4 ba2.3k sqft1318 Michaux Park Ln, Midlothian, VA 23113For SaleMLS ID #2613442, Sarah Bice, Sarah Bice & Associates RE. CVRMLS
- $499,9994 bd3 ba2.4k sqft10419 Centralia Station Rd, Chester, VA 23831For SaleMLS ID #2620329, Ron Burwell, Village Concepts Realty Group. CVRMLS
- $525,0004 bd3 ba2.5k sqft1653 Bilder Ct, Richmond, VA 23225For SaleMLS ID #2619498, Lori Fields, Bradley Real Estate, LLC. CVRMLS
- $306,0002 bd2 ba1.4k sqft604 Bristol Village Dr APT 302, Midlothian, VA 23114For SaleMLS ID #2618967, Kumar Ramanathan, Central Virginia Realty Inc. CVRMLS
- $545,0004 bd3 ba2.6k sqft12919 Craftsbury Ct, Midlothian, VA 23112For SaleMLS ID #2615082, Ian Sun, NextHome Advantage. CVRMLS
- $499,5005 bd3 ba2.5k sqft7325 Simeon Ct, North Chesterfield, VA 23234For SaleMLS ID #2618555, Sandra Wilkins, Plentura Realty LLC. CVRMLS
- $349,9003 bd3 ba1.4k sqft11419 Bailey Mountain Trl, Midlothian, VA 23112For SaleMLS ID #2618825, Tina McCabe, EXP Realty LLC. CVRMLS
- $569,0005 bd4 ba2.7k sqft6919 Bears Breech Dr, Moseley, VA 23120For SaleMLS ID #2613485, Kenny Dunn, Virginia Capital Realty. CVRMLS
- $485,0004 bd3 ba2.4k sqft2412 Fairground Rd, Maidens, VA 23102For Sale
 MLS ID #VAGO2000440, Stephanie Smith, Select Premium Properties, Inc. Bright MLS
 - $399,9504 bd3 ba1.9k sqft11017 Corryville Rd, North Chesterfield, VA 23236For SaleMLS ID #2618346, Ashley Cooper, Providence Hill Real Estate. CVRMLS
- $424,9994 bd3 ba1.7k sqft1751 Parkway Ln, North Chesterfield, VA 23225For SaleMLS ID #2605595, Tan Bynum, Empower Realty LLC. CVRMLS
- $451,0004 bd2 ba1.5k sqft11807 Farnham Woods Dr, Midlothian, VA 23112New ConstructionCVRMLS
- $469,0003 bd3 ba2.2k sqft1605 German School Rd, Richmond, VA 23225For SaleMLS ID #2610854, Daniel Hicks, Real Broker LLC. CVRMLS
- $559,9904 bd3 ba2k sqft9516 Hungary Woods Dr, Glen Allen, VA 23060For SaleMLS ID #2618258, Shefali Bansal, United Real Estate Richmond. CVRMLS
