Under Construction. The Useppa, by LGI Homes, is a spacious oasis located within the scenic community of Chatham Walk. This new, two-story home features an abundance of living space, 5 bedrooms and 2.5 bathrooms and comes with over $10,000 in upgrades including energy-efficient kitchen appliances, spacious countertops, beautiful wood cabinets, brushed nickel hardware and an attached two-car garage. The Useppa showcases a master suite located on the first floor with a walk-in closet and a double-sink vanity. Additional highlights include soaring ceilings, a bonus den or study, an impressive game room, an attached 2-car garage and a fully landscaped front yard. In addition, residents of Chatham Walk can enjoy countless amenities such as a neighborhood pool and cabana, a playground, fenced dog park, open green spaces, and breathtaking nature preserve views.
Pre-foreclosure
Est. $330,700
1119 Brenton Leaf Dr, Ruskin, FL 33570
5beds
2,461sqft
Single Family Residence
Built in 2020
5,501 Square Feet Lot
$330,700 Zestimate®
$134/sqft
$10/mo HOA
Overview
- 119 days |
- 39 |
- 3 |
Originating MLS: Tampa
Facts & features
Interior
Bedrooms & bathrooms
- Bedrooms: 5
- Bathrooms: 3
- Full bathrooms: 2
- 1/2 bathrooms: 1
Heating
- Forced air, Electric
Cooling
- Central
Appliances
- Included: Dishwasher, Garbage disposal, Microwave, Range / Oven, Refrigerator
- Laundry: Inside, Laundry Room
Features
- Eating Space In Kitchen, Master Bedroom Downstairs, Walk-In Closet(s), Thermostat, Kitchen/Family Room Combo
- Flooring: Tile, Carpet
Interior area
- Total interior livable area: 2,461 sqft
Property
Parking
- Total spaces: 2
- Parking features: Garage - Attached
Features
- Levels: Two
- Patio & porch: Covered, Front Porch, Rear Porch
- Exterior features: Stucco
Lot
- Size: 5,501 Square Feet
- Features: In City Limits, In County, Sidewalk, Street Paved
- Residential vegetation: Trees/Landscaped
Details
- Parcel number: 193205A3L000006000220U
- Zoning: PD
Construction
Type & style
- Home type: SingleFamily
- Architectural style: Contemporary
- Property subtype: Single Family Residence
Materials
- masonry
- Roof: Composition
Condition
- Under Construction
- Year built: 2020
Details
- Builder model: Useppa
- Builder name: LGI HOMES
Utilities & green energy
- Sewer: Public Sewer
- Water: Public
- Utilities for property: Electricity Connected, Sewer Connected, Cable Available, Public
Community & HOA
Community
- Security: Smoke Detector(s)
- Subdivision: WYNNMERE WEST
HOA
- Has HOA: Yes
- Amenities included: Playground, Park, Pool
- Services included: Community Pool
- HOA fee: $10 monthly
Location
- Region: Ruskin
Financial & listing details
- Price per square foot: $134/sqft
- Tax assessed value: $297,249
- Annual tax amount: $8,931
- Listing terms: Cash, Conventional, FHA, VA Loan, USDA Loan
- Ownership: Fee Simple
Foreclosure details
Estimated market value
$330,700
$311,000 - $351,000
$2,650/mo
Price history
| Date | Event | Price |
|---|---|---|
| 8/5/2025 | Listing removed | $249,999$102/sqft |
Source:  Stellar MLS #A4660291 Report a problem Stellar MLS #A4660291 Report a problem | ||
| 7/29/2025 | Listed for sale | $249,999-2.7%$102/sqft |
Source: Stellar MLS #A4660291 Report a problem | ||
| 7/10/2020 | Sold | $256,900-1.2%$104/sqft |
Source: Public Record Report a problem | ||
| 5/15/2020 | Pending sale | $259,900$106/sqft |
Source: FLORIDA REALTY HUB LLC #T3231506 Report a problem | ||
| 3/13/2020 | Listed for sale | $259,900$106/sqft |
Source: FLORIDA REALTY HUB LLC #T3231506 Report a problem | ||
Public tax history
| Year | Property taxes | Tax assessment |
|---|---|---|
| 2025 | $8,931 +3.2% | $297,249 +0.6% |
| 2024 | $8,657 +4.3% | $295,471 +10% |
| 2023 | $8,302 +9.1% | $268,610 +10% |
| 2022 | $7,611 +0.7% | $244,191 +10% |
| 2021 | $7,560 +130.9% | $221,992 +679.1% |
| 2020 | $3,274 +13.2% | $28,494 +10% |
| 2019 | $2,893 | $25,904 |
| 2018 | $2,893 +3.3% | $25,904 +16.6% |
| 2017 | $2,799 +3.3% | $22,221 +10.5% |
| 2016 | $2,711 | $20,105 |
Find assessor info on the county website
Monthly payment
Climate risks
Neighborhood: 33570
Nearby schools
GreatSchools rating
- 2/10Thompson ElementaryGrades: PK-5Distance: 1 mi
- 2/10Shields Middle SchoolGrades: 6-8Distance: 3.1 mi
- 3/10Lennard High SchoolGrades: 9-12Distance: 0.9 mi
Schools provided by the listing agent
- Elementary: Cypress Creek-HB
- Middle: Shields-HB
- High: Lennard-HB
Source: The MLS. This data may not be complete. We recommend contacting the local school district to confirm school assignments for this home.
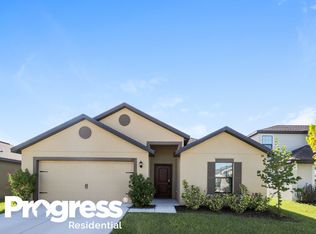
- $325,7005 bd3 ba1.9k sqft1121 Brenton Leaf Dr, Ruskin, FL 33570Off Market
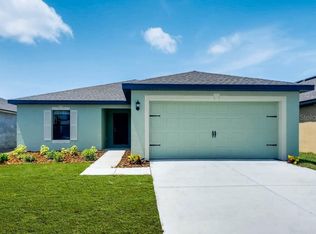
- $281,0003 bd2 ba1.5k sqft1117 Brenton Leaf Dr, Ruskin, FL 33570Off Market
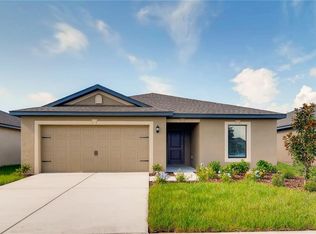
- $265,5003 bd2 ba1.4k sqft1123 Brenton Leaf Dr, Ruskin, FL 33570Off Market
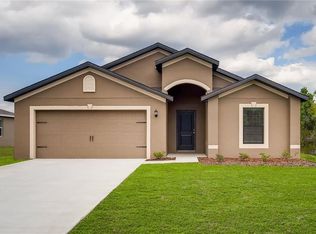
- $295,5004 bd2 ba1.8k sqft1115 Brenton Leaf Dr, Ruskin, FL 33570Off Market
- $299,8003 bd2 ba1.5k sqft1125 Brenton Leaf Dr, Ruskin, FL 33570Off Market
- $268,4003 bd2 ba1.3k sqft1113 Brenton Leaf Dr, Ruskin, FL 33570Off Market
- $290,9003 bd2 ba1.6k sqft1118 Brenton Leaf Dr, Ruskin, FL 33570Off Market
- $339,4005 bd3 ba1.9k sqft1116 Brenton Leaf Dr, Ruskin, FL 33570Off Market
Similar homes
- $335,0004 bd2 ba2k sqft210 SMOKEY HILL AVENUE, RUSKIN, FL 33570For Sale

 MLS ID #TB8511011, Courtney Casey, COLDWELL BANKER REALTY. Stellar MLS
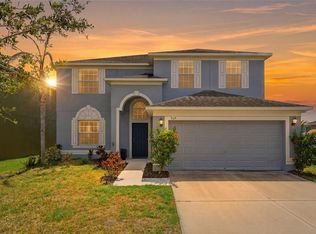
 - $408,9996 bd3 ba3k sqft909 MEADOW GLADE DRIVE, RUSKIN, FL 33570For Sale
 MLS ID #A4699587, Sarah Allbee, PA, FIVE STAR REAL ESTATE OF FLORIDA LLC. Stellar MLS

 - $308,0003 bd2 ba1.4k sqft1324 OCEAN SPRAY DRIVE, RUSKIN, FL 33570For Sale
 MLS ID #TB8488159, Bryan Rodriguez, ELEVATED REALTY. Stellar MLS
 - $389,0004 bd3 ba2.6k sqft1876 COLDING DRIVE, RUSKIN, FL 33570For Sale
 MLS ID #TB8524970, Danny Saiz, WEALTH HAVEN REALTY. Stellar MLS
 - $271,0003 bd2 ba1.4k sqft1969 HAWKS VIEW DRIVE, RUSKIN, FL 33570For SaleMLS ID #O6411951, Karen Albright, OPENDOOR BROKERAGE LLC. Stellar MLS
- $404,9004 bd3 ba3k sqft432 YORK DALE DRIVE, RUSKIN, FL 33570For SaleMLS ID #O6409700, Mark D'Italia, PROPERTY LOGIC RE. Stellar MLS
- $359,0004 bd3 ba2k sqft411 DURHAM SHORE COURT, APOLLO BEACH, FL 33572For SaleMLS ID #TB8502861, Shawna Calvert, 27NORTH REALTY. Stellar MLS
- $340,0004 bd2 ba1.9k sqft10328 CELTIC ASH DRIVE, RUSKIN, FL 33573For SaleMLS ID #TB8535071, Gene Batronie, 27NORTH REALTY. Stellar MLS
- $295,0003 bd2 ba1.6k sqft810 ACE OUTLAW AVENUE, RUSKIN, FL 33570For SaleMLS ID #TB8508557, David O'Brien, STAR BAY REALTY CORP.. Stellar MLS
- $328,0004 bd2 ba1.9k sqft9625 SAGE CREEK DRIVE, RUSKIN, FL 33573For SaleMLS ID #TB8532121, Karina Bell, AGILE GROUP REALTY. Stellar MLS
- $310,0004 bd3 ba1.9k sqft15519 WICKED STRONG STREET, SUN CITY CENTER, FL 33573For SaleMLS ID #C7526224, Raul Pino, SOVEREIGN REAL ESTATE GROUP. Stellar MLS
- $469,9005 bd3 ba3.3k sqft521 VISTA RIDGE DRIVE, RUSKIN, FL 33570For SaleMLS ID #TB8479926, Heather Viviano, RE/MAX REALTEC GROUP INC. Stellar MLS
- $310,0004 bd3 ba2.3k sqft16546 MOSAIC OAR DRIVE, WIMAUMA, FL 33598For SaleMLS ID #TB8494890, Hannah Pike, MEGA DOOR PROPERTY MANAGEMENT. Stellar MLS
- $299,9004 bd2 ba1.9k sqft10116 CARLOWAY HILLS DRIVE, WIMAUMA, FL 33598For SaleMLS ID #O6417590, Mark D'Italia, PROPERTY LOGIC RE. Stellar MLS
- $345,0004 bd3 ba2.3k sqft10536 WHISPERING HAMMOCK DRIVE, RIVERVIEW, FL 33578For SaleMLS ID #TB8530179, Yu Qi, BRIGHT REALTY GROUP LLC. Stellar MLS
- $320,0003 bd3 ba2.3k sqft14207 ALISTAR MANOR DRIVE, WIMAUMA, FL 33598For SaleMLS ID #O6416177, Karen Albright, OPENDOOR BROKERAGE LLC. Stellar MLS
- $234,9002 bd3 ba1.5k sqft2246 GOLDEN FALCON DRIVE, RUSKIN, FL 33570For SaleMLS ID #TB8535464, Laura Fulwider, REDFIN CORPORATION. Stellar MLS
- $410,0003 bd3 ba2.2k sqft729 WINTERSIDE DRIVE, APOLLO BEACH, FL 33572For SaleMLS ID #TB8481012, Melissa Petsch, 27NORTH REALTY. Stellar MLS
- $334,0003 bd2 ba1.4k sqft9437 LEMON DROP LOOP, SUN CITY CENTER, FL 33573For SaleMLS ID #A4697374, Chrissy Brahler, REGAL TOUCH REALTY INC. Stellar MLS
- $490,0004 bd2 ba2.2k sqft5409 CONCH SHELL PLACE, APOLLO BEACH, FL 33572For SaleMLS ID #TB8528445, Mirella Reyes, LPT REALTY, LLC. Stellar MLS
