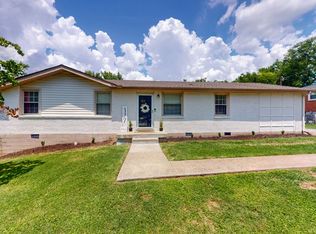
Welcome home to this charming, all-brick, move-in ready ranch with NO HOA offering beautifully updated single-level living in the heart of Hendersonville! Perfect starter home or for anyone looking to downsize without sacrificing style, this turnkey home is conveniently located just minutes from Glenbrook Shopping Center, Costco, restaurants, parks, and everyday conveniences.
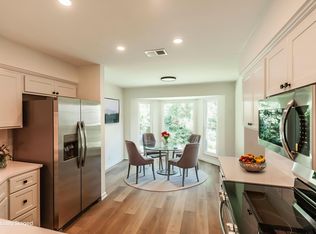
Inside, you'll find fresh paint, new luxury vinyl plank flooring throughout, and updated lighting that creates a bright, modern feel. The stunning kitchen is the centerpiece of the home, featuring white cabinetry, a large island, a stylish herringbone tile backsplash, and abundant cabinet storage. The full bathroom offers a hotel-like look with double vanities, a tiled shower/tub combination with sleek glass doors, and beautiful finishes. A spacious laundry room with an attached half bath adds extra convenience. Step outside to enjoy the backyard, offering plenty of room for entertaining, pets, gardening, or relaxing. This beautifully renovated home is truly move-in ready and combines comfort, style, and an unbeatable Hendersonville location.
Under contract - showing
$329,900
112 Crestmont Dr, Hendersonville, TN 37075
3beds
1,084sqft
:
Get pre-qualified$1,939/mo
Single Family Residence, Residential
Built in 1972
10,018 Square Feet Lot
$-- Zestimate®
$304/sqft
$-- HOA
What's special
Large islandFresh paintSingle-level livingStunning kitchenAbundant cabinet storageWhite cabinetryUpdated lighting
- 42 days |
- 71 |
- 0 |
Likely to sell faster than
Zillow last checked:
Listing updated:
Listed by:
Tammy Jeffers 615-573-0487,
Benchmark Realty, LLC 615-991-4949
Source: RealTracs MLS as distributed by MLS GRID,MLS#: 3256650
Facts & features
Interior
Bedrooms & bathrooms
- Bedrooms: 3
- Bathrooms: 2
- Full bathrooms: 1
- 1/2 bathrooms: 1
- Main level bedrooms: 3
Bedroom 1
- Area: 130 Square Feet
- Dimensions: 13x10
Bedroom 2
- Area: 100 Square Feet
- Dimensions: 10x10
Bedroom 3
- Area: 100 Square Feet
- Dimensions: 10x10
Kitchen
- Area: 160 Square Feet
- Dimensions: 16x10
Living room
- Area: 195 Square Feet
- Dimensions: 15x13
Heating
- Central, Natural Gas
Cooling
- Central Air, Electric
Appliances
- Included: Electric Oven, Cooktop, Dishwasher, Stainless Steel Appliance(s)
Features
- Open Floorplan
- Flooring: Vinyl
- Basement: Crawl Space
Interior area
- Total structure area: 1,084
- Total interior livable area: 1,084 sqft
- Finished area above ground: 1,084
Video & virtual tour
Property
Parking
- Parking features: Asphalt, Driveway
- Has uncovered spaces: Yes
Features
- Levels: One
- Stories: 1
- Fencing: Partial
Lot
- Size: 10,018 Square Feet
- Dimensions: 82 x 154.8 IRR
- Features: Level
- Topography: Level
Details
- Parcel number: 160K E 01200 000
- Special conditions: Standard
Construction
Type & style
- Home type: SingleFamily
- Property subtype: Single Family Residence, Residential
Materials
- Brick
Condition
- New construction: No
- Year built: 1972
Utilities & green energy
- Sewer: Public Sewer
- Water: Public
- Utilities for property: Electricity Available, Natural Gas Available, Water Available
Community & HOA
Community
- Subdivision: Cedarbrook Terrace S
HOA
- Has HOA: No
Location
- Region: Hendersonville
Financial & listing details
- Price per square foot: $304/sqft
- Tax assessed value: $261,600
- Annual tax amount: $1,314
- Date on market: 7/2/2026
- Electric utility on property: Yes
Estimated market value
Not available
Estimated sales range
Not available
Not available
Price history
| Date | Event | Price |
|---|---|---|
| 7/9/2026 | Contingent | $329,900$304/sqft |
Source:  RealTracs MLS as distributed by MLS GRID #3256650 Report a problem RealTracs MLS as distributed by MLS GRID #3256650 Report a problem | ||
| 7/2/2026 | Listed for sale | $329,900+194.6%$304/sqft |
Source: RealTracs MLS as distributed by MLS GRID #3256650 Report a problem | ||
| 6/27/2014 | Sold | $112,000-6.6%$103/sqft |
Source: RealTracs MLS as distributed by MLS GRID #1551382 Report a problem | ||
| 6/19/2014 | Listed for sale | $119,900-0.1%$111/sqft |
Source: Real Estate Works #1551382 Report a problem | ||
| 9/6/2007 | Sold | $120,000+100%$111/sqft |
Source: Public Record Report a problem | ||
| 3/12/1996 | Sold | $60,000$55/sqft |
Source: Public Record Report a problem | ||
Public tax history
| Year | Property taxes | Tax assessment |
|---|---|---|
| 2025 | $1,314 | $65,400 |
| 2024 | $1,314 -1.6% | $65,400 +55.3% |
| 2023 | $1,336 -0.3% | $42,125 -75% |
| 2022 | $1,340 +40.6% | $168,500 |
| 2021 | $953 | $168,500 |
| 2020 | $953 -28.9% | $168,500 |
| 2019 | $1,340 +533% | $168,500 +50.9% |
| 2018 | $212 -82% | $111,700 |
| 2017 | $1,173 | -- |
| 2016 | $1,173 | -- |
| 2015 | $1,173 +15.9% | -- |
| 2014 | $1,012 +34% | -- |
| 2011 | $756 -0.6% | $28,468 |
| 2010 | $760 | $28,468 |
| 2009 | $760 | $28,468 |
| 2008 | -- | $28,468 +19.2% |
| 2007 | $695 | $23,874 |
| 2006 | $695 +1% | $23,874 +14.9% |
| 2005 | $688 | $20,780 |
| 2004 | $688 | $20,780 |
| 2002 | $688 | $20,780 +7.7% |
| 2001 | -- | $19,291 -74.1% |
| 2000 | -- | $74,388 |
Find assessor info on the county website
Monthly payment
Est. payment
Payment breakdown
Explore the cost of this home by adjusting the details. Changes won't be saved.Climate risks
Neighborhood: 37075
Nearby schools
GreatSchools rating
- 7/10Gene W. Brown Elementary SchoolGrades: K-5Distance: 1 mi
- 8/10Knox Doss Middle School At Drakes CreekGrades: 6-8Distance: 3.5 mi
- 7/10Beech Sr High SchoolGrades: 9-12Distance: 4.2 mi
Schools provided by the listing agent
- Elementary: Gene W. Brown Elementary
- Middle: Knox Doss Middle School at Drakes Creek
- High: Beech Sr High School
Source: RealTracs MLS as distributed by MLS GRID. This data may not be complete. We recommend contacting the local school district to confirm school assignments for this home.
- $294,5003 bd1 ba1k sqft114 Crestmont Dr, Hendersonville, TN 37075Off Market

- $373,7003 bd2 ba1.5k sqft110 Crestmont Dr, Hendersonville, TN 37075Off Market

- $---- bd2 ba1.6k sqft109 Lynhurst Cir, Hendersonville, TN 37075Auction

- $321,900-- bd2 ba1.5k sqft116 Crestmont Dr, Hendersonville, TN 37075Off Market
- $334,200-- bd2 ba1.2k sqft111 Lynhurst Cir, Hendersonville, TN 37075Off Market
- $200,0004 bd2 ba1.8k sqft108 Crestmont Dr, Hendersonville, TN 37075Sold
- $363,1004 bd2 ba1.7k sqft107 Lynhurst Cir, Hendersonville, TN 37075Off Market
- $303,4003 bd1 ba1k sqft115 Crestmont Dr, Hendersonville, TN 37075Off Market
A local agent can set up tours, give advice and negotiate with sellers.
A local lender can help you make sure your offer is ready when you are.
Similar homes
- $374,9993 bd3 ba1.6k sqft123 White Oak Way, Hendersonville, TN 37075For Sale
 MLS ID #3230572, Sonja Kelly. RealTracs MLS as distributed by MLS GRID
 - $325,0003 bd1 ba1k sqft211 Friendship Dr, Goodlettsville, TN 37072For Sale
 MLS ID #3320242, Sarah Beth Paul. RealTracs MLS as distributed by MLS GRID
 - $424,0004 bd2 ba1.1k sqft127 Vulco Dr, Hendersonville, TN 37075For Sale
 MLS ID #3268511, Shasta Smith. RealTracs MLS as distributed by MLS GRID
 - $339,9003 bd2 ba1.2k sqft2029 Sunday Silence Dr, Greenbrier, TN 37073For Sale
 MLS ID #3336382, Kaylin Mercer. RealTracs MLS as distributed by MLS GRID
 - $299,9003 bd3 ba1.4k sqft101 Maple Way N, Hendersonville, TN 37075For SaleMLS ID #3318078, Martie Burnett. RealTracs MLS as distributed by MLS GRID
- $379,9002 bd2 ba1.2k sqft114 Orchard Dr, Old Hickory, TN 37138For SaleMLS ID #3287542, Ironelly Mora. RealTracs MLS as distributed by MLS GRID
- $330,0002 bd2 ba1k sqft603 Hadley Ave, Old Hickory, TN 37138For SaleMLS ID #3255069, Kathleen Timberlake. RealTracs MLS as distributed by MLS GRID
- $332,0003 bd2 ba1.2k sqft840 Britton Ave, Gallatin, TN 37066For SaleMLS ID #3314265, Wanda Jones. RealTracs MLS as distributed by MLS GRID
- $374,9003 bd1 ba1.3k sqft3814 Plantation Dr, Hermitage, TN 37076For SaleMLS ID #3319960, Joshua Fink. RealTracs MLS as distributed by MLS GRID
- $400,0003 bd2 ba1.1k sqft3221 Cedar Ridge Rd, Nashville, TN 37214For SaleMLS ID #3249121, Christian Archer. RealTracs MLS as distributed by MLS GRID
- $305,0003 bd1 ba1.2k sqft1056 Cheyenne Blvd, Madison, TN 37115For SaleMLS ID #3251117, Tim Houk. RealTracs MLS as distributed by MLS GRID
- $314,9003 bd2 ba875 sqft302 Maple St, Madison, TN 37115For SaleMLS ID #3264170, Michael M. Adly. RealTracs MLS as distributed by MLS GRID
- $349,9003 bd1 ba1.2k sqft375 Spring Valley Dr, Mount Juliet, TN 37122For SaleMLS ID #3269690, Lanee Young. RealTracs MLS as distributed by MLS GRID
- $--3 bd1 ba1k sqft608 S 11th St, Nashville, TN 37206AuctionMLS ID #3319131, David R. Hudgins. RealTracs MLS as distributed by MLS GRID
- $385,0003 bd1 ba1.5k sqft5018 Bonnahill Dr, Hermitage, TN 37076For SaleMLS ID #3335770, Kristin Sanchez. RealTracs MLS as distributed by MLS GRID
- $329,9002 bd2 ba1.3k sqft1126 Apple Valley Rd, Madison, TN 37115For SaleMLS ID #3178938, Debra Allen. RealTracs MLS as distributed by MLS GRID
- $349,9003 bd1 ba986 sqft5304 Eulala Dr, Nashville, TN 37211For SaleMLS ID #3335938, Micah Phillips. RealTracs MLS as distributed by MLS GRID
- $349,9002 bd1 ba875 sqft3140 Crosswood Dr, Nashville, TN 37214For SaleMLS ID #3336224, Vince Coletti. RealTracs MLS as distributed by MLS GRID
- $349,9003 bd2 ba1.2k sqft4109 Turners Bnd, Goodlettsville, TN 37072For SaleMLS ID #3260401, Cody West. RealTracs MLS as distributed by MLS GRID
- $329,0002 bd1 ba825 sqft195 Graylynn Dr, Nashville, TN 37214For SaleMLS ID #3335291, Sarah Butler. RealTracs MLS as distributed by MLS GRID
