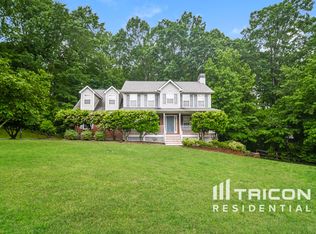
Priced to sell and ready for the next chapter! This inviting 4-bedroom, traditional style home offers classic curb appeal, generous living spaces, and plenty of room for comfortable everyday living and entertaining. The brick front exterior, covered front porch, and mature landscaping create a welcoming first impression. Inside, the foyer opens to a spacious family room with a fireplace, providing a warm gathering space for family and friends. The roomy kitchen features a breakfast area, walk in pantry, and additional pantry/storage area, giving you plenty of space to keep everything organized. The separate dining room is generously sized and can accommodate a table for up to 12, making it perfect for holiday gatherings and entertaining. The spacious primary suite offers a relaxing retreat with double vanities, a separate shower, separate soaking tub, and walk in closets. The additional three bedrooms provide plenty of flexibility for family, guests, an office, or hobbies. Step outside and enjoy the cozy covered front porch, or head to the back patio area for grilling, entertaining or simply relaxing. A 787 sqft detached, 2 car garage adds exceptional versatility for vehicles, storage, a workshop, hobbies, or other needs. With its traditional style, spacious floor plan, abundant storage, large detached garage and attractive price point, the home offers the opportunity worth seeing! Ask how you can receive up to $1500 credit by using one of our preferred lenders. Exclusions may apply.
Pending
$324,900
112 Crown Oaks Dr, Stockbridge, GA 30281
4beds
2,707sqft
Single Family Residence
Built in 1999
0.53 Acres Lot
$321,800 Zestimate®
$120/sqft
$-- HOA
What's special
Large detached garageSpacious primary suiteCovered front porchWalk in pantryBreakfast areaWalk in closetsBrick front exterior
- 58 days
- 56
- 2
Likely to sell faster than
Zillow last checked:
Listing updated:
Listed by:
Kim Sinclair 256-735-8834,
Watkins Real Estate Associates,
Swanzetta Larry 770-568-5089,
Watkins Real Estate Associates
Source: GAMLS,MLS#: 10828429
Facts & features
Interior
Bedrooms & bathrooms
- Bedrooms: 4
- Bathrooms: 3
- Full bathrooms: 2
- 1/2 bathrooms: 1
Rooms
- Room types: Foyer, Great Room, Laundry
Dining room
- Features: Seats 12+, Separate Room
Kitchen
- Features: Breakfast Area, Pantry, Walk-in Pantry
Heating
- Central, Forced Air, Natural Gas, Other
Cooling
- Attic Fan, Ceiling Fan(s), Central Air, Electric, Other
Appliances
- Included: Dishwasher, Gas Water Heater, Other, Oven/Range (Combo)
- Laundry: Laundry Closet, Other
Features
- High Ceilings, Other, Separate Shower, Soaking Tub, Walk-In Closet(s)
- Flooring: Carpet, Other, Tile
- Windows: Bay Window(s), Double Pane Windows
- Basement: None
- Number of fireplaces: 1
- Fireplace features: Factory Built, Family Room
- Common walls with other units/homes: No Common Walls
Interior area
- Total structure area: 2,707
- Total interior livable area: 2,707 sqft
- Finished area above ground: 2,707
- Finished area below ground: 0
Video & virtual tour
Property
Parking
- Total spaces: 4
- Parking features: Attached, Detached, Garage, Side/Rear Entrance
- Has attached garage: Yes
Features
- Levels: Two
- Stories: 2
- Patio & porch: Patio, Porch
- Exterior features: Other
- Fencing: Other
Lot
- Size: 0.53 Acres
- Features: Level, Private
Details
- Additional structures: Other
- Parcel number: 015C01004000
Construction
Type & style
- Home type: SingleFamily
- Architectural style: Brick Front,Traditional
- Property subtype: Single Family Residence
Materials
- Vinyl Siding
- Foundation: Slab
- Roof: Composition
Condition
- Resale
- New construction: No
- Year built: 1999
Utilities & green energy
- Sewer: Septic Tank
- Water: Public
- Utilities for property: Cable Available, Electricity Available
Green energy
- Energy efficient items: Insulation, Thermostat
Community & HOA
Community
- Features: None
- Security: Smoke Detector(s)
- Subdivision: Crown Oaks
HOA
- Has HOA: No
- Services included: None
Location
- Region: Stockbridge
Financial & listing details
- Price per square foot: $120/sqft
- Tax assessed value: $371,100
- Annual tax amount: $5,868
- Date on market: 8/20/2026
- Cumulative days on market: 59 days
- Listing agreement: Exclusive Right To Sell
- Listing terms: Cash,Conventional,FHA,VA Loan
- Electric utility on property: Yes
Estimated market value
$321,800
$306,000 - $338,000
$2,682/mo
Price history
| Date | Event | Price |
|---|---|---|
| 9/9/2026 | Pending sale | $324,900$120/sqft |
Source:  GAMLS #10828429 Report a problem GAMLS #10828429 Report a problem | ||
| 8/20/2026 | Listed for sale | $324,900+124.1%$120/sqft |
Source: GAMLS #10828429 Report a problem | ||
| 6/27/2012 | Sold | $145,000-4.5%$54/sqft |
Source: Public Record Report a problem | ||
| 4/1/2012 | Listed for sale | $151,900-9.7%$56/sqft |
Source: Homepath #03209734 Report a problem | ||
| 2/7/2012 | Sold | $168,207-20.7%$62/sqft |
Source: Public Record Report a problem | ||
| 1/13/2012 | Listed for sale | $212,000-0.9%$78/sqft |
Source: Southside Realtors #03161762 Report a problem | ||
| 11/6/2007 | Sold | $214,000+38.3%$79/sqft |
Source: Public Record Report a problem | ||
| 11/8/1999 | Sold | $154,700$57/sqft |
Source: Public Record Report a problem | ||
Public tax history
| Year | Property taxes | Tax assessment |
|---|---|---|
| 2025 | $4,000 -0.1% | $148,440 +4.4% |
| 2024 | $4,004 +16.7% | $142,160 +5.2% |
| 2023 | $3,432 -1.5% | $135,080 +16.6% |
| 2022 | $3,486 +15.4% | $115,800 +19.6% |
| 2021 | $3,021 +4% | $96,840 +5.7% |
| 2020 | $2,906 +8% | $91,640 +10.4% |
| 2019 | $2,691 +5.8% | $83,000 +7.9% |
| 2018 | $2,544 -1.2% | $76,920 -1.4% |
| 2016 | $2,575 +0.2% | $78,000 +4.8% |
| 2015 | $2,570 +1.4% | $74,400 +7% |
| 2014 | $2,535 | $69,520 |
| 2013 | -- | -- |
| 2012 | -- | -- |
| 2011 | -- | -- |
| 2010 | -- | -- |
| 2009 | -- | -- |
| 2008 | $2,861 +10.6% | -- |
| 2007 | $2,586 +3.1% | $67,000 |
| 2005 | $2,509 | $67,000 |
| 2004 | $2,509 +1.4% | $67,000 |
| 2003 | $2,475 +16.5% | $67,000 +12.8% |
| 2002 | $2,124 +1.3% | $59,400 |
| 2001 | $2,097 -0.7% | $59,400 -0.7% |
| 2000 | $2,112 | $59,840 |
Find assessor info on the county website
Monthly payment
Est. payment
Payment breakdown
Explore the cost of this home by adjusting the details. Changes won't be saved.Climate risks
Neighborhood: 30281
Nearby schools
Schools provided by the listing agent
- Elementary: Pates Creek
- Middle: Dutchtown
- High: Dutchtown
Source: GAMLS. This data may not be complete. We recommend contacting the local school district to confirm school assignments for this home.
Similar homes
- $304,9003 bd2 ba2.9k sqft156 Brentwood Way, Stockbridge, GA 30281Active

 MLS ID #10855527, Beau J Kelley, Buddy Kelley Properties. GAMLS
 - $299,0004 bd3 ba2.1k sqft9360 Carnes Crossing Cir, Jonesboro, GA 30236Active
 MLS ID #10850579, DeeAnna Nugent, Revolve Real Estate. GAMLS
 - $325,0006 bd3 ba2.4k sqft1607 Hillview Ave, Jonesboro, GA 30236Active
 MLS ID #10821191, Georgia Perimeter Homes, Keller Williams Realty Atl. Partners. GAMLS
 - $299,0004 bd2 ba3k sqft5 Hearthstone Dr, Stockbridge, GA 30281Active
 MLS ID #10833976, Eterno Realty Group, The Rezerve. GAMLS
 - $309,0004 bd2 ba2.1k sqft118 Bradford Pl, Stockbridge, GA 30281ActiveMLS ID #10832634, Shelby Rawlings, Self Property Advisors. GAMLS
- $374,9004 bd3 ba2.6k sqft115 Bradford Pl, Stockbridge, GA 30281ActiveMLS ID #10857334, Amy Folsom, BHHS Georgia Properties. GAMLS
- $304,9002 bd2 ba1.5k sqft149 Meridian Dr, Stockbridge, GA 30281ActiveMLS ID #10841779, Victoria Brakefield, MOT-J. GAMLS
- $340,0003 bd3 ba2.9k sqft5112 Kurt Ln SW, Conyers, GA 30094ActiveMLS ID #10873182, Dakota Bradley, Keller Williams Greater Athens. GAMLS
- $269,9003 bd2 ba1.4k sqft320 Plantation Blvd, Stockbridge, GA 30281ActiveMLS ID #10803395, Brandy Tatum, REMAX Concierge. GAMLS
- $251,0003 bd2 ba1.3k sqft105 Nanci Ct, Stockbridge, GA 30281ActiveMLS ID #10848862, Tanya Pickens, Opendoor Brokerage. GAMLS
- $324,5003 bd2 ba1.9k sqft112 Ashwood Trce, Hampton, GA 30228ActiveMLS ID #10826431, Marlene Henderson, Keller Williams Realty Atl. Partners. GAMLS
- $365,0003 bd3 ba2.7k sqft1048 Birdseye Vw, Locust Grove, GA 30248ActiveMLS ID #10874508, Kristi Wallace, Market South Properties Inc.. GAMLS
- $290,0004 bd3 ba2.5k sqft795 Compton Ln, McDonough, GA 30253ActiveMLS ID #10867100, Estefani Fernandez, Villa Realty Group LLC. GAMLS
- $324,9003 bd3 ba2.2k sqft309 Burke Cir, McDonough, GA 30253ActiveMLS ID #10841568, Wendy Morris, SouthSide Realty. GAMLS
- $430,0004 bd3 ba2.5k sqft912 Dexter Dr, Stockbridge, GA 30281ActiveMLS ID #10868578, Christy Chandler, The Legacy Real Estate Group. GAMLS
- $330,0004 bd3 ba2.1k sqft4825 Carly Way, Lithonia, GA 30058Active Under ContractMLS ID #10844857, Brittania Dennard, HomeSmart. GAMLS
- $315,0004 bd3 ba1.9k sqft6828 Rockland Rd, Lithonia, GA 30038ActiveMLS ID #10870195, Gary Garvin, HomeSmart. GAMLS
- $319,9003 bd2 ba1.6k sqft515 Creek View Pl, McDonough, GA 30252ActiveMLS ID #10817428, Adam Vadala, The Legacy Real Estate Group. GAMLS
- $399,9004 bd3 ba3k sqft236 Hunting Ct, Jonesboro, GA 30236ActiveMLS ID #10803722, Jeri-Lee Vermeer, Century 21 Adams-Harvey & Associates. GAMLS
- $329,0004 bd3 ba1.9k sqft203 Indian Springs Dr, Locust Grove, GA 30248ActiveMLS ID #10848234, Kim Freshwater, Century 21 Integra. GAMLS
