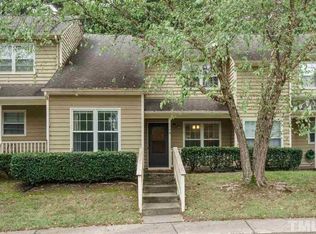
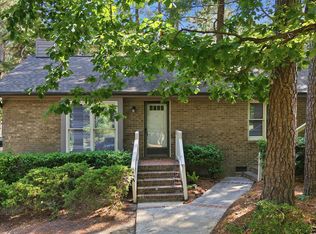
Opportunity awaits in Heritage Woods at Woodcroft! This 2-bedroom, 2.5-bath townhome offers tremendous potential for investors or buyers looking to build instant equity with a little vision and effort. The functional floor plan includes two spacious bedrooms, each with its own bath, plus a convenient half bath for guests. Fresh paint, updated flooring, modern light fixtures, and cosmetic improvements would dramatically transform this home and make it shine. Located in the highly desirable Woodcroft community, residents enjoy easy access to walking trails, shopping, dining, Duke, UNC, RTP, and major highways. Whether you're searching for your next investment property, renovation project, or a place to personalize and make your own, this Heritage Woods townhome is a fantastic opportunity in a sought-after Durham location. Priced for updates!
Pending
$225,000
112 Hollow Oak Dr, Durham, NC 27713
2beds
1,144sqft
:
Get pre-qualified$1,657/mo
Townhouse, Residential
Built in 1985
1,306 Square Feet Lot
$221,000 Zestimate®
$197/sqft
$280/mo HOA
What's special
Modern light fixturesFresh paintUpdated flooring
- 32 days |
- 608 |
- 28 |
Likely to sell faster than
Zillow last checked:
Listing updated:
Listed by:
Jeanette Hussey 919-451-4423,
West & Woodall Real Estate - D
Source: Doorify MLS,MLS#: 10175972
Facts & features
Interior
Bedrooms & bathrooms
- Bedrooms: 2
- Bathrooms: 3
- Full bathrooms: 2
- 1/2 bathrooms: 1
Heating
- Heat Pump, None
Cooling
- Central Air, Heat Pump
Appliances
- Included: Dishwasher, Dryer, Free-Standing Electric Range, Range, Range Hood, Refrigerator, Washer
- Laundry: Inside, Laundry Closet, Main Level
Features
- Ceiling Fan(s), Laminate Counters, Living/Dining Room Combination, Walk-In Closet(s)
- Flooring: Carpet, Vinyl, Wood
- Basement: Crawl Space
- Number of fireplaces: 1
- Fireplace features: Great Room
- Common walls with other units/homes: 2+ Common Walls
Interior area
- Total structure area: 1,144
- Total interior livable area: 1,144 sqft
- Finished area above ground: 1,144
- Finished area below ground: 0
Video & virtual tour
Property
Parking
- Total spaces: 1
- Parking features: Parking Lot
- Uncovered spaces: 1
Features
- Levels: Two
- Stories: 2
- Patio & porch: Deck, Front Porch
- Exterior features: Rain Gutters
- Has view: Yes
- View description: Trees/Woods
Lot
- Size: 1,306 Square Feet
- Features: Cul-De-Sac
Details
- Parcel number: 144367
- Zoning: PDR
- Special conditions: Standard
Construction
Type & style
- Home type: Townhouse
- Architectural style: Traditional
- Property subtype: Townhouse, Residential
- Attached to another structure: Yes
Materials
- Wood Siding
- Roof: Shingle
Condition
- New construction: No
- Year built: 1985
Utilities & green energy
- Sewer: Public Sewer
- Water: Public
- Utilities for property: Cable Available, Electricity Connected, Sewer Connected, Water Connected
Community & HOA
Community
- Features: Sidewalks
- Subdivision: Woodcroft
HOA
- Has HOA: Yes
- Amenities included: Landscaping, Maintenance Grounds, Management, Parking, Trail(s)
- Services included: Road Maintenance
- HOA fee: $280 monthly
- Additional fee info: Second HOA Fee $342 Annually
Location
- Region: Durham
Financial & listing details
- Price per square foot: $197/sqft
- Tax assessed value: $287,871
- Annual tax amount: $2,853
- Date on market: 6/24/2026
- Road surface type: Asphalt
Estimated market value
$221,000
$210,000 - $232,000
$1,631/mo
Price history
| Date | Event | Price |
|---|---|---|
| 7/18/2026 | Pending sale | $225,000$197/sqft |
Source:  Doorify MLS #10175972 Report a problem Doorify MLS #10175972 Report a problem | ||
| 6/24/2026 | Listed for sale | $225,000+92.3%$197/sqft |
Source: Doorify MLS #10175972 Report a problem | ||
| 12/4/2003 | Sold | $117,000+20.6%$102/sqft |
Source: Public Record Report a problem | ||
| 6/29/1998 | Sold | $97,000$85/sqft |
Source: Public Record Report a problem | ||
Public tax history
| Year | Property taxes | Tax assessment |
|---|---|---|
| 2025 | $2,854 +43.8% | $287,871 +102.4% |
| 2024 | $1,984 +6.5% | $142,261 |
| 2023 | $1,863 +2.3% | $142,261 |
| 2022 | $1,821 +0.5% | $142,261 |
| 2021 | $1,812 +2.4% | $142,261 |
| 2020 | $1,770 | $142,261 |
| 2019 | $1,770 | $142,261 +20% |
| 2018 | $1,770 +10.9% | $118,549 |
| 2017 | $1,596 +3.5% | $118,549 |
| 2016 | $1,542 | $118,549 -7.7% |
| 2015 | $1,542 -13.3% | $128,480 |
| 2014 | $1,779 | $128,480 |
| 2013 | -- | $128,480 |
| 2012 | -- | $128,480 |
| 2011 | $1,675 +0.4% | $128,480 |
| 2010 | $1,667 +4% | $128,480 |
| 2009 | $1,604 | $128,480 |
| 2008 | $1,604 +11.8% | $128,480 +26.5% |
| 2007 | $1,435 +1.4% | $101,600 |
| 2006 | $1,414 | $101,600 |
| 2005 | $1,414 +1.4% | $101,600 |
| 2004 | $1,395 | $101,600 |
| 2003 | -- | $101,600 |
| 2002 | $1,283 +12.2% | $101,600 +43.9% |
| 2000 | $1,144 | $70,600 |
Find assessor info on the county website
Monthly payment
Est. payment
Payment breakdown
Explore the cost of this home by adjusting the details. Changes won't be saved.Climate risks
Neighborhood: Woodcroft
Nearby schools
GreatSchools rating
- 9/10Southwest ElementaryGrades: PK-5Distance: 1 mi
- 8/10Sherwood Githens MiddleGrades: 6-8Distance: 3 mi
- 4/10Charles E Jordan Sr High SchoolGrades: 9-12Distance: 1.2 mi
Schools provided by the listing agent
- Elementary: Durham - Southwest Elementary
- Middle: Durham - Sherwood Githens Middle
- High: Durham - Charles E Jordan Sr High School
Source: Doorify MLS. This data may not be complete. We recommend contacting the local school district to confirm school assignments for this home.
- $320,5003 bd3 ba1.5k sqft110 Hollow Oak Dr, Durham, NC 27713Off Market
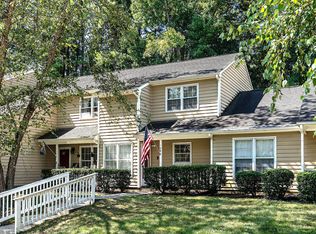
- $256,2002 bd2 ba965 sqft114 Hollow Oak Dr, Durham, NC 27713Off Market

- $278,5002 bd3 ba1.1k sqft108 Hollow Oak Dr, Durham, NC 27713Sold
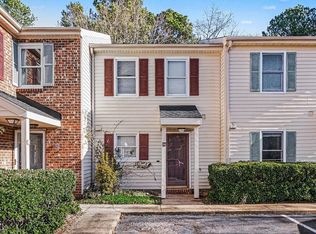
- $285,2003 bd2 ba1.2k sqft106 Hollow Oak Dr, Durham, NC 27713Off Market

- $8,480-- bd-- ba-- sqft1048 Woodcroft Pkwy, Durham, NC 27713Off Market
- $273,4002 bd2 ba1.1k sqft116 Hollow Oak Dr, Durham, NC 27713Off Market
- $298,6002 bd4 ba1.7k sqft118 Hollow Oak Dr, Durham, NC 27713Off Market
- $289,6002 bd2 ba1.1k sqft120 Hollow Oak Dr, Durham, NC 27713Off Market
A local agent can set up tours, give advice and negotiate with sellers.
Similar homes
- $240,0003 bd2 ba1.3k sqft9 Hickory Wood Sq, Durham, NC 27713For Sale

 MLS ID #10178706, Susan Rains. Doorify MLS
 - $190,0002 bd2 ba1.1k sqft1509 Clermont Rd APT T27, Durham, NC 27713For Sale
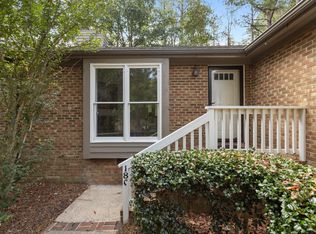
 MLS ID #10181515, Kenny Norris Jr. Doorify MLS
 - $280,0002 bd2 ba1k sqft500 W Woodcroft Pkwy APT 18C, Durham, NC 27713For Sale
 MLS ID #10180128, Mike Attayek. Doorify MLS
 - $270,0002 bd2 ba1k sqft300 Woodcroft Pkwy #26A, Durham, NC 27713For Sale
 MLS ID #10168961, Dolores Ximena Espinosa Rosero. Doorify MLS
 - $275,0003 bd2 ba1.3k sqft5500 Fortunes Ridge Dr APT 86B, Durham, NC 27713For SaleMLS ID #10178229, Whitney Hunt-Sailors. Doorify MLS
- $240,0002 bd3 ba1.3k sqft4101 Five Oaks Dr Unit 40, Durham, NC 27707For SaleMLS ID #10179758, Paula Patricia Villalva. Doorify MLS
- $299,0003 bd3 ba1.5k sqft1 Chownings St, Durham, NC 27713For SaleMLS ID #10115070, Salli Worth. Doorify MLS
- $274,9992 bd2 ba1.4k sqft35 Willow Bridge Dr, Durham, NC 27707For SaleMLS ID #10174939, Lea Soray Christofferson. Doorify MLS
- $224,5002 bd3 ba1.2k sqft4101 Five Oaks Dr APT 38, Durham, NC 27707For SaleMLS ID #10147802, Michael Sullivan. Doorify MLS
- $225,0002 bd2 ba1.4k sqft5701 Forest Lawn Ct, Raleigh, NC 27612For SaleMLS ID #10181757, Tonia Zampieri. Doorify MLS
- $235,0002 bd2 ba1.2k sqft10 Moorefield Ct, Durham, NC 27705For SaleMLS ID #10167761, Ryan Woods. Doorify MLS
- $172,5001 bd1 ba659 sqft3704 Chimney Ridge Pl APT 207, Durham, NC 27713For SaleMLS ID #10159582, Myron Gwyn. Doorify MLS
- $240,0002 bd3 ba1.2k sqft28 Riverwalk Ter, Durham, NC 27704For SaleMLS ID #10173491, Don Gomez. Doorify MLS
- $330,7003 bd2 ba1.2k sqft1009 Delray St, Durham, NC 27713For SaleMLS ID #10180655, Robert Nogales. Doorify MLS
- $249,9002 bd2 ba1.2k sqft7 Durbin Pl, Durham, NC 27705For SaleMLS ID #10149480, Eddie Alie. Doorify MLS
- $249,0002 bd2 ba1.2k sqft30 Stonewall Way, Durham, NC 27704For SaleMLS ID #10165652, Sarah Hopper. Doorify MLS
- $275,0003 bd2 ba1.2k sqft2021 Eastwood Dr, Durham, NC 27703For SaleMLS ID #10175635, Jade Cornae Rucker. Doorify MLS
- $335,0003 bd2 ba1.6k sqft1815 Dial Dr, Durham, NC 27713For SaleMLS ID #10173576, Sharon Evans. Doorify MLS
- $218,9002 bd3 ba1.1k sqft6575 English Oaks Dr, Raleigh, NC 27615For SaleMLS ID #10178250, Linda Craft. Doorify MLS
- $310,0003 bd3 ba1.5k sqft4100 Five Oaks Dr Unit 36, Durham, NC 27707For SaleMLS ID #10173522, Jan Butta. Doorify MLS
