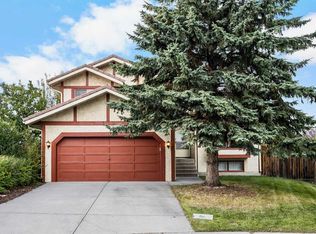
Welcome to 112 Beaconsfield Rise NW! This 1,348 sq. ft. four-level split offers four bedrooms, three full bathrooms, and flexible living space across multiple levels. A separate walk-up entrance creates potential for a future suite conversion, subject to required approvals. Outside, low-maintenance landscaping with paving stones keeps yard work to a minimum. The oversized 26' x 24' garage is a standout feature, with plenty of room for parking and storage. The home also features a solar panel system that has produced as much as 750 kWh of electricity in a month, valued at approximately $264. With room to grow, a garage built for more than just parking, and the potential to make the lower level your own, this Beddington Heights property is ready for its next chapter.
For sale
C$649,900
112 S Beaconsfield Rise NW, Calgary, AB T3K 1X4
4beds
1,349sqft
Single Family Residence
Built in 1980
5,227 Square Feet Lot
$-- Zestimate®
C$482/sqft
C$-- HOA
What's special
Four-level splitFour bedrooms
- 2 days
- 31
- 1
Zillow last checked:
Listing updated:
Listed by:
Nathan Luu, Associate Broker,
Hope Street Real Estate Corp.
Source: courtesy of Pillar9 System,MLS®#: A2347791 Originating MLS®#: Calgary
Originating MLS®#: CalgaryFacts & features
Interior
Bedrooms & bathrooms
- Bedrooms: 4
- Bathrooms: 3
- Full bathrooms: 3
Other
- Level: Second
- Dimensions: 15`8" x 10`6"
Bedroom
- Level: Second
- Dimensions: 13`10" x 9`6"
Bedroom
- Level: Second
- Dimensions: 13`10" x 8`7"
Bedroom
- Level: Lower
- Dimensions: 10`2" x 11`9"
Other
- Level: Second
- Dimensions: 0`0" x 0`0"
Other
- Level: Lower
- Dimensions: 0`0" x 0`0"
Other
- Level: Second
- Dimensions: 0`0" x 0`0"
Dining room
- Level: Main
- Dimensions: 13`11" x 8`6"
Game room
- Level: Lower
- Dimensions: 23`11" x 17`7"
Game room
- Level: Basement
- Dimensions: 25`11" x 19`11"
Kitchen
- Level: Main
- Dimensions: 13`9" x 11`9"
Living room
- Level: Main
- Dimensions: 13`9" x 11`9"
Heating
- Forced Air, Natural Gas
Cooling
- Central Air
Appliances
- Included: Dishwasher, Dryer, Electric Stove, Garage Control(s), Microwave Hood Fan, Refrigerator, Washer
- Laundry: In Basement
Features
- See Remarks
- Flooring: Carpet, Ceramic Tile, Laminate
- Basement: Full
- Number of fireplaces: 1
- Fireplace features: Wood Burning
Interior area
- Total interior livable area: 1,349 sqft
- Finished area above ground: 1,349
- Finished area below ground: 1,150
Video & virtual tour
Property
Parking
- Total spaces: 2
- Parking features: Double Garage Detached
- Garage spaces: 2
Features
- Levels: 4 Level Split
- Stories: 1
- Patio & porch: Patio
- Exterior features: None
- Fencing: Fenced
- Frontage length: 13.33M 43`9"
Lot
- Size: 5,227 Square Feet
- Features: Back Lane
Details
- Parcel number: 112745319
- Zoning: R-CG
Construction
Type & style
- Home type: SingleFamily
- Property subtype: Single Family Residence
Materials
- Stucco
- Foundation: Concrete Perimeter
- Roof: Asphalt Shingle
Condition
- New construction: No
- Year built: 1980
Community & HOA
Community
- Features: None
- Subdivision: Beddington Heights
HOA
- Has HOA: No
Location
- Region: Calgary
Financial & listing details
- Price per square foot: C$482/sqft
- Date on market: 9/24/2026
- Inclusions: Refrigerator in Basement
Price history
Price history is unavailable.
Public tax history
Tax history is unavailable.
Climate risks
Neighborhood: Beddington Heights
Nearby schools
GreatSchools rating
No schools nearby
We couldn't find any schools near this home.
- C$639,9004 bd3 ba1.1k sqft43 N Beaconsfield Way NW, Calgary, AB T3K1W9For Sale

- C$619,9005 bd3 ba1.2k sqft43 E Beaconsfield Rise NW, Calgary, AB T3K1X3For Sale

- C$532,0004 bd3 ba1.4k sqft1487 E Berkley Dr NW, Calgary, AB T3K1T7For Sale

- C$575,0004 bd3 ba1.1k sqft63 Beaconsfield Way NW, Calgary, AB T3K1W9For Sale

Similar homes
- C$575,0004 bd3 ba1.1k sqft63 Beaconsfield Way NW, Calgary, AB T3K 1W9For SaleMLS ID #A2348175, Michael Laprairie, Broker, Jayman Realty Inc.. courtesy of Pillar9 System
- C$619,9005 bd3 ba1.2k sqft43 E Beaconsfield Rise NW, Calgary, AB T3K 1X3For SaleMLS ID #A2346303, Alexander Weston, Associate, Real Broker. courtesy of Pillar9 System
- C$569,9004 bd3 ba1.8k sqft172 SE Sandpiper Cir NW, Calgary, AB T3K 3M5For Sale
 MLS ID #A2347873, Jessica Chan, Broker, Jessica Chan Real Estate & Management Inc.. courtesy of Pillar9 System
 - C$639,9004 bd3 ba1.1k sqft43 N Beaconsfield Way NW, Calgary, AB T3K 1W9For SaleMLS ID #A2314059, Krassi Tzenov, Broker, Kt Capital Realty Inc.. courtesy of Pillar9 System
