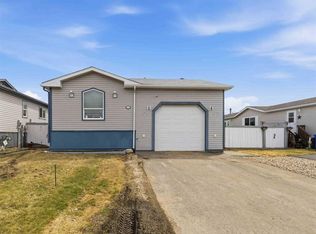
Opportunity knocks!! Just look at this fully developed bi-level home it’s a quaint little property that needs some TLC and love. But it’s affordable and located in a good part of the Timberlea area. It has five bedrooms, two bathrooms, living room and a rec room as well.There is a large backyard with back-alley access and ample parking. The front yard is landscape and has great curb appeal.
For sale
C$319,900
112 SW Parry Cres, Wood Buffalo, AB T9K 2T5
6beds
949sqft
Single Family Residence
Built in 2006
3,484 Square Feet Lot
$-- Zestimate®
C$337/sqft
C$-- HOA
What's special
Five bedroomsTwo bathroomsRec roomAmple parkingGreat curb appeal
- 35 days |
- 13 |
- 1 |
Zillow last checked:
Listing updated:
Listed by:
Gail Bibeau, Associate Broker,
Royal Lepage Benchmark
Source: courtesy of Pillar9 System,MLS®#: A2327876 Originating MLS®#: Fort McMurray
Originating MLS®#: Fort McMurrayFacts & features
Interior
Bedrooms & bathrooms
- Bedrooms: 6
- Bathrooms: 2
- Full bathrooms: 2
Bedroom
- Level: Main
- Dimensions: 9`2" x 11`9"
Bedroom
- Level: Main
- Dimensions: 9`0" x 9`9"
Other
- Level: Main
- Dimensions: 11`6" x 10`11"
Bedroom
- Level: Basement
- Dimensions: 8`6" x 11`0"
Bedroom
- Level: Basement
- Dimensions: 101`10" x 14`5"
Bedroom
- Level: Basement
- Dimensions: 8`6" x 11`2"
Other
- Level: Main
- Dimensions: 7`11" x 4`11"
Other
- Level: Basement
- Dimensions: 7`3" x 5`2"
Dining room
- Level: Main
- Dimensions: 11`1" x 10`7"
Other
- Level: Basement
- Dimensions: 7`4" x 8`10"
Game room
- Level: Basement
- Dimensions: 10`11" x 12`6"
Kitchen
- Level: Main
- Dimensions: 7`10" x 10`6"
Living room
- Level: Main
- Dimensions: 11`6" x 113`4"
Heating
- Forced Air, Natural Gas
Cooling
- None
Appliances
- Included: Other
- Laundry: In Basement
Features
- Laminate Counters, Pantry
- Flooring: Carpet, Linoleum
- Windows: Vinyl Windows
- Basement: Full
- Has fireplace: No
Interior area
- Total interior livable area: 949 sqft
Property
Parking
- Total spaces: 3
- Parking features: Parking Pad
- Has uncovered spaces: Yes
Features
- Levels: Bi-Level
- Stories: 1
- Patio & porch: Deck
- Exterior features: None
- Fencing: Partial
- Frontage length: 0.00M 0`0"
Lot
- Size: 3,484 Square Feet
- Features: Back Lane, Back Yard, Few Trees, Lawn
Details
- Parcel number: 113608935
- Zoning: R1S
Construction
Type & style
- Home type: SingleFamily
- Property subtype: Single Family Residence
Materials
- Vinyl Siding
- Foundation: Concrete Perimeter
- Roof: Asphalt
Condition
- New construction: No
- Year built: 2006
Community & HOA
Community
- Features: Sidewalks, Street Lights
- Subdivision: Timberlea
HOA
- Has HOA: No
Location
- Region: Wood Buffalo
Financial & listing details
- Price per square foot: C$337/sqft
- Date on market: 7/12/2026
- Date available: 08/17/2026
- Inclusions: AS IS WHERE IS UPON POSSESSION
Price history
Price history is unavailable.
Public tax history
Tax history is unavailable.
Climate risks
Neighborhood: T9K
Nearby schools
GreatSchools rating
No schools nearby
We couldn't find any schools near this home.
- C$459,9004 bd3 ba938 sqft136 N Parry Cres, Wood Buffalo, AB T9K0A4For Sale

- C$574,9004 bd4 ba1.4k sqft213 S Parry Cres, Wood Buffalo, AB T9K2T5For Sale

- C$379,9006 bd2 ba936 sqft100 E Paish Pl #5, Wood Buffalo, AB T9K2W4For Sale
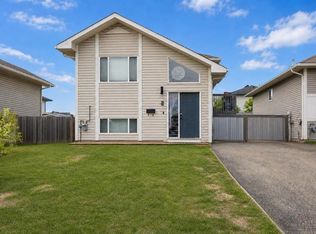
- C$162,9002 bd2 ba1k sqft290 NW Plamondon Dr #201, Wood Buffalo, AB T9K0A5For Sale
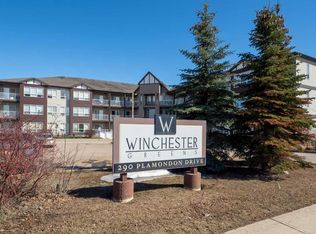
- C$159,9002 bd2 ba901 sqft290 NW Plamondon Dr #205, Wood Buffalo, AB T9K0A5For Sale
- C$179,9002 bd2 ba1.1k sqft290 W Plamondon Dr #214, Wood Buffalo, AB T9K0A5For Sale
- C$--2 bd2 ba1.1k sqft350 Parsons Creek Dr #2-BEDROOM, Wood Buffalo, AB T9K0M1Off Market
- C$--1 bd1 ba1k sqft350 Parsons Creek Dr #1B-1BA-1091SQFT, Wood Buffalo, AB T9K0M1Off Market
Similar homes
- C$325,0003 bd2 ba1.1k sqft161 N Harpe Way, Wood Buffalo, AB T9K 2K6For Sale
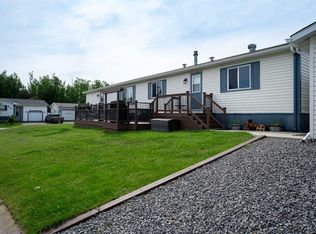 MLS ID #A2332601, Kim Stanley, Associate, Coldwell Banker United. courtesy of Pillar9 System
 - C$350,0003 bd2 ba1.1k sqft165 NE Balsam Way, Wood Buffalo, AB T9K 0H7For Sale
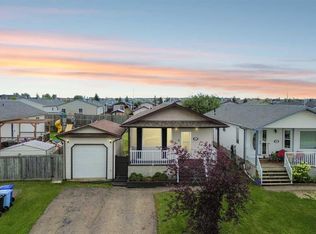 MLS ID #A2335672, Alecssa Cerbo, Associate, Royal Lepage Benchmark. courtesy of Pillar9 System
 - C$299,8883 bd2 ba1.2k sqft192 NW Mitchell Dr, Wood Buffalo, AB T9K 2P1For Sale
 MLS ID #A2313327, Lisa Hartigan, Associate, Coldwell Banker United. courtesy of Pillar9 System
 - C$289,9003 bd2 ba1.1k sqft144 E Mitchell Dr, Wood Buffalo, AB T9K 2P1For Sale
 MLS ID #A2309264, Jeromy Laporte, Associate, Exp Realty. courtesy of Pillar9 System
 - C$379,9005 bd2 ba1.2k sqft229 N Rainbow Creek Dr, Wood Buffalo, AB T9K 0G1For SaleMLS ID #A2322892, Jolene Gunn, Associate, People 1st Realty . courtesy of Pillar9 System
- C$379,9004 bd3 ba1k sqft153 NW Leitner Gate, Wood Buffalo, AB T9K 2M4For SaleMLS ID #A2316550, Fatima Mian, Associate Broker, Re/Max Connect. courtesy of Pillar9 System
- C$339,9003 bd2 ba1.1k sqft189 N Couture Ln, Wood Buffalo, AB T9K 1Y2For SaleMLS ID #A2325396, Jadene Spitzer, Associate, Re/Max Connect. courtesy of Pillar9 System
- C$299,9003 bd2 ba1.2k sqft107 NE Cree Ln, Wood Buffalo, AB T9K 1Y5For SaleMLS ID #A2330596, Aaron Chalmers, Associate, Re/Max Connect. courtesy of Pillar9 System
- C$350,0005 bd3 ba1.1k sqft122 N Christina Ct, Wood Buffalo, AB T9K 1H3For SaleMLS ID #A2325639, Paige Cyr, Associate, The Agency North Central Alberta. courtesy of Pillar9 System
- C$459,9004 bd3 ba938 sqft136 N Parry Cres, Wood Buffalo, AB T9K 0A4For SaleMLS ID #A2331291, Jeromy Laporte, Associate, Exp Realty. courtesy of Pillar9 System
- C$328,9003 bd3 ba1.3k sqft136 NE Kodiak Cres, Wood Buffalo, AB T9K 2L9For SaleMLS ID #A2331519, Bryan Seredynski, Associate, Exp Realty. courtesy of Pillar9 System
- C$264,9003 bd2 ba1.1k sqft120 N Hunter St, Wood Buffalo, AB T9K 2K6For SaleMLS ID #A2318636, Shauna Fox, Associate, People 1st Realty . courtesy of Pillar9 System
- C$359,9006 bd3 ba1.3k sqft185 N Eymundson Rd, Wood Buffalo, AB T9H 4N1For SaleMLS ID #A2325104, Jeromy Laporte, Associate, Exp Realty. courtesy of Pillar9 System
- C$329,0004 bd3 ba1.3k sqft108 E Kodiak Cres, Wood Buffalo, AB T9K 2L8For SaleMLS ID #A2314156, Ashish Ahuja, Associate, People 1st Realty . courtesy of Pillar9 System
- C$390,0004 bd4 ba1.3k sqft182 S McDougall Cres, Wood Buffalo, AB T9K 2P7For SaleMLS ID #A2302470, Jadene Spitzer, Associate, Re/Max Connect. courtesy of Pillar9 System
- C$375,0005 bd2 ba1k sqft14 S Saunderson Ave, Wood Buffalo, AB T9H 1N2For SaleMLS ID #A2336277, Denisse Van Den Hurk, Associate, Coldwell Banker United. courtesy of Pillar9 System
- C$200,0003 bd2 ba1k sqft152 S Cree Rd, Wood Buffalo, AB T9K 1X7For SaleMLS ID #A2337549, Kelsey Collins, Associate, The Agency North Central Alberta. courtesy of Pillar9 System
- C$349,9003 bd4 ba1.1k sqft284 NW Shalestone Way #28, Wood Buffalo, AB T9K 0V2For SaleMLS ID #A2334576, Brett Campbell, Associate, Royal Lepage Benchmark. courtesy of Pillar9 System
- C$419,0006 bd3 ba1.2k sqft216 E Rainbow Creek Dr, Wood Buffalo, AB T9K 0C3For SaleMLS ID #A2311123, Fatima Mian, Associate Broker, Re/Max Connect. courtesy of Pillar9 System
- C$319,9004 bd2 ba733 sqft321 S Ross Haven Dr, Wood Buffalo, AB T9H 3P2For SaleMLS ID #A2326760, Asad Hidayat, Associate, Exp Realty. courtesy of Pillar9 System
