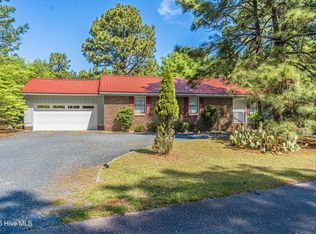
This charming home offers an open floor plan with all bedrooms conveniently located on the main level, along with two full bathrooms. The living area is spacious with a cozy fireplace. The kitchen and dining area is perfect for entertaining or family gatherings. Upstairs, you'll find a large bonus room complete with a full bath and a generous storage closet, offering flexible space for a guest suite, home office, or recreation area. Enjoy the lifestyle this gated community provides, featuring access to scenic lakes and a private beach, horse stables, a playground, and a community pool--something for everyone to love!
Under contract
Price cut: $15K (6/5)
$370,000
112 Shady Wood Court, West End, NC 27376
3beds
2,345sqft
:
Get pre-qualified$2,265/mo
Single Family Residence
Built in 1996
0.95 Acres Lot
$362,600 Zestimate®
$158/sqft
$133/mo HOA
What's special
- 84 days |
- 115 |
- 0 |
Zillow last checked:
Listing updated:
Listed by:
The Mark Gentry Team 910-295-7100,
The Gentry Team,
Mark Gentry 910-690-2441,
The Gentry Team
Source: Hive MLS,MLS#: 100566334 Originating MLS: Mid Carolina Regional MLS
Originating MLS: Mid Carolina Regional MLSFacts & features
Interior
Bedrooms & bathrooms
- Bedrooms: 3
- Bathrooms: 3
- Full bathrooms: 3
Rooms
- Room types: Living Room, Other, Master Bedroom, Bedroom 2, Bedroom 3, Bonus Room
Primary bedroom
- Level: Main
- Dimensions: 14 x 14
Bedroom 2
- Level: Main
- Dimensions: 12 x 11
Bedroom 3
- Level: Main
- Dimensions: 11 x 11
Bonus room
- Level: Upper
- Dimensions: 31 x 15
Kitchen
- Level: Main
- Dimensions: 21 x 9
Living room
- Level: Main
- Dimensions: 17 x 16
Other
- Description: Dining area
- Level: Main
- Dimensions: 10 x 8
Other
- Description: Carolina room
- Level: Main
- Dimensions: 16 x 6
Heating
- Propane, Fireplace(s), Electric, Heat Pump
Cooling
- Central Air, Ceiling Fan(s)
Appliances
- Included: Washer, Refrigerator, Dryer, Dishwasher, Electric Range
- Laundry: Dryer Hookup, Washer Hookup, Laundry Room
Features
- Master Downstairs, Walk-in Closet(s), Ceiling Fan(s), Gas Log, Walk-In Closet(s)
- Flooring: LVT/LVP, Tile
- Has fireplace: Yes
- Fireplace features: Gas Log
Interior area
- Total structure area: 2,345
- Total interior livable area: 2,345 sqft
Video & virtual tour
Property
Parking
- Total spaces: 2
- Parking features: Garage Faces Front, Garage Door Opener, Paved
- Attached garage spaces: 2
Features
- Levels: Two
- Patio & porch: Deck
- Fencing: None
- Has view: Yes
- View description: None
- Frontage type: See Remarks
Lot
- Size: 0.95 Acres
- Dimensions: 100 x 250 x 208 x 332
Details
- Parcel number: 00019533
- Zoning: GC-SL
- Special conditions: Standard
Construction
Type & style
- Home type: SingleFamily
- Property subtype: Single Family Residence
Materials
- Vinyl Siding, Wood Frame
- Foundation: Crawl Space
- Roof: Composition
Condition
- New construction: No
- Year built: 1996
Utilities & green energy
- Sewer: Septic Tank
- Water: Public
- Utilities for property: Water Connected
Community & HOA
Community
- Subdivision: Seven Lakes North
HOA
- Has HOA: Yes
- Amenities included: Basketball Court, Clubhouse, Pool, Gated, Golf Course, Maintenance Common Areas, Pickleball, Playground, Tennis Court(s)
- HOA fee: $1,600 annually
- HOA name: SLLA
- HOA phone: 910-295-3791
Location
- Region: West End
Financial & listing details
- Price per square foot: $158/sqft
- Tax assessed value: $350,440
- Annual tax amount: $1,471
- Date on market: 4/10/2026
- Cumulative days on market: 84 days
- Listing agreement: Exclusive Right To Sell
- Listing terms: Cash,Conventional,FHA,USDA Loan,VA Loan
- Road surface type: Paved
Estimated market value
$362,600
$344,000 - $381,000
$2,335/mo
Price history
| Date | Event | Price |
|---|---|---|
| 6/29/2026 | Contingent | $370,000$158/sqft |
Source:  Hive MLS #100566334 Report a problem Hive MLS #100566334 Report a problem | ||
| 6/5/2026 | Price change | $370,000-3.9%$158/sqft |
Source: Hive MLS #100566334 Report a problem | ||
| 4/10/2026 | Listed for sale | $385,000-3%$164/sqft |
Source: Hive MLS #100566334 Report a problem | ||
| 11/6/2024 | Listing removed | $397,000-2.5%$169/sqft |
Source:  LPRMLS #732917 Report a problem LPRMLS #732917 Report a problem | ||
| 10/3/2024 | Listed for sale | $407,000+0.5%$174/sqft |
Source: LPRMLS #732917 Report a problem | ||
| 8/27/2024 | Listing removed | $405,000-1.2%$173/sqft |
Source: LPRMLS #729368 Report a problem | ||
| 8/3/2024 | Price change | $410,000-2.4%$175/sqft |
Source: LPRMLS #729368 Report a problem | ||
| 7/25/2024 | Listed for sale | $420,000+20%$179/sqft |
Source: LPRMLS #729368 Report a problem | ||
| 4/14/2022 | Sold | $350,000+3%$149/sqft |
Source: Hive MLS #100316829 Report a problem | ||
| 3/18/2022 | Pending sale | $339,900$145/sqft |
Source: Hive MLS #100316829 Report a problem | ||
| 3/14/2022 | Listed for sale | $339,900+106%$145/sqft |
Source: LPRMLS #680085 Report a problem | ||
| 10/16/2020 | Sold | $165,000$70/sqft |
Source: Public Record Report a problem | ||
Public tax history
| Year | Property taxes | Tax assessment |
|---|---|---|
| 2024 | $1,524 -4.4% | $350,440 |
| 2023 | $1,595 +27.9% | $350,440 +35.3% |
| 2022 | $1,247 -3.8% | $259,040 +30.9% |
| 2021 | $1,296 -11.4% | $197,900 -12.8% |
| 2020 | $1,463 | $226,890 |
| 2019 | $1,463 | $226,890 +7% |
| 2018 | $1,463 +19% | $211,970 |
| 2017 | $1,229 | $211,970 |
| 2015 | $1,229 +2.7% | $211,970 +0.8% |
| 2014 | $1,198 +8.5% | $210,220 |
| 2013 | $1,104 | $210,220 |
| 2012 | -- | $210,220 |
| 2011 | -- | $210,220 |
| 2010 | -- | $210,220 |
| 2009 | -- | $210,220 |
| 2008 | -- | $210,220 |
| 2007 | -- | $210,220 +16.6% |
| 2005 | -- | $180,340 |
| 2004 | -- | $180,340 +2% |
| 2003 | -- | $176,850 +8.5% |
| 2002 | -- | $163,050 |
Find assessor info on the county website
Monthly payment
Est. payment
Payment breakdown
Explore the cost of this home by adjusting the details. Changes won't be saved.Climate risks
Neighborhood: Seven Lakes
Nearby schools
GreatSchools rating
- 9/10West End Elementary SchoolGrades: PK-5Distance: 2 mi
- 6/10West Pine Middle SchoolGrades: 6-8Distance: 4 mi
- 6/10Pinecrest High SchoolGrades: 9-12Distance: 9.6 mi
Schools provided by the listing agent
- Elementary: West End Elementary
- Middle: West Pine Middle
- High: Pinecrest
Source: Hive MLS. This data may not be complete. We recommend contacting the local school district to confirm school assignments for this home.
- $232,6003 bd2 ba1.2k sqft116 Shady Wood Ct, West End, NC 27376Off Market
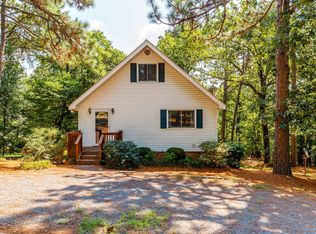
- $341,7003 bd2 ba1.7k sqft110 Shady Wood Ct, West End, NC 27376Off Market
- $392,9004 bd3 ba2.8k sqft118 Shady Wood Ct, West End, NC 27376Off Market
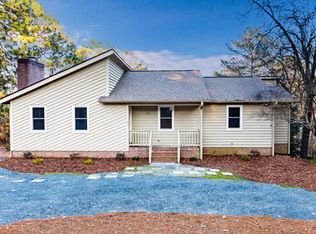
- $375,1003 bd2 ba1.6k sqft108 Shady Wood Ct, West End, NC 27376Off Market
- $30,000-- bd-- ba-- sqft109 Shady Wood Ct, West End, NC 27376Off Market
- $30,000-- bd-- ba-- sqft120 Shady Wood Ct, Pinehurst, NC 27376Off Market
- $381,2003 bd2 ba1.8k sqft111 Shady Wood Ct, West End, NC 27376Off Market
- $222,200-- bd-- ba-- sqft107 Shady Wood Ct, West End, NC 27376Off Market
A local agent can set up tours, give advice and negotiate with sellers.
A local lender can help you make sure your offer is ready when you are.
Similar homes
- $375,0003 bd3 ba2.2k sqft124 Lancashire Lane, West End, NC 27376For Sale
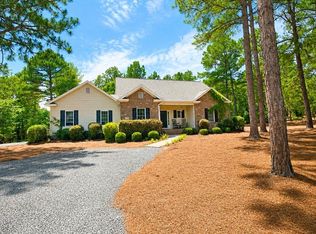
 MLS ID #100583341, Chad E Higby, ChadHigby.com, LLC. Hive MLS
 - $375,0003 bd2 ba1.4k sqft103 Round Oak Court, Seven Lakes, NC 27376For Sale
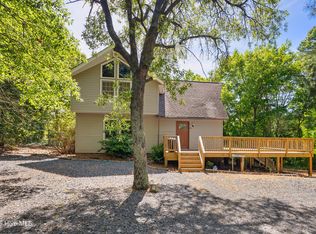 MLS ID #100573862, Liz English, Premier Real Estate of the Sandhills LLC. Hive MLS
 - $337,0003 bd2 ba1.6k sqft101 Swan Run Court, Seven Lakes, NC 27376For Sale
 MLS ID #100568117, Sandy Stewart, Sandhill Realty. Hive MLS
 - $338,9003 bd2 ba1.4k sqft103 Rustic Drive, Seven Lakes, NC 27376For Sale
 MLS ID #100583502, Alexander Jacoby, LPT Realty. Hive MLS
 - $325,0003 bd2 ba1.7k sqft103 Timber Drive, West End, NC 27376For SaleMLS ID #100591520, DK Real Estate Group, Keller Williams Pinehurst. Hive MLS
- $450,0003 bd3 ba2k sqft155 Edgewater Drive, Seven Lakes, NC 27376For SaleMLS ID #100593535, Ashley Leeah, Carolina Property Sales. Hive MLS
- $395,0003 bd2 ba2.1k sqft151 Longleaf Drive, West End, NC 27376For SaleMLS ID #100557032, The Mark Gentry Team, The Gentry Team. Hive MLS
- $420,0003 bd2 ba2.2k sqft141 Longleaf Drive, West End, NC 27376For SaleMLS ID #100563823, Chad E Higby, ChadHigby.com, LLC. Hive MLS
- $499,0003 bd2 ba1.9k sqft142 Overlook Drive, West End, NC 27376For SaleMLS ID #100584899, The Mark Gentry Team, The Gentry Team. Hive MLS
- $320,0003 bd2 ba1.7k sqft108 Pinnacle Ct, Pinehurst, NC 27376For Sale
 MLS ID #10181797, Stirling West. Doorify MLS
 - $455,0003 bd3 ba3k sqft116 Oxford Court, Seven Lakes, NC 27376For SaleMLS ID #100575036, Mary Lou Vecchione, MLV Properties. Hive MLS
- $280,0003 bd2 ba1.7k sqft117 Sandham Court, Seven Lakes, NC 27376For SaleMLS ID #100588274, Shannon A Stites, Keller Williams Pinehurst. Hive MLS
- $515,0003 bd2 ba2.4k sqft253 Devonshire Avenue W, West End, NC 27376For SaleMLS ID #100546669, The Mark Gentry Team, The Gentry Team. Hive MLS
- $449,0003 bd3 ba2.3k sqft247 Longleaf Drive, West End, NC 27376For SaleMLS ID #100546732, Laura A Gollehon, A Place in the Pines Realty LLC. Hive MLS
- $500,0003 bd3 ba2.6k sqft234 Longleaf Drive, West End, NC 27376For SaleMLS ID #100591171, Chad E Higby, ChadHigby.com, LLC. Hive MLS
- $415,0003 bd2 ba2k sqft173 Pine Lake Drive, Whispering Pines, NC 28327For SaleMLS ID #100594107, Lindsey Sievers, Pineland Property Group LLC. Hive MLS
- $405,0003 bd2 ba2.1k sqft5 Vineyard Place, Foxfire Vlg, NC 27281For SaleMLS ID #100567476, Shannon A Stites, Keller Williams Pinehurst. Hive MLS
- $483,0004 bd3 ba2.5k sqft104 Tiverton Court, Seven Lakes, NC 27376New ConstructionMLS ID #100558953, Katherine Brooke Pfeiffer, Carolina Property Sales. Hive MLS
- $490,0004 bd3 ba2.2k sqft3 Bridle Place, Jackson Springs, NC 27281For SaleMLS ID #100594789, Jill McLester, Pine & Palm Real Estate Group. Hive MLS
- $445,0003 bd2 ba1.8k sqft29 Calhoun Lane, Pinehurst, NC 28374For SaleMLS ID #100594160, Kristine Johnson, Keller Williams Pinehurst. Hive MLS
