Located on 1 acre and in a cul-de-sac, this private and secluded home is one of a kind. Backing to a national park, this home promises privacy for generations to come. Attention to detail with charming finishes bring a sense of warmth in every room. The bright open kitchen, with island has a full wall back splash, lighting pendants, large pantry, and natural gas range. A bump out table area connects to the oversized low maintenance deck, allowing for easy BBQs and entertaining. Off the kitchen is the open family room, with gas fireplace, perfect for evening conversations or morning coffee. The main level study, includes a full wall of built-in shelving, a fantastic space to work from home. The main level also includes a formal dining room or sitting area with wainscoting and carefully chosen chandelier with decorative leaf details. The upstairs primary bedroom is full of natural light and has a cathedral ceiling, opening up the space. The bedroom is large enough for a sitting area, and has 2 closets (1 walk-in) for plenty of storage. The attached primary bathroom has a walk-in shower. soaking tub, and double vanity. The upper floor additionally includes three more bedrooms, a full bathroom, and upstairs laundry room with its own sink. The basement is a fantastic entertaining space. The recreational area has the perfect space for movies and gaming with built-in surround sound. The dedicated pool table (conveys) area also includes pendant lighting for side tables and a bar area for snack storage and drinks. The basement has an additional spacious bedroom and full bathroom. Perhaps the most amazing feature of this property is the location. Being tucked at the end of the cul-de-sac gives plenty of privacy, but additionally, backing to Battlefield National Park, you have assurance that this home will remain secluded. Deep Run Creek runs just by the property, and history, such as the horse show located above the front door, can be found in your backyard. Close to downtown, shopping and transportation. Come make this home yours today!
Pending
$699,900
11203 Lynette Ct, Fredericksburg, VA 22408
5beds
3,226sqft
:
Get pre-qualified$4,371/mo
Single Family Residence
Built in 2005
1.18 Acres Lot
$695,200 Zestimate®
$217/sqft
$78/mo HOA
What's special
Gas fireplaceBright open kitchenOpen family roomOversized low maintenance deckLarge pantryFull wall back splashNatural gas range
- 59 days |
- 165 |
- 4 |
Zillow last checked:
Listing updated:
Listed by:
Kat Brown 480-277-5644,
Century 21 Redwood Realty 540-659-2161
Source: Bright MLS,MLS#: VASP2042088
Facts & features
Interior
Bedrooms & bathrooms
- Bedrooms: 5
- Bathrooms: 4
- Full bathrooms: 3
- 1/2 bathrooms: 1
- Main level bathrooms: 1
Rooms
- Room types: Dining Room, Primary Bedroom, Bedroom 2, Bedroom 3, Bedroom 4, Bedroom 5, Kitchen, Family Room, Laundry, Office, Recreation Room, Storage Room, Primary Bathroom, Full Bath, Half Bath
Primary bedroom
- Features: Attached Bathroom, Cathedral/Vaulted Ceiling, Ceiling Fan(s), Flooring - Luxury Vinyl Plank, Lighting - Ceiling, Primary Bedroom - Dressing Area, Primary Bedroom - Sitting Area, Walk-In Closet(s), Window Treatments
- Level: Upper
Bedroom 2
- Features: Flooring - Luxury Vinyl Plank
- Level: Upper
Bedroom 3
- Features: Flooring - Luxury Vinyl Plank
- Level: Upper
Bedroom 4
- Features: Flooring - Luxury Vinyl Plank
- Level: Upper
Bedroom 5
- Features: Flooring - Luxury Vinyl Plank
- Level: Lower
Primary bathroom
- Features: Soaking Tub, Bathroom - Walk-In Shower, Double Sink, Flooring - Luxury Vinyl Tile
- Level: Upper
Dining room
- Features: Flooring - Luxury Vinyl Plank
- Level: Main
Family room
- Features: Ceiling Fan(s), Fireplace - Gas, Flooring - Luxury Vinyl Plank
- Level: Main
Other
- Features: Bathroom - Tub Shower, Flooring - Ceramic Tile
- Level: Upper
Other
- Features: Bathroom - Tub Shower
- Level: Lower
Half bath
- Features: Flooring - Luxury Vinyl Plank
- Level: Main
Kitchen
- Features: Breakfast Nook, Countertop(s) - Quartz, Dining Area, Flooring - Luxury Vinyl Plank, Kitchen Island, Eat-in Kitchen, Kitchen - Gas Cooking, Lighting - Pendants, Recessed Lighting, Pantry
- Level: Main
Laundry
- Features: Flooring - Luxury Vinyl Plank
- Level: Upper
Office
- Features: Flooring - Luxury Vinyl Plank, Built-in Features
- Level: Main
Recreation room
- Features: Basement - Finished, Flooring - Luxury Vinyl Plank, Lighting - LED, Lighting - Pendants, Recessed Lighting
- Level: Lower
Storage room
- Level: Lower
Heating
- Forced Air, Heat Pump, Natural Gas
Cooling
- Heat Pump, Electric
Appliances
- Included: Microwave, Dishwasher, Disposal, Extra Refrigerator/Freezer, Oven, Refrigerator, Stainless Steel Appliance(s), Water Heater, Gas Water Heater
- Laundry: Laundry Room
Features
- Bar, Soaking Tub, Bathroom - Walk-In Shower, Bathroom - Tub Shower, Breakfast Area, Built-in Features, Ceiling Fan(s), Chair Railings, Combination Kitchen/Dining, Crown Molding, Dining Area, Family Room Off Kitchen, Floor Plan - Traditional, Formal/Separate Dining Room, Eat-in Kitchen, Kitchen Island, Kitchen - Table Space, Pantry, Primary Bath(s), Upgraded Countertops, Walk-In Closet(s), Recessed Lighting, Sound System, Wainscotting, Dry Wall
- Flooring: Carpet, Luxury Vinyl
- Windows: Double Pane Windows, Window Treatments
- Basement: Finished,Walk-Out Access
- Number of fireplaces: 1
Interior area
- Total structure area: 3,226
- Total interior livable area: 3,226 sqft
- Finished area above ground: 2,436
- Finished area below ground: 790
Video & virtual tour
Property
Parking
- Total spaces: 8
- Parking features: Garage Faces Side, Garage Door Opener, Inside Entrance, Asphalt, Attached, Driveway, On Street
- Attached garage spaces: 2
- Uncovered spaces: 6
Accessibility
- Accessibility features: None
Features
- Levels: Three
- Stories: 3
- Patio & porch: Deck, Patio, Porch
- Exterior features: Bump-outs, Play Area, Storage
- Pool features: None
- Spa features: Hot Tub
Lot
- Size: 1.18 Acres
- Features: Backs - Parkland, Backs to Trees, Cul-De-Sac, Front Yard, Landscaped, Level, No Thru Street, Wooded, Premium, Private, Rear Yard, Secluded, SideYard(s)
Details
- Additional structures: Above Grade, Below Grade
- Parcel number: 24G227
- Zoning: R1
- Special conditions: Standard
Construction
Type & style
- Home type: SingleFamily
- Architectural style: Traditional
- Property subtype: Single Family Residence
Materials
- Vinyl Siding
- Foundation: Concrete Perimeter
- Roof: Shingle
Condition
- New construction: No
- Year built: 2005
Utilities & green energy
- Sewer: Public Sewer
- Water: Public
Community & HOA
Community
- Subdivision: Lansdowne
HOA
- Has HOA: Yes
- HOA fee: $78 monthly
Location
- Region: Fredericksburg
Financial & listing details
- Price per square foot: $217/sqft
- Tax assessed value: $655,100
- Annual tax amount: $4,830
- Date on market: 6/5/2026
- Listing agreement: Exclusive Right To Sell
- Inclusions: Pool Table, Dart Board, Washer, Dryer, Window Treatments
- Ownership: Fee Simple
Estimated market value
$695,200
$660,000 - $730,000
$3,825/mo
Price history
| Date | Event | Price |
|---|---|---|
| 6/26/2026 | Pending sale | $699,900$217/sqft |
Source:  Bright MLS #VASP2042088 Report a problem Bright MLS #VASP2042088 Report a problem | ||
| 6/5/2026 | Listed for sale | $699,900+86.7%$217/sqft |
Source: Bright MLS #VASP2042088 Report a problem | ||
| 7/7/2005 | Sold | $374,974$116/sqft |
Source: Public Record Report a problem | ||
Public tax history
| Year | Property taxes | Tax assessment |
|---|---|---|
| 2025 | $4,328 | $589,400 |
| 2024 | $4,328 +14.6% | $589,400 +20.5% |
| 2023 | $3,776 +4.6% | $489,300 |
| 2022 | $3,610 +15.4% | $489,300 +26.6% |
| 2021 | $3,128 | $386,500 |
| 2020 | $3,128 +0.7% | $386,500 +5.4% |
| 2019 | $3,107 +1.7% | $366,700 |
| 2018 | $3,055 -0.6% | $366,700 +1.4% |
| 2017 | $3,073 | $361,500 |
| 2016 | -- | $361,500 +3.4% |
| 2015 | -- | $349,600 |
| 2014 | -- | $349,600 +5.3% |
| 2013 | -- | $331,900 |
| 2012 | -- | $331,900 |
Find assessor info on the county website
Monthly payment
Est. payment
Payment breakdown
Explore the cost of this home by adjusting the details. Changes won't be saved.Climate risks
Neighborhood: 22408
Getting around
1 / 100
Car-DependentNearby schools
GreatSchools rating
- 5/10Spotswood Elementary SchoolGrades: PK-5Distance: 1 mi
- 4/10Battlefield Middle SchoolGrades: 6-8Distance: 5.9 mi
- 3/10Massaponax High SchoolGrades: 9-12Distance: 6.1 mi
Schools provided by the listing agent
- District: Spotsylvania County Public Schools
Source: Bright MLS. This data may not be complete. We recommend contacting the local school district to confirm school assignments for this home.
- $668,0004 bd3 ba2.6k sqft11201 Lynette Ct, Fredericksburg, VA 22408Off Market
- $637,5004 bd2 ba2.5k sqft3911 Chapman Dr, Fredericksburg, VA 22408Off Market
- $821,5004 bd5 ba4.9k sqft11202 Lynette Ct, Fredericksburg, VA 22408Off Market
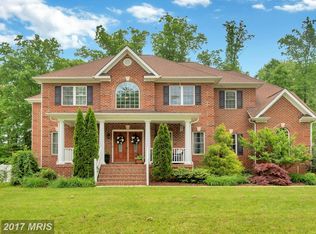
- $825,1004 bd4 ba5k sqft11200 Lynette Ct, Fredericksburg, VA 22408Off Market
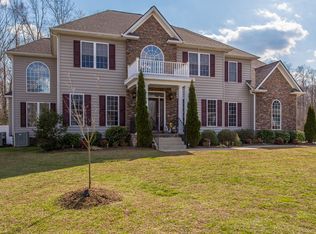
- $782,0004 bd4 ba4.5k sqft3912 Chapman Dr, Fredericksburg, VA 22408Off Market
- $646,8004 bd3 ba2.6k sqft3914 Chapman Dr, Fredericksburg, VA 22408Off Market
- $937,8004 bd5 ba5.2k sqft3819 Chapman Drive, Fredericksburg, VA 22408Off Market
- $790,4002.47 Acres3917 Chapman Dr, Fredericksburg, VA 22408Off Market
A local agent can set up tours, give advice and negotiate with sellers.
Similar homes
- $739,0004 bd3 ba3k sqft9312 Spring Hill Ln, Fredericksburg, VA 22408For Sale

 MLS ID #VASP2044416, Sheila Lanier, Samson Properties. Bright MLS
 - $685,0005 bd4 ba3.3k sqft9007 McAlister Ct, Fredericksburg, VA 22408For Sale
 MLS ID #VASP2042312, Jenn Williams- Shaffer Burton, Nest Realty Fredericksburg. Bright MLS
 - $640,0004 bd3 ba4.3k sqft12016 Kingswood Blvd, Fredericksburg, VA 22408For Sale
 MLS ID #VASP2044282, Pia Contreras-Sanchez, Prime Realty. Bright MLS
 - $600,0004 bd3 ba2.5k sqft229 Colebrook Rd, Fredericksburg, VA 22405For Sale
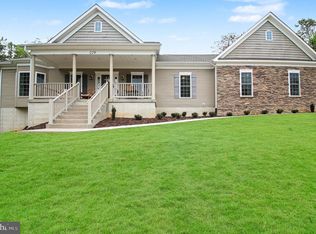 MLS ID #VAST2051298, Daniel Hughes, Samson Properties. Bright MLS
 - $675,0004 bd4 ba4.2k sqft12660 Belleflower Ln, Fredericksburg, VA 22407For SaleMLS ID #VASP2044620, Ryan Rice, Keller Williams Capital Properties. Bright MLS
- $635,0004 bd3 ba4.2k sqft10322 Kupperton Ct, Fredericksburg, VA 22408For SaleMLS ID #VASP2043488, Jennifer Layton, Long & Foster Real Estate, Inc.. Bright MLS
- $600,0005 bd4 ba4k sqft4811 Harvest Glen Ct, Fredericksburg, VA 22408For SaleMLS ID #VASP2042546, Ashley Brady, Pearson Smith Realty, LLC. Bright MLS
- $744,5005 bd3 ba4k sqft141 Revell Rd, Fredericksburg, VA 22405For SaleMLS ID #VAST2052198, Brooke Miller, Long & Foster Real Estate, Inc.. Bright MLS
- $589,0004 bd4 ba3.4k sqft10000 Betsy St, Fredericksburg, VA 22408For SaleMLS ID #VASP2043850, ALISON LEMON, Berkshire Hathaway HomeServices PenFed Realty. Bright MLS
- $749,9005 bd4 ba4.7k sqft68 Coakley Ln, Fredericksburg, VA 22406For SaleMLS ID #VAST2052536, Amy Cherry Taylor, Porch & Stable Realty, LLC. Bright MLS
- $665,0004 bd3 ba2.4k sqft123 Hunton Dr, Fredericksburg, VA 22405For SaleMLS ID #VAST2051868, Bruce Campbell, Real Broker, LLC. Bright MLS
- $649,9995 bd3 ba2.9k sqft301 Ingleside Dr, Fredericksburg, VA 22405For SaleMLS ID #VAST2046914, Ikram Chatha, NBI Realty, LLC. Bright MLS
- $745,0005 bd4 ba3.5k sqft7117 Pullen Dr, Fredericksburg, VA 22407For SaleMLS ID #VASP2043080, Jennifer Layton, Long & Foster Real Estate, Inc.. Bright MLS
- $699,9004 bd4 ba3.7k sqft8610 Laroque Run Dr, Fredericksburg, VA 22407For SaleMLS ID #VASP2043936, Mercy Lugo-Struthers, Casals, Realtors. Bright MLS
- $630,0004 bd3 ba3.9k sqft1100 Wright Ct, Fredericksburg, VA 22401For SaleMLS ID #VAFB2010408, Sarah Gormley, Nest Realty Fredericksburg. Bright MLS
- $729,0004 bd4 ba3.1k sqft13600 S General Slocum Ct, Fredericksburg, VA 22407For SaleMLS ID #VASP2042402, Myandi Peterson, Your Home Sold Guaranteed Realty - At Your Service. Bright MLS
- $715,0004 bd4 ba3.1k sqft13612 Perimeter Dr, Fredericksburg, VA 22407For SaleMLS ID #VASP2041930, Jessica Kurian, Porch & Stable Realty, LLC. Bright MLS
- $765,0005 bd4 ba4.2k sqft59 Twin Hill Ln, Stafford, VA 22554For SaleMLS ID #VAST2052538, Victoria Balitcaia, Samson Properties. Bright MLS
- $710,0004 bd4 ba3.6k sqft81 Lady Jane Ln, Fredericksburg, VA 22406For SaleMLS ID #VAST2052264, Debbie Maxam, Nest Realty Fredericksburg. Bright MLS
- $825,0005 bd5 ba4.7k sqft1001 Featherston Ct, Fredericksburg, VA 22401For SaleMLS ID #VAFB2009682, Brooke Miller, Long & Foster Real Estate, Inc.. Bright MLS
