Outstanding 5 Bedroom 3.5 Bathroom design custom built by Palatial Homes on 11.24 acres! Enjoy the beautiful rural setting w/ many off grid living features! Lovely front covered porch leads you into open floor plan perfect for entertaining. Great room has 12' ceiling, 2 way fireplace, & large set of windows/door leading to large covered deck perfect for observing nature, grilling, & relaxing in the hot tub. Back inside gourmet kitchen with Wolf range, granite counters, huge island with breakfast bar, reverse osmosis water, instant hot water, ample cabinetry plus walk in pantry for great storage. Cozy front facing office nearby. Main floor bedroom suite with fireplace, sitting area that affords amazing views, the bathroom feature dual vanities , walk in shower & closet, an area is available for bathtub. Upstairs L shaped loft (measurements approximate due to irregular shape), great place to work or play. 2 bedrooms w/ shared bathroom between. Down in the daylight basement is a large family room, hobby room, plenty of storage, & unfinished 2 bedrooms & 1 bathroom, also gravity perimeter drain. Control 4 audio/video throughout house. Outside you'll find perimeter camera system, flagstone patio/firepit area, livestock barn w/ stables & concrete alleyway & pasture w/ electric fencing, outbuilding w/ concrete floor for equipment, orchard, garden area, asparagus bed, 1 acre wildflower garden, 3 acre back meadow, extensive landscaping beds & plantings. 14,400 kw solar array, 20 kwh battery backup, 6 volt hybrid inverter. A lot of thought, quality materials, & craftsmanship went into this property. Don't miss your chance to make this your home compound!
Active
$1,300,000
11205 W North County Line Rd, Churubusco, IN 46723
3beds
4,151sqft
Single Family Residence
Built in 2020
11.24 Acres Lot
$1,232,700 Zestimate®
$--/sqft
$-- HOA
What's special
Garden areaBeautiful rural settingFront covered porchInstant hot waterAsparagus bedPerimeter camera systemCozy front facing office
- 2 days
- 606
- 65
Zillow last checked:
Listing updated:
Listed by:
Clay Weir Off:260-433-7616,
Weir Real Estate Inc.
Source: IRMLS,MLS#: 202639917
Facts & features
Interior
Bedrooms & bathrooms
- Bedrooms: 3
- Bathrooms: 3
- Full bathrooms: 2
- 1/2 bathrooms: 1
- Main level bedrooms: 1
Bedroom 1
- Level: Main
Bedroom 2
- Level: Upper
Dining room
- Level: Main
- Area: 154
- Dimensions: 14 x 11
Family room
- Level: Basement
- Area: 792
- Dimensions: 44 x 18
Kitchen
- Level: Main
- Area: 252
- Dimensions: 18 x 14
Living room
- Level: Main
- Area: 240
- Dimensions: 16 x 15
Office
- Level: Main
- Area: 84
- Dimensions: 12 x 7
Heating
- Propane, Forced Air
Cooling
- Central Air
Appliances
- Included: Disposal, Range/Oven Hook Up Gas, Dishwasher, Refrigerator, Gas Range, Water Filtration System, Electric Water Heater, Water Softener Owned
- Laundry: Electric Dryer Hookup, Sink, Main Level
Features
- 1st Bdrm En Suite, Breakfast Bar, Ceiling-9+, Cathedral Ceiling(s), Ceiling Fan(s), Beamed Ceilings, Walk-In Closet(s), Countertops-Solid Surf, Crown Molding, Kitchen Island, Open Floorplan, Pantry, Double Vanity, Stand Up Shower, Tub/Shower Combination, Great Room
- Flooring: Carpet, Vinyl, Ceramic Tile
- Doors: Six Panel Doors
- Basement: Daylight,Partially Finished,Concrete,Sump Pump
- Attic: Pull Down Stairs
- Number of fireplaces: 1
- Fireplace features: Living Room, 1st Bdrm
Interior area
- Total structure area: 5,693
- Total interior livable area: 4,151 sqft
- Finished area above ground: 3,110
- Finished area below ground: 1,041
Video & virtual tour
Property
Parking
- Total spaces: 3
- Parking features: Attached, Garage Door Opener, Asphalt
- Attached garage spaces: 3
- Has uncovered spaces: Yes
Features
- Levels: Two
- Stories: 2
- Patio & porch: Deck Covered, Patio, Porch Covered
- Has spa: Yes
- Spa features: Private
- Fencing: Decorative,Electric,Partial,Farm
Lot
- Size: 11.24 Acres
- Dimensions: 589x816x610x815
- Features: Rolling Slope, 10-14.999, Rural, Landscaped
Details
- Parcel number: 020106200006.003044
- Other equipment: Generator, Sump Pump
Construction
Type & style
- Home type: SingleFamily
- Property subtype: Single Family Residence
Materials
- Brick, Vinyl Siding, Cement Board
- Roof: Asphalt,Shingle
Condition
- New construction: No
- Year built: 2020
Utilities & green energy
- Electric: Photovoltaics Seller Owned
- Sewer: Septic Tank
- Water: Well
Community & HOA
Community
- Security: Smoke Detector(s)
- Subdivision: None
Location
- Region: Churubusco
Financial & listing details
- Tax assessed value: $907,100
- Annual tax amount: $4,080
- Date on market: 9/25/2026
- Listing terms: Cash,Conventional
Estimated market value
$1,232,700
$1.17M - $1.29M
$3,018/mo
Price history
| Date | Event | Price |
|---|---|---|
| 9/25/2026 | Listed for sale | $1,300,000 |
Source:  IRMLS #202639917 Report a problem IRMLS #202639917 Report a problem | ||
Public tax history
| Year | Property taxes | Tax assessment |
|---|---|---|
| 2025 | $8,478 +0.6% | $907,100 +2% |
| 2024 | $8,428 -3.2% | $889,700 +1% |
| 2023 | $8,708 +18.2% | $881,200 -5.3% |
| 2022 | $7,367 +546.8% | $930,300 +23.4% |
| 2021 | $1,139 | $753,900 +612.6% |
| 2020 | -- | $105,800 |
Find assessor info on the county website
Monthly payment
Est. payment
Payment breakdown
Explore the cost of this home by adjusting the details. Changes won't be saved.Climate risks
Neighborhood: 46723
Nearby schools
Schools provided by the listing agent
- Elementary: Huntertown
- Middle: Carroll
- High: Carroll
- District: Northwest Allen County
Source: IRMLS. This data may not be complete. We recommend contacting the local school district to confirm school assignments for this home.
- $275,0009.06 acres11325 W North County Line Rd, Churubusco, IN 46723Sold
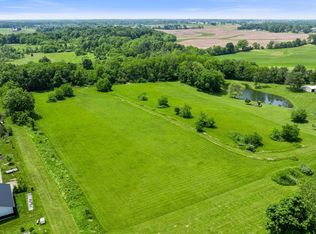
- $338,1003 bd2 ba1.4k sqft11301 W North County Line Rd, Churubusco, IN 46723Off Market
- $29,100-- bd-- ba-- sqft11215 N County Line Rd W, Churubusco, IN 46723Off Market
- $386,3004 bd2 ba1.8k sqft6960 E 700 N, Churubusco, IN 46723Off Market
Similar homes
- $1,247,9004 bd4 ba5.1k sqft12024 Aboite Center Rd, Fort Wayne, IN 46814For Sale
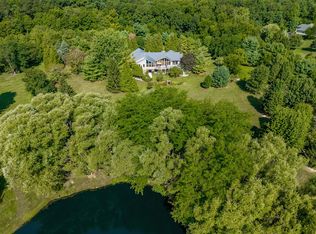 MLS ID #202638418, Mark Dippold, Coldwell Banker Real Estate Gr. IRMLS
 - $1,100,0003 bd2 ba2.4k sqft8805 Huguenard Rd, Fort Wayne, IN 46818For Sale
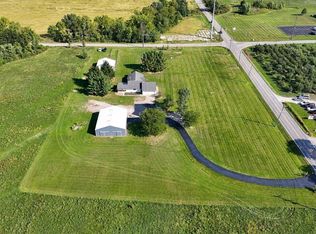 MLS ID #202638440, Josh James, Mike Thomas Assoc., Inc. IRMLS
 - $749,9005 bd4 ba3.3k sqft5990 Menza Dr, Auburn, IN 46706New Construction
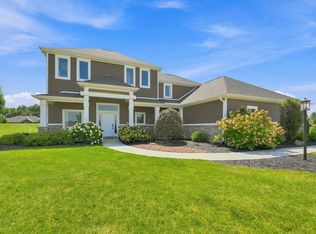 MLS ID #202639648, Ashley Phillips, CENTURY 21 Bradley Realty, Inc. IRMLS
 - $1,250,0005 bd5 ba3.6k sqft14612 Liberty Mills Rd, Fort Wayne, IN 46814For Sale
 MLS ID #202620451, Bradley D Noll, Noll Team Real Estate. IRMLS
