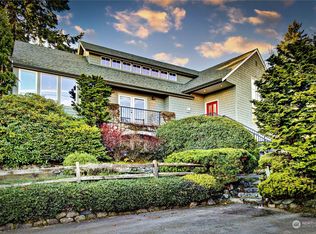
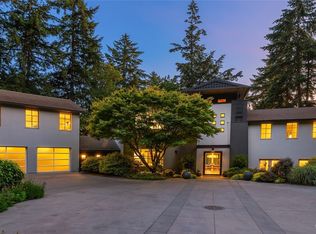
The Mitchell House. First time on the market, this was the personal residence of acclaimed architect Jay Mitchell. Set just above the shoreline on Bainbridge Island’s coveted Hawley Cove, the home reflects a disciplined, artful response to site, light, and view. Every room is oriented to the water, capturing expansive views of Mount Rainier, with ferries and rowers moving quietly across the scene. Drawing from both PNW and Asian influences, the architecture is deliberate and refined; grounded in strong lines, precise proportions, and a clear connection to its setting. A dramatic 25-foot skylight serves as a central architectural element, introducing vertical volume and a shifting quality of light that animates the interiors throughout the day. Natural materials are paired with carefully collected artistic elements from around the world, adding depth and quiet character. The layout unfolds intuitively, balancing openness with moments of privacy, creating interiors that feel both expansive and composed. This home lives with ease. Circulation is seamless, and each space is purposeful. Don't miss the guest apartment with its own private entrance offering comfort and autonomy for extended stays, hosting, or work-from-home use. Expansive outdoor entertaining is thoughtfully integrated, with multiple curated spaces for gathering and dining on the decks or at the waterfront.Set in a peaceful neighborhood just a ten-minute walk to Winslow, a rare balance of privacy and access.
Pending
Listed by: COMPASS • Dana Fitzpatrick
Price cut: $590K (5/22)
$5,560,000
1121 Irene Place NE, Bainbridge Island, WA 98110
3beds
3,709sqft
:
Get pre-qualified$34,670/mo
Single Family Residence
Built in 2001
10,454 Square Feet Lot
$5,245,900 Zestimate®
$1,499/sqft
$-- HOA
What's special
- 100 days |
- 954 |
- 46 |
Zillow last checked:
Listing updated:
Listed by:
Dana Fitzpatrick,
COMPASS
Source: NWMLS as distributed by MLS GRID,MLS#: 2511799
Facts & features
Interior
Bedrooms & bathrooms
- Bedrooms: 3
- Bathrooms: 3
- Full bathrooms: 1
- 3/4 bathrooms: 2
- Main level bathrooms: 1
- Main level bedrooms: 1
Primary bedroom
- Level: Main
Bathroom full
- Level: Main
Bathroom three quarter
- Level: Second
Bathroom three quarter
- Level: Lower
Other
- Level: Lower
Den office
- Level: Second
Dining room
- Level: Main
Entry hall
- Level: Main
Great room
- Level: Main
Kitchen with eating space
- Level: Main
Living room
- Level: Main
Other
- Level: Lower
Heating
- Fireplace, Radiant, Electric
Cooling
- None
Appliances
- Included: Dishwasher, Double Oven, Dryer, Microwave, Stove(s)/Range(s), Washer, Dishwasher(s), Dryer(s), Microwave(s), Washer(s)
Features
- Bath Off Primary, Central Vacuum, Ceiling Fan(s), Dining Room
- Flooring: Hardwood, Slate, Carpet
- Windows: Dbl Pane/Storm Window, Skylight(s)
- Basement: Finished
- Number of fireplaces: 2
- Fireplace features: Gas, Wood Burning, Main Level: 2, Fireplace
Interior area
- Total structure area: 3,709
- Total interior livable area: 3,709 sqft
Video & virtual tour
Property
Parking
- Total spaces: 5
- Parking features: Attached Garage
- Has attached garage: Yes
- Covered spaces: 2
- Uncovered spaces: 3
Features
- Levels: Two
- Stories: 2
- Entry location: Main
- Patio & porch: Second Kitchen, Bath Off Primary, Built-In Vacuum, Ceiling Fan(s), Dbl Pane/Storm Window, Dining Room, Fireplace, Fireplace (Primary Bedroom), Security System, Skylight(s), Vaulted Ceiling(s), Walk-In Closet(s), Wine Cellar, Wired for Generator
- Has view: Yes
- View description: Mountain(s), Ocean, Sound
- Has water view: Yes
- Water view: Ocean,Sound
- Waterfront features: Medium Bank
- Frontage length: Waterfront Ft: 60
Lot
- Size: 10,454 Square Feet
- Features: Paved, Deck, Dog Run, Fenced-Fully, Irrigation, Patio, Sprinkler System
- Topography: Partial Slope,Terraces
- Residential vegetation: Garden Space
Details
- Parcel number: 41150020050005
- Zoning description: Jurisdiction: City
- Special conditions: Standard
- Other equipment: Wired for Generator
Construction
Type & style
- Home type: SingleFamily
- Architectural style: Contemporary,2 Stories w/Bsmnt
- Property subtype: Single Family Residence
Materials
- Wood Siding
- Foundation: Poured Concrete
- Roof: See Remarks
Condition
- Very Good
- Year built: 2001
- Major remodel year: 2001
Utilities & green energy
- Electric: Company: PSE
- Sewer: Available, Company: COBI
- Water: Public, Company: COBI
- Utilities for property: Xfinity, Xfinity
Community & HOA
Community
- Security: Security System
- Subdivision: Wing Point
Location
- Region: Bainbridge Island
Financial & listing details
- Price per square foot: $1,499/sqft
- Tax assessed value: $4,092,230
- Annual tax amount: $33,057
- Date on market: 4/22/2026
- Cumulative days on market: 101 days
- Listing terms: Conventional,VA Loan
- Inclusions: Dishwasher(s), Double Oven, Dryer(s), Microwave(s), Stove(s)/Range(s), Washer(s)
Estimated market value
$5,245,900
$4.98M - $5.51M
$5,870/mo
Price history
| Date | Event | Price |
|---|---|---|
| 7/19/2026 | Pending sale | $5,560,000$1,499/sqft |
Source:  NWMLS as distributed by MLS GRID #2511799 Report a problem NWMLS as distributed by MLS GRID #2511799 Report a problem | ||
| 5/22/2026 | Price change | $5,560,000-9.6%$1,499/sqft |
Source: NWMLS as distributed by MLS GRID #2511799 Report a problem | ||
| 4/23/2026 | Listed for sale | $6,150,000+92.2%$1,658/sqft |
Source: NWMLS as distributed by MLS GRID #2511799 Report a problem | ||
| 8/26/2013 | Sold | $3,200,280+720.6%$863/sqft |
Source: Public Record Report a problem | ||
| 2/11/1999 | Sold | $390,000+81.4%$105/sqft |
Source: Public Record Report a problem | ||
| 11/26/1997 | Sold | $215,000$58/sqft |
Source: Public Record Report a problem | ||
Public tax history
| Year | Property taxes | Tax assessment |
|---|---|---|
| 2025 | $32,806 +1.8% | $4,092,230 |
| 2024 | $32,233 +4.7% | $4,092,230 |
| 2023 | $30,793 +6.1% | $4,092,230 +10.9% |
| 2022 | $29,033 +8.7% | $3,688,780 +27.7% |
| 2021 | $26,715 +2.8% | $2,888,900 +7.8% |
| 2020 | $25,998 +17.6% | $2,679,390 +16.9% |
| 2019 | $22,106 +1.6% | $2,292,710 +14.9% |
| 2018 | $21,758 | $1,996,180 |
| 2017 | $21,758 +6.3% | $1,996,180 +17.5% |
| 2016 | $20,462 +11.3% | $1,699,060 |
| 2015 | $18,379 | $1,699,060 +13.8% |
| 2014 | $18,379 +2.1% | $1,492,810 -6% |
| 2013 | $18,000 +1.3% | $1,588,150 -2.1% |
| 2012 | $17,761 +7.5% | $1,622,000 |
| 2011 | $16,525 +1.6% | $1,622,000 -4.2% |
| 2010 | $16,263 +8.4% | $1,692,970 -5% |
| 2009 | $15,009 +13.2% | $1,783,000 +11.1% |
| 2008 | $13,264 +3.5% | $1,605,350 +15% |
| 2007 | $12,813 +25.5% | $1,396,270 +49.9% |
| 2005 | $10,209 | $931,480 +7% |
| 2002 | -- | $870,860 |
Find assessor info on the county website
Monthly payment
Est. payment
Payment breakdown
Explore the cost of this home by adjusting the details. Changes won't be saved.Climate risks
Neighborhood: 98110
Nearby schools
GreatSchools rating
- 9/10Ordway Elementary SchoolGrades: K-4Distance: 1.2 mi
- 9/10Woodward Middle SchoolGrades: 7-8Distance: 1.8 mi
- 10/10Bainbridge High SchoolGrades: 9-12Distance: 1.2 mi
Schools provided by the listing agent
- High: Bainbridge Isl
Source: NWMLS as distributed by MLS GRID. This data may not be complete. We recommend contacting the local school district to confirm school assignments for this home.
- $3,200,0005 bd3 ba5k sqft109 Eagle Pl NE, Bainbridge Island, WA 98110Sold

- $2,100,0003 bd4 ba2.5k sqft1237 Hawley Way NE, Bainbridge Island, WA 98110Sold
- $1,410,7002 bd3 ba2k sqft311 Eagle Pl NE, Bainbridge Island, WA 98110Sold
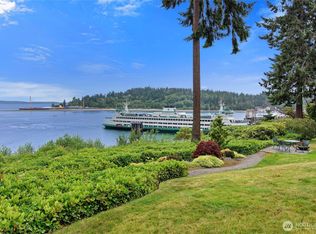
- $730,0002 bd1 ba849 sqft965 Winslow Way E UNIT 104, Bainbridge Island, WA 98110Sold
- $573,0001 bd1 ba631 sqft965 Winslow Way E UNIT 203, Bainbridge Island, WA 98110Sold
- $700,0002 bd1 ba849 sqft965 Winslow Way E #A204, Bainbridge Island, WA 98110Sold
- $1,431,0002 bd1 ba1.4k sqft972 Hawley Way NE, Bainbridge Island, WA 98110Sold
- $1,100,0002 bd2 ba1.7k sqft136 Ferncliff Ave NE, Bainbridge Island, WA 98110Sold
A local agent can set up tours, give advice and negotiate with sellers.
Similar homes
- $5,600,0004 bd5 ba3.9k sqft10403 NE Seaborn Road, Bainbridge Island, WA 98110Active
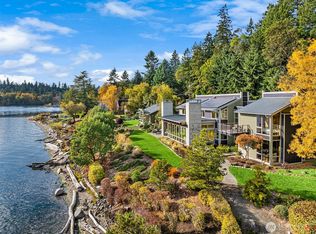 MLS ID #2512282, Carleen Gosney. NWMLS as distributed by MLS GRID
 - $5,800,0006 bd6 ba4.5k sqft7268 Madrona Drive NE, Bainbridge Island, WA 98110Active
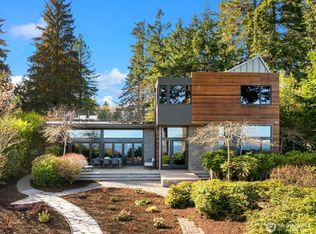 MLS ID #2483148, Gabrielle Ritter. NWMLS as distributed by MLS GRID
 - $5,550,0004 bd6 ba5.5k sqft6783 NE Bergman Road, Bainbridge Island, WA 98110Active
 MLS ID #2516916, Susan Grosten. NWMLS as distributed by MLS GRID
 - $4,998,0003 bd4 ba4.4k sqft7733 Hansen Road NE, Bainbridge Island, WA 98110Active
 MLS ID #2533188, Ty Evans. NWMLS as distributed by MLS GRID
 - $4,500,0004 bd6 ba5.3k sqft10374 Country Club Road, Bainbridge Island, WA 98110ActiveMLS ID #2547438, Lisa Turnure. NWMLS as distributed by MLS GRID
- $3,698,0003 bd3 ba3.8k sqft12168 Sunrise Drive NE, Bainbridge Island, WA 98110ActiveMLS ID #2536035, Amy McFarland. NWMLS as distributed by MLS GRID
- $3,468,0003 bd3 ba3.6k sqft5858 Crystal Springs Drive NE, Bainbridge Island, WA 98110ActiveMLS ID #2551218, Ty Evans. NWMLS as distributed by MLS GRID
- $4,200,0006 bd6 ba4.6k sqft7195 NE High School Road, Bainbridge Island, WA 98110ActiveMLS ID #2541862, Debra Nitsche. NWMLS as distributed by MLS GRID
- $3,295,0003 bd3 ba3.6k sqft11515 Blue Heron Lane NE, Bainbridge Island, WA 98110ActiveMLS ID #2535370, Amy McFarland. NWMLS as distributed by MLS GRID
- $4,495,0004 bd5 ba4.8k sqft13401 Manzanita Road NE, Bainbridge Island, WA 98110ActiveMLS ID #2497001, Danny Varona. NWMLS as distributed by MLS GRID
- $3,125,0003 bd2 ba2.4k sqftWinslow Shores, Bainbridge Island, WA 98110ActiveMLS ID #2551658, Dana Fitzpatrick. NWMLS as distributed by MLS GRID
- $3,750,0002 bd3 ba3k sqft5482 Fletcher Landing NE, Bainbridge Island, WA 98110ActiveMLS ID #2512523, Cheryl A. Mauer. NWMLS as distributed by MLS GRID
- $2,950,0006 bd7 ba4k sqft7205 NE Dolphin Drive, Bainbridge Island, WA 98110ActiveMLS ID #2556573, Tami Ritoch. NWMLS as distributed by MLS GRID
- $2,850,0003 bd4 ba3.7k sqftColchester Villa Tracts, Port Orchard, WA 98366ActiveMLS ID #2560880, Dana Soyat. NWMLS as distributed by MLS GRID
- $5,288,8884 bd4 ba3.9k sqft3215 78th Place NE, Medina, WA 98039ActiveMLS ID #2550777, Marius ion. NWMLS as distributed by MLS GRID
- $5,999,9504 bd5 ba3.5k sqft232 Overlake Drive E, Medina, WA 98039ActiveMLS ID #2514130, Adam J Hestad. NWMLS as distributed by MLS GRID
- $5,700,0003 bd2 ba2.9k sqft919 6th Street W, Kirkland, WA 98033ActiveMLS ID #2558790, Bryan R. Loveless. NWMLS as distributed by MLS GRID
- $5,600,0005 bd6 ba5.5k sqft5511 104th Avenue NE, Kirkland, WA 98033ActiveMLS ID #2550698, Max Rombakh. NWMLS as distributed by MLS GRID
- $3,895,0004 bd5 ba4.3k sqftCarleton Highlands, Seattle, WA 98199ActiveMLS ID #2540445, Junior Torres. NWMLS as distributed by MLS GRID
- $5,298,0004 bd5 ba4.8k sqft2042 77th Avenue NE, Medina, WA 98039ActiveMLS ID #2540180, Tere Foster. NWMLS as distributed by MLS GRID
