The highest and best offer was submitted, but will require bank approval of SHORT SALE. Waiting to see if the bank will respond and work with the seller. Spacious, 4 bedroom, 3 bath home in the Westlink area. Close to schools and shopping, this popular neighborhood has nice trees and winding streets. The home has an attached two-car garage, vaulted ceilings, a fireplace room, a large basement family room, large basement bedroom with egress, and room left over for your storage. The backyard has fencing and a storage building. The fireplace is a wood burner and was added with its own separate room. A radon system was already installed when the home was purchased. The open kitchen is warm and inviting, just steps from the fireplace area and dining. A very efficient use of space in a great area to live! Short Sale may require a longer escrow period. Contract must contain "Short sale approval within 30-45 days" (for closing date, exactly as written). Also, short sale addendum must be signed and submitted with offer, plus preapproval letter. (All info deemed reliable but not guaranteed. Check Schools).
Pending
$169,000
11210 W Taylor St, Wichita, KS 67212
4beds
2,212sqft
Single Family Onsite Built
Built in 1989
8,276 Square Feet Lot
$166,200 Zestimate®
$76/sqft
$-- HOA
What's special
- 194 days
- 30
- 1
Likely to sell faster than
Zillow last checked:
Listing updated:
Listed by:
Rusty Riggin 316-773-3535,
Riggin and Company
Source: SCKMLS as distributed by MLS GRID,MLS#: 670469
Facts & features
Interior
Bedrooms & bathrooms
- Bedrooms: 4
- Bathrooms: 3
- Full bathrooms: 3
Primary bedroom
- Description: Carpet
- Level: Main
- Area: 154
- Dimensions: 14x11
Bedroom
- Description: Carpet
- Level: Main
- Area: 99.75
- Dimensions: 10.5x9.5
Bedroom
- Description: Carpet
- Level: Main
- Area: 115
- Dimensions: 11.5x10
Bedroom
- Description: Carpet
- Level: Basement
- Area: 253
- Dimensions: 22x11.5
Bonus room
- Description: Laminate - Other
- Level: Main
- Area: 114
- Dimensions: 12x9.5
Kitchen
- Description: Wood Laminate
- Level: Main
- Area: 110.25
- Dimensions: 10.5x10.5
Living room
- Description: Wood Laminate
- Level: Main
- Area: 217.5
- Dimensions: 15x14.5
Recreation room
- Description: Carpet
- Level: Basement
- Area: 420
- Dimensions: 24x17.5
Heating
- Forced Air, Natural Gas
Cooling
- Central Air, Electric
Appliances
- Included: Dishwasher, Disposal, Microwave, Range
- Laundry: In Basement, 220 equipment
Features
- Ceiling Fan(s), Vaulted Ceiling(s)
- Flooring: Laminate
- Windows: Window Coverings-Part
- Basement: Finished
- Number of fireplaces: 1
- Fireplace features: One, Wood Burning
Interior area
- Total interior livable area: 2,212 sqft
- Finished area above ground: 1,212
- Finished area below ground: 1,000
Property
Parking
- Total spaces: 2
- Parking features: Detached
- Garage spaces: 2
Features
- Levels: One
- Stories: 1
- Patio & porch: Covered
- Fencing: Chain Link,Wood
Lot
- Size: 8,276 Square Feet
- Features: Standard
Details
- Additional structures: Storage
- Parcel number: 0871341902104016.00
Construction
Type & style
- Home type: SingleFamily
- Architectural style: Ranch
- Property subtype: Single Family Onsite Built
Materials
- Frame w/More than 50% Mas
- Foundation: Full, Day Light
- Roof: Composition
Condition
- Year built: 1989
Utilities & green energy
- Gas: Natural Gas Available
- Utilities for property: Sewer Available, Natural Gas Available, Public
Community & HOA
Community
- Subdivision: WESTLINK
HOA
- Has HOA: No
Location
- Region: Wichita
Financial & listing details
- Price per square foot: $76/sqft
- Tax assessed value: $254,700
- Annual tax amount: $2,810
- Date on market: 3/30/2026
- Cumulative days on market: 27 days
- Ownership: Individual
- Road surface type: Paved
Estimated market value
$166,200
$158,000 - $175,000
$1,977/mo
Price history
Price history is unavailable.
Public tax history
| Year | Property taxes | Tax assessment |
|---|---|---|
| 2025 | $3,136 +11.4% | $29,291 +12.4% |
| 2024 | $2,815 -3.4% | $26,071 |
| 2023 | $2,915 +41.8% | $26,071 |
| 2022 | $2,056 +3.9% | -- |
| 2021 | $1,979 +2.7% | -- |
| 2020 | $1,928 +9% | $16,860 +9% |
| 2019 | $1,768 -48.8% | $15,468 +4% |
| 2018 | $3,451 +6.2% | $14,870 |
| 2017 | $3,251 +100.8% | -- |
| 2016 | $1,619 +1.8% | -- |
| 2015 | $1,591 +2.1% | -- |
| 2014 | $1,559 | -- |
| 2013 | -- | -- |
| 2012 | -- | -- |
| 2011 | -- | $15,134 -0.1% |
| 2008 | -- | $15,147 +1.7% |
| 2007 | -- | $14,893 +3% |
| 2006 | -- | $14,456 +1.8% |
| 2005 | -- | $14,203 +1.7% |
| 2004 | -- | $13,961 +3% |
| 2003 | -- | $13,559 +3% |
| 2002 | -- | $13,168 +6% |
| 2000 | -- | $12,420 |
Find assessor info on the county website
Monthly payment
Est. payment
Payment breakdown
Explore the cost of this home by adjusting the details. Changes won't be saved.Climate risks
Neighborhood: 67212
Nearby schools
Schools provided by the listing agent
- Elementary: Peterson
- Middle: Wilbur
- High: Northwest
Source: SCKMLS as distributed by MLS GRID. This data may not be complete. We recommend contacting the local school district to confirm school assignments for this home.

Similar homes
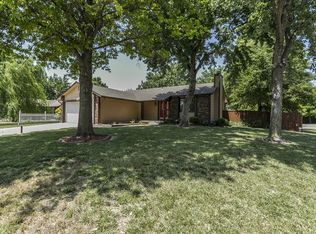
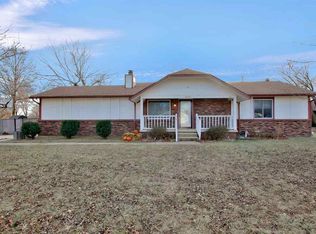
- $205,0003 bd1 ba1.7k sqft1325 N Anna St, Wichita, KS 67212For Sale
 MLS ID #680144, Candice Sippel, Henning Real Estate. SCKMLS as distributed by MLS GRID
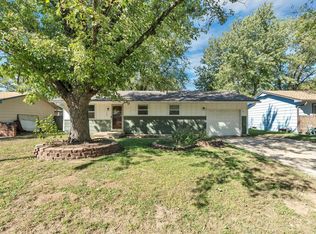
 - $175,0003 bd2 ba1.6k sqft1509 N Smith Cir, Wichita, KS 67212For Sale
 MLS ID #675655, Shane Pullman, Berkshire Hathaway PenFed Realty. SCKMLS as distributed by MLS GRID
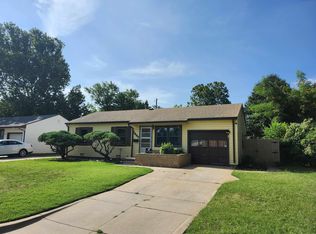
 - $159,9004 bd2 ba1.1k sqft1407 E Crowley St, Wichita, KS 67216For Sale
 MLS ID #679861, Mary Froese-Swartz, NextHome Professionals. SCKMLS as distributed by MLS GRID
 - $160,0004 bd2 ba1.1k sqft418 N Erie St, Wichita, KS 67214For Sale
 MLS ID #679156, Trang Nguyen, Berkshire Hathaway PenFed Realty. SCKMLS as distributed by MLS GRID
