This beautifully designed home delivers exceptional versatility and space for modern living, entertaining, and flexible lifestyles. Featuring 4 bedrooms and multiple living areas, it boasts two primary suites with ensuite bathrooms—one luxurious full bath with hallway access and one enjoys a convenient 3/4 bath. The main primary offers privacy on one side of the home, while the second primary sits with the other two bedrooms—perfect for multi-generational living, guests, or a home office setup. Step inside to an inviting open-concept layout where the spacious living room with cozy gas fireplace seamlessly flows into the dining area and kitchen. A large covered patio just off the dining room creates ideal year-round outdoor enjoyment for Washington’s summers and mild winters. Additional highlights include a massive great room with ample storage—ideal for a family room, media center, or workspace—plus a pull-down ladder to a fantastic attic for extra storage or play space. Outdoor amenities shine with a substantial two-story shop (approx. 440 SF) with power and heat, offering exciting potential for ADU conversion (buyer to verify feasibility and permitting with the City of Kent). Also enjoy another powered outbuilding (currently a playhouse, easily an office), a detached powered shed, and an attached storage shed. Don’t miss this rare opportunity for versatile living with income or expansion potential! Your new home feautures new flooring throughout and a remodeled bathroom!
Pending inspection
Listed by: Better Properties Kent LLC • Timothy Scott
Price cut: $20K (7/22)
$599,999
11211 SE 223rd Place, Kent, WA 98031
4beds
1,760sqft
Single Family Residence
Built in 1966
8,886 Square Feet Lot
$588,000 Zestimate®
$341/sqft
$-- HOA
What's special
- --
- on Zillow
- 105
- views
- 5
- saves
Zillow last checked:
Listing updated:
Offers reviewed: May 25
Listed by:
Timothy Scott,
Better Properties Kent LLC
Source: NWMLS as distributed by MLS GRID,MLS#: 2526120
Facts & features
Interior
Bedrooms & bathrooms
- Bedrooms: 4
- Bathrooms: 2
- Full bathrooms: 1
- 3/4 bathrooms: 1
- Main level bathrooms: 2
- Main level bedrooms: 4
Primary bedroom
- Level: Main
Bedroom
- Level: Main
Bedroom
- Level: Main
Bedroom
- Level: Main
Bathroom full
- Level: Main
Bathroom three quarter
- Level: Main
Dining room
- Level: Main
Great room
- Level: Main
Kitchen without eating space
- Level: Main
Living room
- Level: Main
Heating
- Fireplace, Forced Air, Electric, Natural Gas
Cooling
- None
Appliances
- Included: Dishwasher, Disposal, Dryer, Microwave, Refrigerator, Stove(s)/Range(s), Trash Compactor, Washer, Dishwasher(s), Dryer(s), Garbage Disposal, Microwave(s), Refrigerator(s), Washer(s), Water Heater: Natural Gas, Water Heater Location: closet in hallway
Features
- Dining Room
- Flooring: Ceramic Tile, Vinyl, Vinyl Plank, Carpet
- Windows: Dbl Pane/Storm Window
- Number of fireplaces: 1
- Fireplace features: Gas, Main Level: 1, Fireplace
Interior area
- Total structure area: 1,760
- Total interior livable area: 1,760 sqft
Property
Parking
- Parking features: Driveway
Features
- Levels: One
- Stories: 1
- Patio & porch: Second Primary Bedroom, Dbl Pane/Storm Window, Dining Room, Fireplace, Security System, Water Heater
Lot
- Size: 8,886 Square Feet
- Dimensions: 148 x 132 x 101 x 5 x 29
- Features: Cul-De-Sac, Paved, Cable TV, Fenced-Fully, High Speed Internet, Outbuildings, Shop
- Residential vegetation: Fruit Trees, Garden Space
Details
- Parcel number: 8892600130
- Zoning: NR2
- Zoning description: Jurisdiction: City
- Special conditions: Standard
- Other equipment: Leased Equipment: yes
Construction
Type & style
- Home type: SingleFamily
- Architectural style: Mid-Century Modern,1 Story
- Property subtype: Single Family Residence
Materials
- Wood Siding, Wood Products
- Foundation: Poured Concrete
- Roof: Composition
Condition
- Very Good
- Year built: 1966
Utilities & green energy
- Electric: Company: PSE
- Sewer: Sewer Connected, Company: City of Kent
- Water: Public, Company: Soos Creek
- Utilities for property: Xfinity, Xfinity
Community & HOA
Community
- Security: Security System
- Subdivision: East Hill
Location
- Region: Kent
Financial & listing details
- Price per square foot: $341/sqft
- Tax assessed value: $549,000
- Annual tax amount: $5,881
- Offers reviewed: 05/25/2026
- Date on market: 5/21/2026
- Listing terms: Conventional,FHA,VA Loan
- Inclusions: Dishwasher(s), Dryer(s), Garbage Disposal, Leased Equipment, Microwave(s), Refrigerator(s), Stove(s)/Range(s), Trash Compactor, Washer(s)
Estimated market value
$588,000
$559,000 - $617,000
$3,227/mo
Price history
| Date | Event | Price |
|---|---|---|
| 9/22/2026 | Pending sale | $599,999$341/sqft |
Source:  NWMLS as distributed by MLS GRID #2526120 Report a problem NWMLS as distributed by MLS GRID #2526120 Report a problem | ||
| 9/3/2026 | Listed for sale | $599,999$341/sqft |
Source: NWMLS as distributed by MLS GRID #2526120 Report a problem | ||
| 8/30/2026 | Pending sale | $599,999$341/sqft |
Source: NWMLS as distributed by MLS GRID #2526120 Report a problem | ||
| 7/22/2026 | Price change | $599,999-3.2%$341/sqft |
Source: NWMLS as distributed by MLS GRID #2526120 Report a problem | ||
| 5/21/2026 | Listed for sale | $619,999$352/sqft |
Source: NWMLS as distributed by MLS GRID #2526120 Report a problem | ||
Public tax history
| Year | Property taxes | Tax assessment |
|---|---|---|
| 2025 | $5,838 +9.4% | $549,000 +3.8% |
| 2024 | $5,337 +5.7% | $529,000 +10.4% |
| 2023 | $5,050 -8.1% | $479,000 -9.3% |
| 2022 | $5,497 +11.3% | $528,000 +27.2% |
| 2021 | $4,938 +12.5% | $415,000 +18.6% |
| 2020 | $4,388 +3.1% | $350,000 +3.2% |
| 2019 | $4,254 +11.2% | $339,000 +5.9% |
| 2018 | $3,827 -2.2% | $320,000 +8.5% |
| 2017 | $3,915 +32.1% | $295,000 +17.1% |
| 2016 | $2,963 | $252,000 +7.7% |
| 2015 | $2,963 | $234,000 +10.4% |
| 2014 | $2,963 | $212,000 +15.2% |
| 2013 | $2,963 | $184,000 +14.3% |
| 2012 | -- | $161,000 -13.4% |
| 2011 | -- | $186,000 -6.1% |
| 2010 | -- | $198,000 |
| 2009 | -- | $198,000 -2% |
| 2007 | -- | $202,000 |
| 2006 | -- | $202,000 +6.9% |
| 2005 | -- | $189,000 +30.3% |
| 2001 | $2,175 +7% | $145,000 +11.5% |
| 2000 | $2,034 | $130,000 |
Find assessor info on the county website
Monthly payment
Est. payment
Payment breakdown
Explore the cost of this home by adjusting the details. Changes won't be saved.Climate risks
Neighborhood: East Hill-Meridian
Similar homes
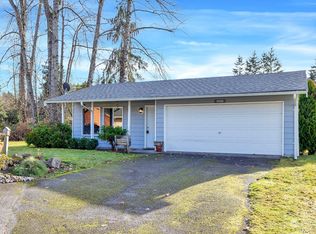
- $599,0003 bd3 ba1.9k sqftGlencarin Div 02, Kent, WA 98031Active
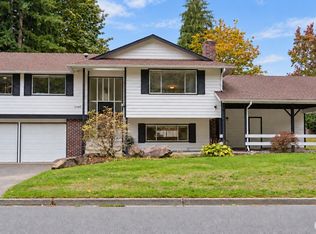 MLS ID #2592619, Faviola Johnson. NWMLS as distributed by MLS GRID
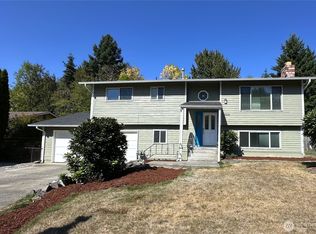
 - $649,0004 bd3 ba2.2k sqft12516 SE 225th Court, Kent, WA 98031Active
 MLS ID #2591623, Eric Borja. NWMLS as distributed by MLS GRID
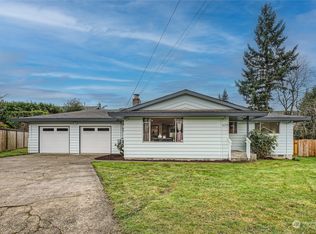
 - $590,0003 bd2 ba1k sqft23303 100th Avenue SE, Kent, WA 98031Active
 MLS ID #2593756, Tami Spurbeck. NWMLS as distributed by MLS GRID
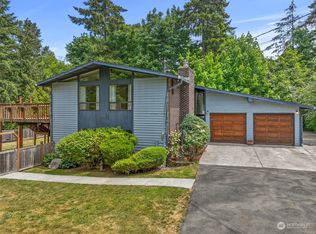
 - $649,9904 bd2 ba1.6k sqftWestview Terrace 04, Kent, WA 98031Active
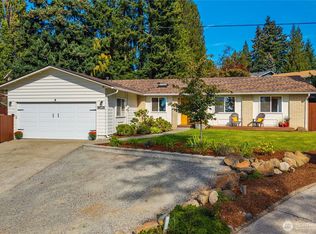 MLS ID #2592115, Rebecca Beaty. NWMLS as distributed by MLS GRID
