Welcome home to this beautifully refreshed and renovated two-story Colonial situated on a spacious half-acre lot. Thoughtfully updated throughout, this move-in-ready home combines classic charm with modern conveniences. The heart of the home is the stunning new eat-in kitchen, featuring abundant cabinetry, granite countertops, stainless steel appliances, and under-cabinet lighting--perfect for both everyday living and entertaining. The main living room showcases durable wide-plank Shaw luxury vinyl plank flooring, creating a warm and inviting atmosphere. A full bath and convenient laundry room complete the main level. Fresh neutral paint colors and new windows throughout provide a bright, airy feel and enhance the home's modern appeal. Upstairs, you'll find three comfortable bedrooms, two full bathrooms, and a spacious bonus room that offers endless possibilities as a playroom, home office, media room, or guest space. New carpeting throughout the second floor adds comfort and style. Step outside and enjoy the exceptional outdoor living space. The screened porch is the perfect spot for morning coffee or evening relaxation, while the large fenced backyard provides plenty of room for children, pets, gardening, and outdoor gatherings. With extensive updates, flexible living spaces, and a generous lot, this beautifully renovated Colonial is ready for its next owners to enjoy.
Contingent
$380,000
1122 Copperwood Dr, Hixson, TN 37343
3beds
1,948sqft
:
Get pre-qualified$2,219/mo
Single Family Residence
Built in 1985
0.5 Acres Lot
$379,700 Zestimate®
$195/sqft
$-- HOA
What's special
Spacious half-acre lotLarge fenced backyardScreened porchFresh neutral paint colorsStainless steel appliancesGenerous lotStunning new eat-in kitchen
- 35 days |
- 188 |
- 7 |
Likely to sell faster than
Zillow last checked:
Listing updated:
Listed by:
Jacque Lyons 423-987-9577,
Horizon Sotheby's International Realty 423-756-9999
Source: Greater Chattanooga Realtors,MLS#: 1537126
Facts & features
Interior
Bedrooms & bathrooms
- Bedrooms: 3
- Bathrooms: 3
- Full bathrooms: 3
Heating
- Central, Natural Gas
Cooling
- Central Air
Appliances
- Included: Dishwasher, Free-Standing Electric Range, Microwave, Refrigerator, Water Heater
- Laundry: In Bathroom, Electric Dryer Hookup, Washer Hookup
Features
- Entrance Foyer, Eat-in Kitchen, Walk-In Closet(s), Tub/shower Combo, En Suite
- Flooring: Carpet, Luxury Vinyl
- Windows: Vinyl Frames
- Basement: None
- Has fireplace: Yes
- Fireplace features: Living Room
Interior area
- Total structure area: 1,948
- Total interior livable area: 1,948 sqft
- Finished area above ground: 1,844
Property
Parking
- Total spaces: 2
- Parking features: Driveway, Garage, Garage Door Opener, Off Street, Garage Faces Side
- Attached garage spaces: 2
Features
- Levels: Two
- Stories: 2
- Patio & porch: Front Porch, Rear Porch, Porch - Screened
- Exterior features: None, Playground
- Pool features: None
- Fencing: Back Yard
Lot
- Size: 0.5 Acres
- Dimensions: 114.99 x 189.08
- Features: Back Yard, Front Yard, Gentle Sloping, Rectangular Lot
Details
- Additional structures: None
- Parcel number: 082m C 024
- Other equipment: None
Construction
Type & style
- Home type: SingleFamily
- Architectural style: Cape Cod
- Property subtype: Single Family Residence
Materials
- Brick, HardiPlank Type
- Foundation: Block
- Roof: Shingle
Condition
- New construction: No
- Year built: 1985
Utilities & green energy
- Sewer: Septic Tank
- Water: Public
- Utilities for property: Electricity Available, Sewer Not Available, Water Available, Water Connected
Community & HOA
Community
- Features: None
- Security: Smoke Detector(s)
- Subdivision: Copperwood
HOA
- Has HOA: No
Location
- Region: Hixson
Financial & listing details
- Price per square foot: $195/sqft
- Tax assessed value: $345,400
- Annual tax amount: $1,317
- Date on market: 6/19/2026
- Listing terms: Cash,Conventional,FHA,VA Loan
- Inclusions: Refrigerator
- Road surface type: Paved
Estimated market value
$379,700
$361,000 - $399,000
$2,222/mo
Price history
| Date | Event | Price |
|---|---|---|
| 6/24/2026 | Contingent | $380,000$195/sqft |
Source: Greater Chattanooga Realtors #1537126 Report a problem | ||
| 6/19/2026 | Listed for sale | $380,000+7%$195/sqft |
Source: Greater Chattanooga Realtors #1537126 Report a problem | ||
| 12/20/2023 | Sold | $355,000$182/sqft |
Source: Greater Chattanooga Realtors #1382671 Report a problem | ||
| 11/17/2023 | Contingent | $355,000$182/sqft |
Source: Greater Chattanooga Realtors #1382671 Report a problem | ||
| 11/10/2023 | Listed for sale | $355,000+59.9%$182/sqft |
Source: Greater Chattanooga Realtors #1382671 Report a problem | ||
| 9/6/2023 | Sold | $222,000+38.8%$114/sqft |
Source: Greater Chattanooga Realtors #1376724 Report a problem | ||
| 9/25/2019 | Sold | $160,000$82/sqft |
Source: Public Record Report a problem | ||
Public tax history
| Year | Property taxes | Tax assessment |
|---|---|---|
| 2025 | $1,318 +7.9% | $86,350 +59.3% |
| 2024 | $1,222 | $54,200 |
| 2023 | $1,222 | $54,200 |
| 2022 | $1,222 +0.7% | $54,200 |
| 2021 | $1,213 +5.4% | $54,200 +30.3% |
| 2020 | $1,150 | $41,600 |
| 2019 | $1,150 | $41,600 |
| 2018 | $1,150 -0.8% | $41,600 |
| 2017 | $1,159 +1.2% | $41,600 |
| 2016 | $1,146 | -- |
| 2015 | $1,146 | $41,100 |
| 2014 | $1,146 | -- |
| 2013 | -- | $41,100 -1.3% |
| 2012 | -- | $41,625 |
| 2011 | -- | $41,625 |
| 2010 | -- | $41,625 |
| 2009 | -- | $41,625 +10.8% |
| 2008 | -- | $37,575 |
| 2007 | -- | $37,575 |
| 2006 | -- | $37,575 |
| 2005 | -- | $37,575 +17.4% |
| 2004 | -- | $32,000 |
| 2003 | -- | $32,000 |
| 2002 | -- | $32,000 |
| 2001 | -- | $32,000 +15.7% |
| 2000 | -- | $27,650 |
Find assessor info on the county website
Monthly payment
Est. payment
Payment breakdown
Explore the cost of this home by adjusting the details. Changes won't be saved.Climate risks
Neighborhood: Middle Valley
Nearby schools
GreatSchools rating
- 6/10Ganns Middle Valley Elementary SchoolGrades: PK-5Distance: 1.3 mi
- 5/10Hixson Middle SchoolGrades: 6-8Distance: 2.2 mi
- 7/10Hixson High SchoolGrades: 9-12Distance: 2.1 mi
Schools provided by the listing agent
- Elementary: Middle Valley Elementary
- Middle: Hixson Middle
- High: Hixson High
Source: Greater Chattanooga Realtors. This data may not be complete. We recommend contacting the local school district to confirm school assignments for this home.
- $316,600-- bd2 ba1.8k sqft1118 Copperwood Dr, Hixson, TN 37343Off Market
- $287,600-- bd1 ba1.3k sqft1116 Copperwood Dr, Hixson, TN 37343Off Market
- $347,1003 bd3 ba1.8k sqft1123 Copperwood Dr, Hixson, TN 37343Off Market
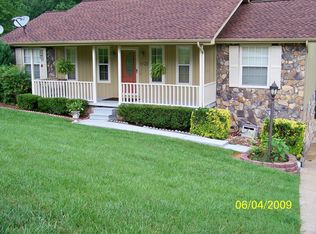
- $299,300-- bd2 ba1.1k sqft1127 Copperwood Dr, Hixson, TN 37343Off Market
- $308,300-- bd2 ba1.7k sqft1119 Copperwood Dr, Hixson, TN 37343Off Market
- $312,800-- bd2 ba1.8k sqft7344 McCormack Dr, Hixson, TN 37343Off Market
- $339,9003 bd2 ba1.7k sqft1114 Copperwood Dr, Hixson, TN 37343Off Market
- $52,100-- bd-- ba-- sqft7346 McCormack Dr, Hixson, TN 37343Off Market
A local agent can set up tours, give advice and negotiate with sellers.
A local lender can help you make sure your offer is ready when you are.
Similar homes
- $399,9004 bd3 ba2.2k sqft8618 Brookshadow Dr, Hixson, TN 37343For Sale
 MLS ID #1537708, Kyle Simpson. Greater Chattanooga Realtors
 - $340,0003 bd2 ba1.4k sqft6582 Fairview Rd, Hixson, TN 37343For Sale
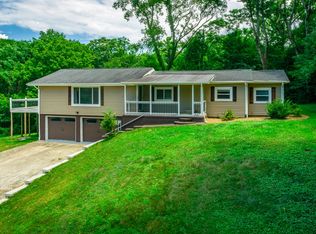 MLS ID #1538487, Joan Rose. Greater Chattanooga Realtors
 - $409,0003 bd3 ba2.5k sqft1826 Rock Bluff Rd, Hixson, TN 37343For Sale
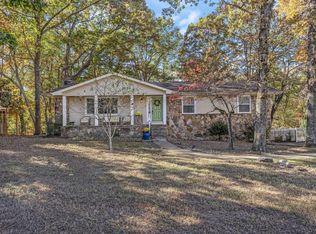 MLS ID #1532131, Phil Hopewell. Greater Chattanooga Realtors
 - $374,9004 bd3 ba1.9k sqft957 Lower Mill Rd, Hixson, TN 37343For Sale
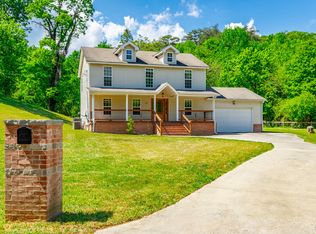 MLS ID #1532886, David Kilgore. Greater Chattanooga Realtors
 - $355,0003 bd3 ba1.8k sqft4413 Comet Trl, Hixson, TN 37343For SaleMLS ID #1533193, Nickie Schoonover. Greater Chattanooga Realtors
- $399,9003 bd3 ba1.8k sqft2125 Port Royal Dr, Soddy Daisy, TN 37379For SaleMLS ID #1538742, Bjorn White. Greater Chattanooga Realtors
- $385,0004 bd4 ba2k sqft1210 Lovelady Lewis Rd, Soddy Daisy, TN 37379For SaleMLS ID #1535164, Wendi C Stott. Greater Chattanooga Realtors
- $430,0003 bd3 ba2.4k sqft385 Olivia Ln, Soddy Daisy, TN 37379For SaleMLS ID #1538153, Paula McDaniel. Greater Chattanooga Realtors
- $367,9003 bd2 ba1.6k sqft9107 Owen Ln, Soddy Daisy, TN 37379For SaleMLS ID #1536434, Jennifer Lively. Greater Chattanooga Realtors
- $390,0003 bd2 ba2k sqft6546 Olde Ferry Lndg, Harrison, TN 37341For SaleMLS ID #1533875, Norma G Whaley. Greater Chattanooga Realtors
- $499,9003 bd2 ba2.3k sqft1618 Gunston Hall Rd, Hixson, TN 37343For SaleMLS ID #1530439, Becky Cope English. Greater Chattanooga Realtors
- $369,0003 bd3 ba1.7k sqft6911 Benwood Dr, Ooltewah, TN 37363For SaleMLS ID #1537937, Eric Tidmore. Greater Chattanooga Realtors
- $410,0004 bd2 ba2.3k sqft6403 Olde Ferry Lndg, Harrison, TN 37341For SaleMLS ID #1537809, Lora M Dawson. Greater Chattanooga Realtors
- $379,9004 bd3 ba2.1k sqft3616 Thrushwood Dr, Chattanooga, TN 37415For SaleMLS ID #1533446, Wendy Lawhorn. Greater Chattanooga Realtors
- $304,9003 bd3 ba1.9k sqft6445 Brookmead Cir, Hixson, TN 37343For SaleMLS ID #1528419, Jake Kellerhals. Greater Chattanooga Realtors
- $349,5003 bd2 ba1.5k sqft3600 Lake Vista Dr, Chattanooga, TN 37416For SaleMLS ID #1533775, Marcus Holt. Greater Chattanooga Realtors
- $324,9003 bd2 ba1.5k sqft6903 Ramsey Town Rd, Harrison, TN 37341For SaleMLS ID #1536709, Michael Lee. Greater Chattanooga Realtors
- $390,5003 bd3 ba2k sqft306 Laverne Dr, Chattanooga, TN 37421For SaleMLS ID #1535064, Kathy Mittelstadt. Greater Chattanooga Realtors
- $--3 bd2 ba1.6k sqft254 Pine St, Ringgold, GA 30736AuctionXome
- $359,0004 bd3 ba2.6k sqft208 Flora Cir, Chattanooga, TN 37415For SaleMLS ID #1537589, Corey Ballew. Greater Chattanooga Realtors
