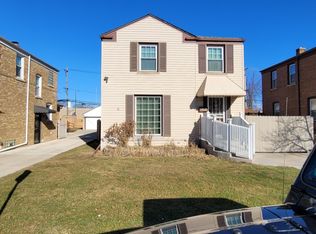
Wonderful opportunity to own Mediterranean-style home in beautiful & historic Oak Park community!!! 2nd floor is featuring master bedroom w/full master bathroom - 2nd bedroom with deck overlooking backyard - 2nd full bathroom w/tub & another good size 3rd bedroom. 1st floor welcomes you to grand living room w/wood burning fireplace - separate dining room - galley kitchen - 1st floor master bedroom w/its own full bathroom & office space. Full basement offers family room w/wood burning fireplace - den - powder room & laundry/utility room. There are hardwood floors thru-out - 100 AMPs circuit breaker box - rear brick paver patio - fenced in backyard & 2-car garage. It is close to public transportation...PACE bus on Oak Park Avenue & CTA bus on North Avenue - L-Train (Green Line) on Oak Park Avenue & Lake Street - Horace Mann Elementary School - Lindberg Park with playground - baseball & soccer fields - library - post office - movie theater - stores - shopping & restaurants!!! Do not wait and schedule your appointment with your real estate agent today!!!
Contingent
$549,900
1123 N Oak Park Ave, Oak Park, IL 60302
4beds
2,560sqft
Single Family Residence
Built in 1929
8,276 Square Feet Lot
$-- Zestimate®
$215/sqft
$-- HOA
What's special
Office spaceFenced in backyardGalley kitchenRear brick paver patioSeparate dining roomPowder roomHardwood floors thru-out
- --
- on Zillow |
- 228
- views |
- 4
- saves |
Zillow last checked:
Listing updated:
Listed by:
Petra Sestakova, SRS 773-742-2149,
Anthony J.Trotto Real Estate
Source: MRED as distributed by MLS GRID,MLS#: 12661625
Facts & features
Interior
Bedrooms & bathrooms
- Bedrooms: 4
- Bathrooms: 4
- Full bathrooms: 3
- 1/2 bathrooms: 1
Rooms
- Room types: Den, Office, Deck
Primary bedroom
- Features: Flooring (Hardwood), Bathroom (Full)
- Level: Second
- Area: 360 Square Feet
- Dimensions: 20X18
Bedroom 2
- Features: Flooring (Hardwood)
- Level: Second
- Area: 255 Square Feet
- Dimensions: 17X15
Bedroom 3
- Features: Flooring (Hardwood)
- Level: Second
- Area: 144 Square Feet
- Dimensions: 12X12
Bedroom 4
- Features: Flooring (Hardwood)
- Level: Main
- Area: 110 Square Feet
- Dimensions: 11X10
Deck
- Features: Flooring (Other)
- Level: Second
- Area: 80 Square Feet
- Dimensions: 10X8
Den
- Features: Flooring (Other)
- Level: Basement
- Area: 96 Square Feet
- Dimensions: 12X8
Dining room
- Features: Flooring (Hardwood)
- Level: Main
- Area: 252 Square Feet
- Dimensions: 18X14
Family room
- Features: Flooring (Other)
- Level: Basement
- Area: 360 Square Feet
- Dimensions: 20X18
Kitchen
- Features: Kitchen (Galley), Flooring (Ceramic Tile)
- Level: Main
- Area: 96 Square Feet
- Dimensions: 12X8
Laundry
- Features: Flooring (Other)
- Level: Basement
- Area: 48 Square Feet
- Dimensions: 8X6
Living room
- Features: Flooring (Hardwood)
- Level: Main
- Area: 380 Square Feet
- Dimensions: 20X19
Office
- Features: Flooring (Hardwood)
- Level: Main
- Area: 88 Square Feet
- Dimensions: 11X8
Heating
- Steam, Radiator(s)
Cooling
- Central Air
Appliances
- Included: Range, Refrigerator, Gas Cooktop, Gas Oven, Range Hood, Gas Water Heater
- Laundry: Gas Dryer Hookup, In Unit, Sink
Features
- 1st Floor Bedroom, 1st Floor Full Bath, Separate Dining Room
- Flooring: Hardwood
- Doors: Mirrored Closet Door(s), Sliding Doors, Storm Door(s), Sliding Glass Door(s)
- Windows: Screens
- Basement: Partially Finished,8 ft + pour,Rec/Family Area,Storage Space,Full
- Number of fireplaces: 2
- Fireplace features: Wood Burning, Family Room, Living Room
Interior area
- Total structure area: 3,410
- Total interior livable area: 2,560 sqft
- Finished area below ground: 700
Property
Parking
- Total spaces: 2
- Parking features: Off Alley, Garage Door Opener, Yes, Garage Owned, Detached, Garage
- Garage spaces: 2
- Has uncovered spaces: Yes
Accessibility
- Accessibility features: No Disability Access
Features
- Stories: 2
- Patio & porch: Deck, Patio
- Fencing: Fenced
Lot
- Size: 8,276 Square Feet
- Dimensions: 50 X 163
Details
- Additional structures: Garage(s)
- Parcel number: 16061120190000
- Special conditions: Real Estate Owned
- Other equipment: Ceiling Fan(s)
Construction
Type & style
- Home type: SingleFamily
- Architectural style: Mediterranean
- Property subtype: Single Family Residence
Materials
- Brick
- Foundation: Brick/Mortar
- Roof: Tile
Condition
- New construction: No
- Year built: 1929
Utilities & green energy
- Electric: Circuit Breakers, 100 Amp Service
- Sewer: Public Sewer
- Water: Public
Community & HOA
Community
- Features: Curbs, Sidewalks, Street Lights, Street Paved
HOA
- Services included: None
Location
- Region: Oak Park
Financial & listing details
- Price per square foot: $215/sqft
- Tax assessed value: $760,000
- Annual tax amount: $24,775
- Date on market: 5/29/2026
- Ownership: Fee Simple
Foreclosure details
Estimated market value
Not available
Estimated sales range
Not available
Not available
Price history
| Date | Event | Price |
|---|---|---|
| 8/22/2005 | Sold | $740,000+170.1%$289/sqft |
Source: Public Record Report a problem | ||
| 8/14/1996 | Sold | $274,000$107/sqft |
Source: Public Record Report a problem | ||
Public tax history
| Year | Property taxes | Tax assessment |
|---|---|---|
| 2024 | $25,850 +4.3% | $76,000 +0% |
| 2023 | $24,776 +7.2% | $75,999 +26.3% |
| 2022 | $23,102 +2.6% | $60,161 |
| 2021 | $22,512 +2.5% | $60,161 |
| 2020 | $21,962 -13.5% | $60,161 -9.1% |
| 2019 | $25,396 +3.9% | $66,195 |
| 2018 | $24,444 +2.2% | $66,195 |
| 2017 | $23,909 +5.7% | $66,195 +17.8% |
| 2016 | $22,617 +11.6% | $56,193 |
| 2015 | $20,264 +7.6% | $56,193 |
| 2014 | $18,830 -0.6% | $56,193 -3.5% |
| 2013 | $18,950 +0% | $58,228 |
| 2012 | $18,944 +3.8% | $58,228 |
| 2011 | $18,250 -6.5% | $58,228 -13% |
| 2010 | $19,521 +4.6% | $66,910 |
| 2009 | $18,666 +1.7% | $66,910 -7% |
| 2008 | $18,355 +3.5% | $71,947 +6.6% |
| 2007 | $17,737 +2.7% | $67,483 |
| 2006 | $17,276 +2.6% | $67,483 |
| 2005 | $16,840 +24.2% | $67,483 +28.5% |
| 2004 | $13,562 +7.5% | $52,536 |
| 2003 | $12,613 -2.5% | $52,536 -2.8% |
| 2002 | $12,938 +44.7% | $54,058 +55.2% |
| 2001 | $8,942 +3.5% | $34,830 |
| 2000 | $8,640 +0% | $34,830 |
| 1999 | $8,640 | $34,830 |
Find assessor info on the county website
Monthly payment
Climate risks
Neighborhood: 60302
Nearby schools
GreatSchools rating
- 9/10Horace Mann Elementary SchoolGrades: K-5Distance: 0.3 mi
- 7/10Percy Julian Middle SchoolGrades: 6-8Distance: 1.8 mi
- 10/10Oak Park & River Forest High SchoolGrades: 9-12Distance: 1.2 mi
Schools provided by the listing agent
- Elementary: Horace Mann Elementary School
- Middle: Percy Julian Middle School
- High: Oak Park & River Forest High Sch
- District: 97
Source: MRED as distributed by MLS GRID. This data may not be complete. We recommend contacting the local school district to confirm school assignments for this home.
- $1,038,6004 bd3 ba2.8k sqft1119 N Oak Park Ave, Oak Park, IL 60302Off Market
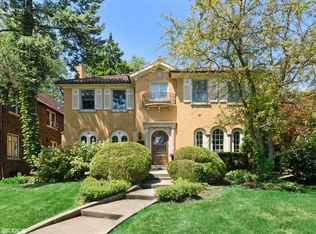
- $1,169,6005 bd3 ba2.7k sqft1125 N Oak Park Ave, Oak Park, IL 60302Off Market
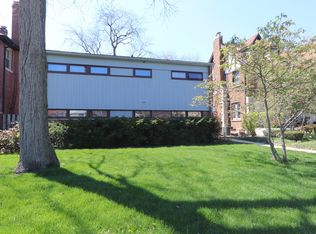
- $707,0004 bd2 ba1.7k sqft1131 N Oak Park Ave, Oak Park, IL 60302Off Market
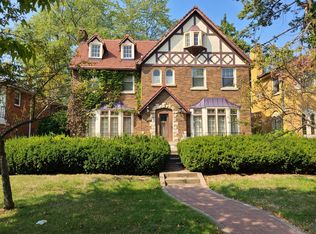
- $940,1004 bd4 ba2.5k sqft1115 N Oak Park Ave, Oak Park, IL 60302Off Market
- $858,4003 bd3 ba2.4k sqft1111 N Oak Park Ave, Oak Park, IL 60302Off Market
- $1,107,5002 bd1 ba900 sqft1135 N Oak Park Ave, Oak Park, IL 60302Off Market
- $1,040,5004 bd4 ba3.2k sqft1122 N Grove Ave, Oak Park, IL 60302Off Market
- $879,0004 bd2 ba2.2k sqft1118 N Grove Ave, Oak Park, IL 60302Off Market
A local agent can set up tours, give advice and negotiate with sellers.
A local lender can help you make sure your offer is ready when you are.
Similar homes
- $580,0005 bd3 ba2.1k sqft5642 W Newport Ave, Chicago, IL 60634Active
 MLS ID #12726613, Krzysztof Mardula, HomeSmart Connect LLC. MRED as distributed by MLS GRID
 - $399,0004 bd3 ba1.3k sqft5222 W Monroe St, Chicago, IL 60644New
 MLS ID #12731219, Buyandelger Gansukh, American International Realty. MRED as distributed by MLS GRID
 - $525,0003 bd2 ba1.6k sqft1221 W Lonnquist Blvd, Mount Prospect, IL 60056For Sale By Owner
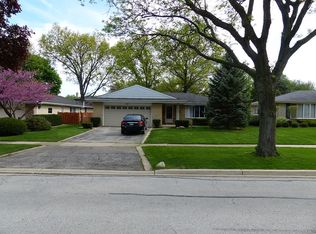
- $529,0004 bd3 ba2.2k sqft7432 W Gregory St, Chicago, IL 60656Active
 MLS ID #12612250, Guilmer Criollo, Chicagoland Brokers Inc.. MRED as distributed by MLS GRID
 - $549,9003 bd2 ba2.2k sqft1007 Prairie Lawn Rd, Glenview, IL 60025ActiveMLS ID #12721463, Steven Nguyen, Vina Realty, Inc.. MRED as distributed by MLS GRID
- $575,0005 bd3 ba3k sqft3000 W 38th St, Chicago, IL 60632ActiveMLS ID #12718557, Rowena Cheng, Richland Global Inc. MRED as distributed by MLS GRID
- $305,0004 bd3 ba1.5k sqft2565 N Erie St, River Grove, IL 60171ActiveMLS ID #12720332, Sophie Bachula, Chicagoland Brokers, Inc.. MRED as distributed by MLS GRID
- $499,9004 bd4 ba2.8k sqft425 S Arlington Heights Rd, Elk Grove Village, IL 60007NewMLS ID #12730595, Peter Velic, Hometown Real Estate Group. MRED as distributed by MLS GRID
- $389,5004 bd3 ba1.8k sqft3253 N Oconto Ave, Chicago, IL 60634ActiveMLS ID #12690585, Eugenia Canepa, Coldwell Banker Realty. MRED as distributed by MLS GRID
- $505,0005 bd3 ba2k sqft4317 S Maplewood Ave, Chicago, IL 60632ActiveMLS ID #12722066, Rowena Cheng, Richland Global Inc. MRED as distributed by MLS GRID
- $399,9003 bd2 ba1.8k sqft920 Park Dr, Melrose Park, IL 60160ActiveMLS ID #12727978, Quin O'Brien, ABR,AHWD,CIPS,CRS, 4 Sale Realty Advantage LLC. MRED as distributed by MLS GRID
- $479,9004 bd3 ba1.3k sqft5151 S Natchez Ave, Chicago, IL 60638ActiveMLS ID #12723243, John Murphy, Century 21 Circle. MRED as distributed by MLS GRID
- $649,0004 bd4 ba2k sqft3908 N Bernard St, Chicago, IL 60618Price ChangeMLS ID #12691026, Frank Brignone, HomeSmart Connect LLC. MRED as distributed by MLS GRID
- $479,0003 bd3 ba2.4k sqft9157 S 83rd Ct, Hickory Hills, IL 60457ActiveMLS ID #12693945, Jacqueline Guzman, Village Realty Inc. MRED as distributed by MLS GRID
- $430,0005 bd3 ba3.4k sqft2243 N Kedvale Ave, Chicago, IL 60639ActiveMLS ID #12672628, Jose L Aparicio, New Hope Realty Group, Inc.. MRED as distributed by MLS GRID
- $565,0004 bd4 ba2.8k sqft7901 Newland Ave, Burbank, IL 60459For Sale By Owner
- $465,0004 bd2 ba2k sqft8063 N Elmwood St, Skokie, IL 60077ActiveMLS ID #12722490, William Luksha, William Luksha. MRED as distributed by MLS GRID
- $529,0003 bd2 ba1.8k sqft54 Fernwood Dr, Glenview, IL 60025ActiveMLS ID #12720247, Sam Gorail, Coldwell Banker Realty. MRED as distributed by MLS GRID
- $347,0003 bd1 ba1.7k sqft7911 W Oakleaf Ave, Elmwood Park, IL 60707ActiveMLS ID #12718852, Katie Bak, ABR,CRS,e-PRO,MRP,SFR, Gates and Gables Realty. MRED as distributed by MLS GRID
- $400,0004 bd2 ba1.9k sqft2240 N Monitor Ave, Chicago, IL 60639ActiveMLS ID #12545467, Monica Morales, Extreme Realty LLC. MRED as distributed by MLS GRID
