Nestled beneath a canopy of sprawling live oaks in a prestigious gated community, this stunning single-story home offers the perfect blend of privacy, comfort, and elevated living. Located within sought-after Comal ISD and featuring low tax rates, this property checks all the boxes. Inside, you're welcomed by an open floor plan filled with natural light, a warm brick fireplace, and thoughtful updates throughout. The newly renovated chef's kitchen is the heart of the home, complemented by fresh paint, new flooring, and custom shutters that add both style and function. Built-in speakers inside and out create the perfect setting for everyday living and entertaining. With 5 bedrooms, the flexible 5th room can easily serve as a private office, study, or additional living space. The spacious secondary bedrooms are tucked away in their own wing, offering privacy and walk-in closets. The primary suite is a true retreat, featuring its own private access to the backyard oasis. Step outside to a beautifully designed covered patio complete with an outdoor kitchen, TV, and string lighting, all overlooking a custom Keith Zars pool and serene, tree-filled yard-perfect for entertaining or relaxing year-round. A Tuff Shed provides additional storage, and the oversized garage plus extra-wide driveway offer ample space for parking and convenience. This home seamlessly blends indoor comfort with outdoor living in one of the area's most desirable communities.
Pending
Price cut: $100 (6/18)
$749,900
1123 Saddle Horse, San Antonio, TX 78260
5beds
2,708sqft
Single Family Residence
Built in 2010
0.71 Acres Lot
$760,300 Zestimate®
$277/sqft
$59/mo HOA
What's special
Warm brick fireplaceFresh paintOutdoor kitchenSerene tree-filled yardNew flooringOversized garageWalk-in closets
- 115 days |
- 70 |
- 1 |
Zillow last checked:
Listing updated:
Listed by:
William Chalker TREC #662470 (210) 493-3030,
Keller Williams Heritage
Source: LERA MLS,MLS#: 1960897
Facts & features
Interior
Bedrooms & bathrooms
- Bedrooms: 5
- Bathrooms: 3
- Full bathrooms: 3
Primary bedroom
- Features: Outside Access, Walk-In Closet(s), Multi-Closets, Ceiling Fan(s), Full Bath
- Area: 306
- Dimensions: 18 x 17
Bedroom 2
- Area: 156
- Dimensions: 12 x 13
Bedroom 3
- Area: 168
- Dimensions: 14 x 12
Bedroom 4
- Area: 156
- Dimensions: 13 x 12
Bedroom 5
- Area: 130
- Dimensions: 13 x 10
Primary bathroom
- Features: Tub/Shower Separate, Separate Vanity, Soaking Tub
- Area: 160
- Dimensions: 16 x 10
Dining room
- Area: 156
- Dimensions: 12 x 13
Kitchen
- Area: 224
- Dimensions: 16 x 14
Living room
- Area: 484
- Dimensions: 22 x 22
Heating
- Central, Electric
Cooling
- Central Air
Appliances
- Included: Built-In Oven, Microwave, Range, Disposal, Dishwasher, Water Softener Owned
- Laundry: Washer Hookup, Dryer Connection
Features
- One Living Area, Separate Dining Room, Eat-in Kitchen, Two Eating Areas, Kitchen Island, Pantry, Study/Library, Master Downstairs, Ceiling Fan(s), Chandelier
- Flooring: Carpet, Ceramic Tile
- Has basement: No
- Number of fireplaces: 1
- Fireplace features: One, Living Room
Interior area
- Total interior livable area: 2,708 sqft
Video & virtual tour
Property
Parking
- Total spaces: 2
- Parking features: Two Car Garage, Oversized
- Garage spaces: 2
Features
- Levels: One
- Stories: 1
- Has private pool: Yes
- Pool features: In Ground
- Has spa: Yes
- Spa features: Heated
Lot
- Size: 0.71 Acres
Details
- Parcel number: 048456030050
Construction
Type & style
- Home type: SingleFamily
- Property subtype: Single Family Residence
Materials
- Brick, 4 Sides Masonry
- Foundation: Slab
- Roof: Composition
Condition
- Pre-Owned
- New construction: No
- Year built: 2010
Details
- Builder name: White Stone Custom
Community & HOA
Community
- Security: Controlled Access
- Subdivision: Clementson Ranch
HOA
- Has HOA: Yes
- HOA fee: $351 semi-annually
- HOA name: AMG ASSOCIATION MANAGEMENT
Location
- Region: San Antonio
Financial & listing details
- Price per square foot: $277/sqft
- Tax assessed value: $630,000
- Annual tax amount: $11,866
- Price range: $749.9K - $749.9K
- Date on market: 4/24/2026
- Cumulative days on market: 61 days
- Listing terms: Conventional,FHA,VA Loan,Cash
Estimated market value
$760,300
$722,000 - $798,000
$3,706/mo
Price history
| Date | Event | Price |
|---|---|---|
| 7/11/2026 | Pending sale | $749,900$277/sqft |
Source:  LERA MLS #1960897 Report a problem LERA MLS #1960897 Report a problem | ||
| 6/27/2026 | Contingent | $749,900$277/sqft |
Source: LERA MLS #1960897 Report a problem | ||
| 6/18/2026 | Price change | $749,9000%$277/sqft |
Source: LERA MLS #1960897 Report a problem | ||
| 5/18/2026 | Pending sale | $750,000$277/sqft |
Source: LERA MLS #1960897 Report a problem | ||
| 5/6/2026 | Contingent | $750,000$277/sqft |
Source: LERA MLS #1960897 Report a problem | ||
| 4/24/2026 | Listed for sale | $750,000$277/sqft |
Source: LERA MLS #1960897 Report a problem | ||
Public tax history
| Year | Property taxes | Tax assessment |
|---|---|---|
| 2025 | $4,388 -1.9% | $630,000 -3.4% |
| 2024 | $4,471 | $652,190 +10% |
| 2023 | -- | $592,900 +10% |
| 2022 | -- | $539,000 +10% |
| 2021 | $4,182 | $490,000 -3.7% |
| 2020 | $4,182 -50.8% | $509,000 +8.3% |
| 2019 | $8,499 | $470,000 +3.3% |
| 2018 | $8,499 +4.3% | $455,000 +2.2% |
| 2017 | $8,150 +3% | $445,040 +3% |
| 2016 | $7,915 +13.8% | $432,130 +0.1% |
| 2015 | $6,957 | $431,530 +15.9% |
| 2014 | $6,957 | $372,460 +1.9% |
| 2013 | -- | $365,410 +0.3% |
| 2012 | -- | $364,140 -0.4% |
| 2011 | -- | $365,620 +712.5% |
| 2010 | -- | $45,000 |
| 2009 | -- | $45,000 |
| 2008 | -- | $45,000 |
Find assessor info on the county website
Monthly payment
Est. payment
Payment breakdown
Explore the cost of this home by adjusting the details. Changes won't be saved.Climate risks
Neighborhood: 78260
Nearby schools
GreatSchools rating
- 10/10Timberwood Park Elementary SchoolGrades: PK-5Distance: 1.1 mi
- 10/10Pieper Ranch MiddleGrades: 6-8Distance: 3.2 mi
- 7/10Pieper High SchoolGrades: 9-12Distance: 3.4 mi
Schools provided by the listing agent
- Elementary: Timberwood Park
- Middle: Pieper Ranch
- High: Pieper
- District: Comal
Source: LERA MLS. This data may not be complete. We recommend contacting the local school district to confirm school assignments for this home.
- $100-- bd-- ba-- sqft26327 Saddle Horse, San Antonio, TX 78260Off Market
- $829,1004 bd3 ba3.2k sqft1127 Saddle Horse, San Antonio, TX 78260Off Market

- $835,1003 bd3 ba504 sqft26331 Hackney Ln, San Antonio, TX 78260Off Market
- $778,5004 bd4 ba3.8k sqft26339 Hackney Ln, San Antonio, TX 78260Pending

- $846,7003 bd3 ba4.2k sqft1126 Saddle Horse, San Antonio, TX 78260Off Market
- $750,8003 bd3 ba2.9k sqft1119 Saddle Horse, San Antonio, TX 78260Off Market
- $700,7004 bd3 ba3.2k sqft26343 Hackney Ln, San Antonio, TX 78260Off Market
- $100-- bd-- ba-- sqft1122 Saddle Horse, San Antonio, TX 78260Off Market
A local agent can set up tours, give advice and negotiate with sellers.
Similar homes
- $799,0004 bd4 ba3.5k sqft26202 Dark Horse, San Antonio, TX 78260For Sale
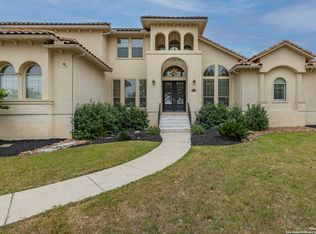
 MLS ID #1934108, Celia Taylor TREC #723111, Option One Real Estate. LERA MLS
 - $649,9993 bd3 ba2.6k sqft1107 Saddle Horse, San Antonio, TX 78260For Sale
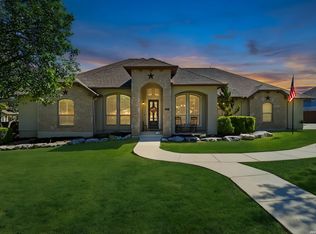 MLS ID #1956795, Gerry Lisa Stowers TREC #647389, Levi Rodgers Real Estate Group. LERA MLS
 - $750,0003 bd4 ba3k sqft25022 ESTANCIA CIR, San Antonio, TX 78260For Sale
 MLS ID #2002940, Jeannette Trevino TREC #728853, JB Goodwin, REALTORS. LERA MLS
 - $850,0004 bd4 ba3.8k sqft26422 Enchanted Wind, San Antonio, TX 78260For Sale
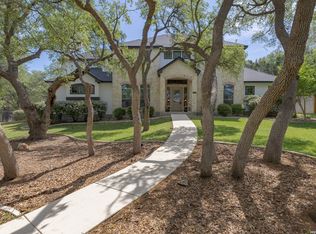 MLS ID #1958098, John Renteria TREC #706483, Option One Real Estate. LERA MLS
 - $799,0004 bd4 ba3k sqft26702 Sagitarius, San Antonio, TX 78260For SaleMLS ID #1963645, Kevin Best TREC #461928, San Antonio Portfolio KW RE. LERA MLS
- $765,0005 bd4 ba3.8k sqft139 EVANS OAK LN, San Antonio, TX 78260For SaleMLS ID #1998376, Cindy Bindseil TREC #679678, Coldwell Banker D'Ann Harper. LERA MLS
- $668,0003 bd4 ba2.6k sqft25719 Green River Drive, San Antonio, TX 78260For SaleMLS ID #1948986, Gregory Smith TREC #653217, 5th Stream Realty. LERA MLS
- $689,0004 bd3 ba3.4k sqft25215 ESTANCIA CIR, San Antonio, TX 78260For SaleMLS ID #1999507, Nathan Young TREC #699396, Devora Realty. LERA MLS
- $695,5005 bd4 ba4k sqft1002 Gazania Hill, San Antonio, TX 78260For SaleMLS ID #1944961, Darlene Westenskow TREC #684927, Realty United. LERA MLS
- $650,0004 bd4 ba3.1k sqft431 Tranquil Oak, San Antonio, TX 78260For SaleMLS ID #1991265, Kasondra Aguilar TREC #750908, Keller Williams Heritage. LERA MLS
- $525,0004 bd3 ba2.7k sqft411 Sunrise Hill, San Antonio, TX 78260For SaleMLS ID #1909649, Robert Fedewa TREC #650858, Real Broker, LLC. LERA MLS
- $665,0004 bd3 ba3k sqft28807 Sopris Ln, San Antonio, TX 78260For SaleMLS ID #1966400, Kristen Schramme TREC #568432, Keller Williams Legacy. LERA MLS
- $615,0006 bd4 ba3.6k sqft24114 Stately Oaks, San Antonio, TX 78260For SaleMLS ID #1971993, Nora Uriostegui TREC #578943, eXp Realty. LERA MLS
- $759,9004 bd3 ba3k sqft859 INDIGO RUN DR, Bulverde, TX 78163For SaleMLS ID #2007549, Caleb Vourazeris TREC #841490, Keller Williams City-View. LERA MLS
- $734,9004 bd4 ba3k sqft41 Inwood Heights Dr. N, San Antonio, TX 78248For SaleMLS ID #1994199, Benjamin Baca TREC #498457, All City San Antonio Registered Series. LERA MLS
- $505,0005 bd4 ba3.2k sqft26335 Marsh Pond, San Antonio, TX 78260For SaleMLS ID #1964277, Alejandra Resendez TREC #838011, Keller Williams Heritage. LERA MLS
- $999,0004 bd4 ba3.6k sqft314 Timers Edge, San Antonio, TX 78260For SaleMLS ID #2001382, Tiffany Alvarez TREC #513942, Keller Williams Legacy. LERA MLS
- $619,0004 bd3 ba3.3k sqft2143 Silent Fox, San Antonio, TX 78260For SaleMLS ID #1973289, Catherine Naiser TREC #534225, Keller Williams City-View. LERA MLS
- $700,0004 bd4 ba3k sqft18907 Calle Cierra, San Antonio, TX 78258For SaleMLS ID #1968165, Bert Taddei TREC #644898, Santino Properties Realty. LERA MLS
- $699,9003 bd2 ba2.6k sqft23328 Osceola Bluff, San Antonio, TX 78261For SaleMLS ID #1968834, Allyson Wolfe-Baird TREC #511159, Keller Williams Legacy. LERA MLS
