Whitestone custom build sitting on over half an acre with your own secluded pool and outdoor kitchen. Centrally located in the prestigious gated community of Clementson Ranch. This home features an open floor plan with an abundance of natural light, custom theater, soaring ceilings, built-ins, granite countertops, upgraded flooring, gourmet kitchen, and a grand primary retreat. Wired for indoor and outdoor surround sound and overlooks a stunning, park-like back yard. Don't miss the opportunity to own your slice of paradise!
Pending
$778,500
26339 HACKNEY LN, San Antonio, TX 78260
4beds
3,832sqft
:
Get pre-qualified$5,599/mo
Single Family Residence
Built in 2011
0.57 Acres Lot
$893,400 Zestimate®
$203/sqft
$55/mo HOA
What's special
Secluded poolOpen floor planCustom theaterOutdoor kitchenAbundance of natural lightUpgraded flooringGranite countertops
- 728 days |
- 39 |
- 0 |
Zillow last checked:
Listing updated:
Listed by:
Sarah Turkington TREC #748569 (210) 980-1866,
RE/MAX Elite - SA
Source: LERA MLS,MLS#: 1720118
Facts & features
Interior
Bedrooms & bathrooms
- Bedrooms: 4
- Bathrooms: 4
- Full bathrooms: 4
Primary bedroom
- Features: Sitting Room, Walk-In Closet(s), Ceiling Fan(s), Full Bath
- Area: 306
- Dimensions: 18 x 17
Bedroom 2
- Area: 168
- Dimensions: 14 x 12
Bedroom 3
- Area: 156
- Dimensions: 13 x 12
Bedroom 4
- Area: 156
- Dimensions: 13 x 12
Primary bathroom
- Features: Tub/Shower Separate, Double Vanity, Soaking Tub
- Area: 180
- Dimensions: 15 x 12
Dining room
- Area: 168
- Dimensions: 14 x 12
Family room
- Area: 324
- Dimensions: 18 x 18
Kitchen
- Area: 192
- Dimensions: 16 x 12
Office
- Area: 156
- Dimensions: 13 x 12
Heating
- Central, Electric
Cooling
- 13-15 SEER AX, Ceiling Fan(s), Two Central
Appliances
- Included: Cooktop, Built-In Oven, Self Cleaning Oven, Microwave, Indoor Grill, Disposal, Dishwasher, Plumbed For Ice Maker, Water Softener Owned, Plumb for Water Softener, Double Oven
- Laundry: Main Level, Laundry Room, Washer Hookup, Dryer Connection
Features
- One Living Area, Separate Dining Room, Eat-in Kitchen, Two Eating Areas, Kitchen Island, Breakfast Bar, Pantry, Study/Library, Game Room, Media Room, Utility Room Inside, High Ceilings, Open Floorplan, High Speed Internet, Telephone, Walk-In Closet(s), Master Downstairs, Ceiling Fan(s), Chandelier, Solid Counter Tops, Programmable Thermostat
- Flooring: Carpet, Ceramic Tile, Laminate
- Windows: Double Pane Windows, Low Emissivity Windows
- Has basement: No
- Attic: 12"+ Attic Insulation
- Number of fireplaces: 1
- Fireplace features: One, Family Room, Wood Burning
Interior area
- Total interior livable area: 3,832 sqft
Property
Parking
- Total spaces: 3
- Parking features: Three Car Garage, Attached, Garage Faces Side, Oversized, Garage Door Opener
- Attached garage spaces: 3
Accessibility
- Accessibility features: Accessible Entrance, Level Drive, First Floor Bath, Full Bath/Bed on 1st Flr, First Floor Bedroom, Stall Shower
Features
- Levels: Two
- Stories: 2
- Patio & porch: Patio, Covered
- Exterior features: Gas Grill, Sprinkler System, Rain Gutters, Outdoor Kitchen
- Has private pool: Yes
- Pool features: In Ground, Fenced
- Fencing: Privacy
Lot
- Size: 0.57 Acres
- Features: 1/2-1 Acre, Curbs, Street Gutters, Sidewalks, Streetlights, Fire Hydrant w/in 500'
- Residential vegetation: Mature Trees
Details
- Parcel number: 048456030180
Construction
Type & style
- Home type: SingleFamily
- Architectural style: Traditional
- Property subtype: Single Family Residence
Materials
- Stone, Stucco, Radiant Barrier
- Foundation: Slab
- Roof: Composition
Condition
- Pre-Owned
- New construction: No
- Year built: 2011
Details
- Builder name: Whitestone Custom Homes
Utilities & green energy
- Electric: CPS
- Gas: CPS
- Sewer: SAWS, Aerobic Septic
- Water: SAWS
- Utilities for property: Cable Available
Green energy
- Water conservation: Water-Smart Landscaping
Community & HOA
Community
- Features: Jogging Trails
- Security: Smoke Detector(s), Prewired, Controlled Access
- Subdivision: Clementson Ranch
HOA
- Has HOA: Yes
- HOA fee: $330 semi-annually
- HOA name: CLEMENTSON RANCH HOA
Location
- Region: San Antonio
Financial & listing details
- Price per square foot: $203/sqft
- Tax assessed value: $778,530
- Annual tax amount: $15,233
- Price range: $778.5K - $778.5K
- Date on market: 8/1/2024
- Cumulative days on market: 367 days
- Listing terms: Conventional,FHA,VA Loan,Cash
- Road surface type: Paved, Asphalt
Estimated market value
$893,400
$840,000 - $947,000
$4,628/mo
Price history
| Date | Event | Price |
|---|---|---|
| 4/25/2025 | Pending sale | $778,500$203/sqft |
Source:  LERA MLS #1720118 Report a problem LERA MLS #1720118 Report a problem | ||
| 4/9/2025 | Contingent | $778,500$203/sqft |
Source: LERA MLS #1720118 Report a problem | ||
| 3/27/2025 | Price change | $778,500-0.1%$203/sqft |
Source: LERA MLS #1720118 Report a problem | ||
| 2/1/2025 | Listed for sale | $779,000$203/sqft |
Source: LERA MLS #1720118 Report a problem | ||
| 12/11/2024 | Pending sale | $779,000$203/sqft |
Source: LERA MLS #1720118 Report a problem | ||
| 12/8/2024 | Contingent | $779,000$203/sqft |
Source: LERA MLS #1720118 Report a problem | ||
| 11/1/2024 | Listed for sale | $779,000$203/sqft |
Source: LERA MLS #1720118 Report a problem | ||
| 9/10/2024 | Pending sale | $779,000$203/sqft |
Source: LERA MLS #1720118 Report a problem | ||
| 8/28/2024 | Contingent | $779,000$203/sqft |
Source: LERA MLS #1720118 Report a problem | ||
| 6/4/2024 | Listed for sale | $779,000$203/sqft |
Source: LERA MLS #1720118 Report a problem | ||
| 3/12/2024 | Pending sale | $779,000$203/sqft |
Source: LERA MLS #1720118 Report a problem | ||
| 2/29/2024 | Contingent | $779,000$203/sqft |
Source: LERA MLS #1720118 Report a problem | ||
| 9/17/2023 | Listed for sale | $779,000-2.5%$203/sqft |
Source: LERA MLS #1720118 Report a problem | ||
| 3/27/2023 | Listing removed | -- |
Source: LERA MLS #1675624 Report a problem | ||
| 3/26/2023 | Listed for sale | $799,000+24.8%$209/sqft |
Source: LERA MLS #1675624 Report a problem | ||
| 5/19/2019 | Listing removed | $640,000$167/sqft |
Source: Keller Williams Realty Heritage #1377413 Report a problem | ||
| 4/16/2019 | Listed for sale | $640,000+16.4%$167/sqft |
Source: Keller Williams Heritage #1377413 Report a problem | ||
| 11/14/2014 | Sold | -- |
Source: LERA MLS #1060946 Report a problem | ||
| 8/26/2014 | Price change | $549,900-1.8%$144/sqft |
Source: Coldwell Banker D'Ann Harper Realtors #1060946 Report a problem | ||
| 8/7/2014 | Price change | $559,900-0.9%$146/sqft |
Source: Coldwell Banker D'Ann Harper Realtors #1060946 Report a problem | ||
| 7/19/2014 | Price change | $565,000-1.7%$147/sqft |
Source: Coldwell Banker D'Ann Harper Realtors #1060946 Report a problem | ||
| 6/8/2014 | Price change | $575,000-4%$150/sqft |
Source: Coldwell Banker D'Ann Harper #1060946 Report a problem | ||
| 4/1/2014 | Listed for sale | $599,000+27.9%$156/sqft |
Source: RE/MAX PREFERRED, REALTORS #1048335 Report a problem | ||
| 4/4/2012 | Listing removed | $468,347$122/sqft |
Source: Hallmark Real Estate #933031 Report a problem | ||
| 2/25/2012 | Listed for sale | $468,347$122/sqft |
Source: Hallmark Real Estate #933031 Report a problem | ||
Public tax history
| Year | Property taxes | Tax assessment |
|---|---|---|
| 2025 | $5,419 +2.3% | $778,530 +1.8% |
| 2024 | $5,298 +2% | $764,530 +7.3% |
| 2023 | $5,196 +7.8% | $712,751 +10% |
| 2022 | $4,821 -0.1% | $647,955 +10% |
| 2021 | $4,826 | $589,050 +0.3% |
| 2020 | $4,826 -53.6% | $587,580 +2.8% |
| 2019 | $10,407 | $571,700 +7% |
| 2018 | $10,407 +12.8% | $534,130 +6.5% |
| 2017 | $9,223 -13.6% | $501,330 +2.9% |
| 2016 | $10,670 +27.9% | $487,250 +0.2% |
| 2015 | $8,340 | $486,520 +9.5% |
| 2014 | $8,340 | $444,440 +0.7% |
| 2013 | -- | $441,420 +71.5% |
| 2012 | -- | $257,430 +472.1% |
| 2011 | -- | $45,000 |
| 2010 | -- | $45,000 |
| 2009 | -- | $45,000 |
| 2008 | -- | $45,000 |
Find assessor info on the county website
Monthly payment
Est. payment
Payment breakdown
Explore the cost of this home by adjusting the details. Changes won't be saved.Climate risks
Neighborhood: 78260
Nearby schools
GreatSchools rating
- 10/10Timberwood Park Elementary SchoolGrades: PK-5Distance: 1 mi
- 10/10Pieper Ranch MiddleGrades: 6-8Distance: 3.1 mi
- 7/10Pieper High SchoolGrades: 9-12Distance: 3.3 mi
Schools provided by the listing agent
- Elementary: Timberwood Park
- Middle: Pieper Ranch
- High: Pieper
- District: Comal
Source: LERA MLS. This data may not be complete. We recommend contacting the local school district to confirm school assignments for this home.
- $838,4003 bd3 ba504 sqft26331 Hackney Ln, San Antonio, TX 78260Off Market
- $708,5004 bd3 ba3.2k sqft26343 Hackney Ln, San Antonio, TX 78260Off Market
- $749,9005 bd3 ba2.7k sqft1123 Saddle Horse, San Antonio, TX 78260Pending
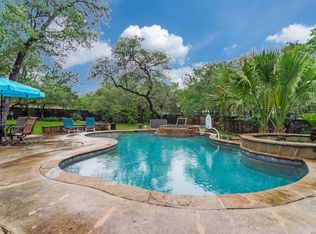
- $837,2004 bd3 ba3.2k sqft1127 Saddle Horse, San Antonio, TX 78260Off Market

- $100-- bd-- ba-- sqft26327 Saddle Horse, San Antonio, TX 78260Off Market
- $697,1004 bd5 ba2.5k sqft26342 Hackney Ln, San Antonio, TX 78260Off Market
- $793,7003 bd3 ba2.9k sqft26347 Hackney Ln, San Antonio, TX 78260Off Market
- $778,6004 bd5 ba3k sqft26338 Hackney Ln, San Antonio, TX 78260Off Market
A local agent can set up tours, give advice and negotiate with sellers.
Similar homes
- $799,0004 bd4 ba3.5k sqft26202 Dark Horse, San Antonio, TX 78260For Sale
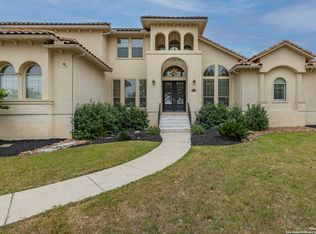
 MLS ID #1934108, Celia Taylor TREC #723111, Option One Real Estate. LERA MLS
 - $850,0004 bd4 ba3.8k sqft26422 Enchanted Wind, San Antonio, TX 78260For Sale
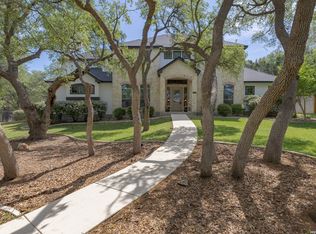 MLS ID #1958098, John Renteria TREC #706483, Option One Real Estate. LERA MLS
 - $750,0003 bd4 ba3k sqft25022 ESTANCIA CIR, San Antonio, TX 78260For Sale
 MLS ID #2002940, Jeannette Trevino TREC #728853, JB Goodwin, REALTORS. LERA MLS
 - $849,9004 bd4 ba3.3k sqft1059 Flagstone, San Antonio, TX 78260For Sale
 MLS ID #1969837, Derrell Skillman TREC #639690, Redfin Corporation. LERA MLS
 - $765,0005 bd4 ba3.8k sqft139 EVANS OAK LN, San Antonio, TX 78260For SaleMLS ID #1998376, Cindy Bindseil TREC #679678, Coldwell Banker D'Ann Harper. LERA MLS
- $835,0004 bd4 ba3.4k sqft945 Great Tree, San Antonio, TX 78260For SaleMLS ID #1958290, Zaida DeLine TREC #786397, Coldwell Banker D'Ann Harper, REALTOR. LERA MLS
- $879,0004 bd3 ba3.2k sqft226 Heavens Way, San Antonio, TX 78260For SaleMLS ID #1967237, Clyde Johnson TREC #348058, HomeRiver Group. LERA MLS
- $699,0004 bd3 ba3.4k sqft25215 ESTANCIA CIR, San Antonio, TX 78260For SaleMLS ID #1999507, Nathan Young TREC #699396, Devora Realty. LERA MLS
- $835,0004 bd4 ba3.7k sqft1534 palmer view, San Antonio, TX 78260For SaleMLS ID #1947339, Jeanette Rachuig TREC #664121, BHHS PenFed Realty. LERA MLS
- $699,0004 bd4 ba3k sqft26702 Sagitarius, San Antonio, TX 78260For SaleMLS ID #1963645, Kevin Best TREC #461928, San Antonio Portfolio KW RE. LERA MLS
- $668,0003 bd4 ba2.6k sqft25719 Green River Drive, San Antonio, TX 78260For SaleMLS ID #1948986, Gregory Smith TREC #653217, 5th Stream Realty. LERA MLS
- $965,0005 bd5 ba4.5k sqft911 Fawnway, San Antonio, TX 78260For SaleMLS ID #2002844, Thomas Lee TREC #406907, Starbright Realty. LERA MLS
- $940,0004 bd5 ba3.7k sqft126 Mountain Echo, San Antonio, TX 78260For SaleMLS ID #1908969, Emilio Alcazar TREC #479511, Compass RE Texas, LLC. LERA MLS
- $650,0004 bd4 ba3.1k sqft431 Tranquil Oak, San Antonio, TX 78260For SaleMLS ID #1991265, Kasondra Aguilar TREC #750908, Keller Williams Heritage. LERA MLS
- $615,0006 bd4 ba3.6k sqft24114 Stately Oaks, San Antonio, TX 78260For SaleMLS ID #1971993, Nora Uriostegui TREC #578943, eXp Realty. LERA MLS
- $665,0004 bd3 ba3k sqft28807 Sopris Ln, San Antonio, TX 78260For SaleMLS ID #1966400, Kristen Schramme TREC #568432, Keller Williams Legacy. LERA MLS
- $635,0004 bd3 ba3.3k sqft2143 Silent Fox, San Antonio, TX 78260For SaleMLS ID #1973289, Catherine Naiser TREC #534225, Keller Williams City-View. LERA MLS
- $595,0005 bd4 ba3.8k sqft25218 Shinnecock Trail, San Antonio, TX 78260For SaleMLS ID #1917615, Monica Quiroga TREC #627081, Vortex Realty. LERA MLS
- $595,0005 bd4 ba4.1k sqft538 CALM SPGS, San Antonio, TX 78260For SaleMLS ID #1991843, Monica Garza TREC #564199, Better Homes and Gardens Winans. LERA MLS
- $734,9004 bd4 ba3k sqft41 Inwood Heights Dr. N, San Antonio, TX 78248For SaleMLS ID #1994199, Benjamin Baca TREC #498457, All City San Antonio Registered Series. LERA MLS
