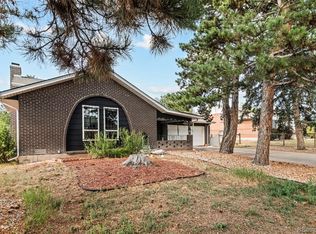
Beautifully updated 4-bedroom, 2-bath home in the highly desirable Expo Park neighborhood of Aurora, This light-filled home features spacious living areas and generously sized rooms, offering true move-in-ready comfort with a brand-new 2025 furnace, A/C, and water heater. Best of all — NO HOA! Enjoy living just steps from Expo Park, a stunning 57-acre community park featuring walking and biking trails, tennis courts, playgrounds, ponds, and direct access to the scenic High Line Canal Trail. You’ll also appreciate convenient access to shopping, dining, and entertainment along Havana Street and at Town Center at Aurora.
Commuters will love the quick access to I-225, nearby light rail stations, Anschutz Medical Campus, Buckley Space Force Base, and Downtown Denver.
This centrally located home combines comfort, convenience, and top-rated Cherry Creek schools — a rare opportunity you don’t want to miss!
Accepting backups
Price cut: $20K (7/15)
$445,000
11239 E Center Avenue, Aurora, CO 80012
4beds
1,730sqft
:
Get pre-qualified$2,750/mo
Single Family Residence
Built in 1972
7,754 Square Feet Lot
$-- Zestimate®
$257/sqft
$-- HOA
What's special
- 51 days |
- 794 |
- 44 |
Zillow last checked:
Listing updated:
Listed by:
Maysa Jad 720-891-3718,
NAV Real Estate
Source: REcolorado as distributed by MLS GRID,MLS#: 4752274
Facts & features
Interior
Bedrooms & bathrooms
- Bedrooms: 4
- Bathrooms: 2
- Full bathrooms: 1
- 3/4 bathrooms: 1
Bedroom
- Description: 14.00 X 12.00
- Features: Primary Suite
- Level: Upper
Bedroom
- Level: Upper
Bedroom
- Level: Upper
Bedroom
- Level: Lower
Bathroom
- Level: Upper
Bathroom
- Level: Lower
Family room
- Level: Lower
- Area: 260 Square Feet
- Dimensions: 13 x 20
Laundry
- Level: Lower
Living room
- Level: Main
- Area: 210 Square Feet
- Dimensions: 14 x 15
Heating
- Forced Air
Cooling
- Central Air
Appliances
- Included: Dishwasher, Disposal, Dryer, Microwave, Range, Refrigerator, Self Cleaning Oven, Washer
Features
- Ceiling Fan(s), Eat-in Kitchen, Smoke Free
- Flooring: Laminate
- Windows: Double Pane Windows
- Basement: Crawl Space,Daylight
Interior area
- Total structure area: 1,730
- Total interior livable area: 1,730 sqft
- Finished area above ground: 1,730
Property
Parking
- Total spaces: 1
- Parking features: Garage - Attached
- Attached garage spaces: 1
Features
- Levels: Tri-Level
- Fencing: Full
Lot
- Size: 7,754 Square Feet
- Features: Level
Details
- Parcel number: 031167906
- Special conditions: Standard
Construction
Type & style
- Home type: SingleFamily
- Architectural style: Traditional
- Property subtype: Single Family Residence
Materials
- Frame, Wood Siding
- Foundation: Slab
- Roof: Composition
Condition
- Year built: 1972
Utilities & green energy
- Sewer: Public Sewer
- Water: Public
Community & HOA
Community
- Subdivision: Queensborough
HOA
- Has HOA: No
Location
- Region: Aurora
Financial & listing details
- Price per square foot: $257/sqft
- Tax assessed value: $452,500
- Annual tax amount: $2,434
- Date on market: 6/12/2026
- Listing terms: Cash,Conventional,FHA,VA Loan
- Exclusions: Seller Personal Items
- Ownership: Individual
Estimated market value
Not available
Estimated sales range
Not available
Not available
Price history
| Date | Event | Price |
|---|---|---|
| 7/24/2026 | Pending sale | $445,000$257/sqft |
Source:  REcolorado as distributed by MLS GRID #4752274 Report a problem REcolorado as distributed by MLS GRID #4752274 Report a problem | ||
| 7/15/2026 | Price change | $445,000-4.3%$257/sqft |
Source: REcolorado as distributed by MLS GRID #4752274 Report a problem | ||
| 7/8/2026 | Price change | $465,000-3.1%$269/sqft |
Source: REcolorado as distributed by MLS GRID #4752274 Report a problem | ||
| 6/20/2026 | Price change | $480,000-6.8%$277/sqft |
Source: REcolorado as distributed by MLS GRID #4752274 Report a problem | ||
| 6/15/2026 | Price change | $515,000-1.9%$298/sqft |
Source: REcolorado as distributed by MLS GRID #4752274 Report a problem | ||
| 6/12/2026 | Listed for sale | $525,000+101.9%$303/sqft |
Source: REcolorado as distributed by MLS GRID #4752274 Report a problem | ||
| 7/14/2015 | Sold | $260,000+4%$150/sqft |
Source: Public Record Report a problem | ||
| 6/13/2015 | Pending sale | $249,900$144/sqft |
Source: RE/MAX ALLIANCE 3000 #6264745 Report a problem | ||
| 6/9/2015 | Listed for sale | $249,900+56.3%$144/sqft |
Source: RE/MAX ALLIANCE 3000 #6264745 Report a problem | ||
| 3/2/2000 | Sold | $159,900$92/sqft |
Source: Public Record Report a problem | ||
Public tax history
| Year | Property taxes | Tax assessment |
|---|---|---|
| 2025 | $2,320 +13.4% | $28,281 -4.3% |
| 2024 | $2,045 +17.6% | $29,567 -11.9% |
| 2023 | $1,739 -0.6% | $33,574 +39.9% |
| 2022 | $1,750 | $24,006 -2.8% |
| 2021 | -- | $24,697 -0.1% |
| 2020 | $1,776 +19.3% | $24,732 |
| 2019 | $1,488 | $24,732 +22.5% |
| 2018 | $1,488 +1.5% | $20,189 |
| 2017 | $1,467 | $20,189 +25.2% |
| 2016 | -- | $16,127 |
| 2015 | -- | $16,127 +69% |
| 2014 | $1,189 +49.7% | $9,544 -16.1% |
| 2013 | $794 | $11,380 |
| 2012 | -- | $11,380 |
| 2011 | $779 +2.7% | $11,380 +13.3% |
| 2010 | $759 -30.7% | $10,040 |
| 2009 | $1,095 | $10,040 -29.9% |
| 2008 | -- | $14,313 |
| 2007 | -- | $14,313 -2.6% |
| 2006 | -- | $14,695 |
| 2005 | -- | $14,695 -2.6% |
| 2002 | $1,112 +13.4% | $15,090 +19.5% |
| 2001 | $981 | $12,630 |
Find assessor info on the county website
Monthly payment
Est. payment
Payment breakdown
Explore the cost of this home by adjusting the details. Changes won't be saved.Climate risks
Neighborhood: Expo Park
Nearby schools
GreatSchools rating
- 3/10Highline Community Elementary SchoolGrades: PK-5Distance: 0.2 mi
- 3/10Prairie Middle SchoolGrades: 6-8Distance: 1.9 mi
- 6/10Overland High SchoolGrades: 9-12Distance: 1.9 mi
Schools provided by the listing agent
- Elementary: Highline Community
- Middle: Prairie
- High: Overland
- District: Cherry Creek 5
Source: REcolorado as distributed by MLS GRID. This data may not be complete. We recommend contacting the local school district to confirm school assignments for this home.
- $450,5004 bd2 ba1.7k sqft11209 E Center Ave, Aurora, CO 80012Off Market
- $421,7003 bd2 ba1.1k sqft11258 E Custer Pl, Aurora, CO 80012Off Market
- $422,4004 bd2 ba902 sqft11299 E Center Ave, Aurora, CO 80012Off Market
- $405,8003 bd2 ba1.3k sqft11238 E Custer Pl, Aurora, CO 80012Off Market
- $412,0002 bd2 ba902 sqft11230 E Center Ave, Aurora, CO 80012Off Market
- $441,1004 bd2 ba1k sqft11260 E Center Ave, Aurora, CO 80012Off Market
- $437,7004 bd3 ba1.7k sqft11218 E Custer Pl, Aurora, CO 80012Off Market
- $411,2004 bd2 ba896 sqft11278 E Custer Pl, Aurora, CO 80012Off Market
A local agent can set up tours, give advice and negotiate with sellers.
Similar homes
- $430,0004 bd2 ba1.9k sqft655 S Oakland Street, Aurora, CO 80012For Sale

 MLS ID #8625035, Nathan Crumb, Keller Williams DTC. REcolorado as distributed by MLS GRID
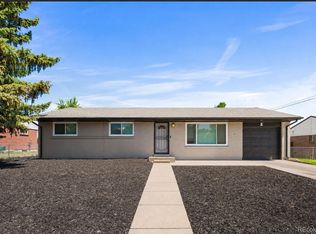
 - $475,0004 bd2 ba1.9k sqft12009 E Virginia Place, Aurora, CO 80012For Sale
 MLS ID #6743343, Allie Yates, The Agency - Denver. REcolorado as distributed by MLS GRID
 - $479,9995 bd3 ba2.2k sqft12445 E 6th Place, Aurora, CO 80011For Sale
 MLS ID #8156994, Chataya Samuels, eXp Realty, LLC. REcolorado as distributed by MLS GRID
 - $454,9003 bd2 ba1.3k sqft17774 E Arizona Pl, Aurora, CO 80017For Sale

 MLS ID #1059800, Katherine Bryant-Beach, C3 Real Estate Solutions, LLC. IRES as distributed by MLS GRID
 - $415,0003 bd2 ba1.8k sqft16738 E Bails Place, Aurora, CO 80017For SaleMLS ID #5091775, Tim Hoyman, The Group Inc - Centerra. REcolorado as distributed by MLS GRID
- $409,0003 bd2 ba2.3k sqft2541 Billings Street, Aurora, CO 80011For SaleMLS ID #6484653, John Yeh, HomeSmart. REcolorado as distributed by MLS GRID
- $475,0003 bd2 ba1.8k sqft16333 E Carolina Drive, Aurora, CO 80017For SaleMLS ID #9030906, Eny Montoya, Remax inMotion. REcolorado as distributed by MLS GRID
- $505,0003 bd4 ba2.3k sqft14955 E Arizona Place, Aurora, CO 80012For SaleMLS ID #2447165, Samy Alkaihal, Real Broker, LLC DBA Real. REcolorado as distributed by MLS GRID
- $450,0003 bd2 ba1.8k sqft4155 S Nucla Way, Aurora, CO 80013For SaleMLS ID #1061462, Cherie Venson, eXp Realty LLC. IRES as distributed by MLS GRID
- $510,0005 bd2 ba2.1k sqft3233 Troy Street, Aurora, CO 80011For SaleMLS ID #5504715, Karen Dorfman, Guide Real Estate. REcolorado as distributed by MLS GRID
- $435,0002 bd1 ba1k sqft2309 Newark Street, Aurora, CO 80010For SaleMLS ID #5764602, Elena Dominguez, HomeSmart Realty. REcolorado as distributed by MLS GRID
- $485,0004 bd3 ba2.3k sqft18937 E Kent Circle, Aurora, CO 80013For SaleMLS ID #2866972, David Hutton, HomeSmart Realty. REcolorado as distributed by MLS GRID
- $485,0003 bd2 ba2.4k sqft19093 E Bates Avenue, Aurora, CO 80013For SaleMLS ID #3911257, Ryan Haynes, Gerretson Realty Inc. REcolorado as distributed by MLS GRID
- $520,0003 bd4 ba2.5k sqft881 S Memphis Way, Aurora, CO 80017For SaleMLS ID #7950162, Murray Shykind, Colorado Home Agents. REcolorado as distributed by MLS GRID
- $425,0003 bd2 ba1.5k sqft4684 Chandler Court, Denver, CO 80239For SaleMLS ID #4014308, Adam France, Coldwell Banker Realty 28. REcolorado as distributed by MLS GRID
- $390,0004 bd3 ba1.7k sqft3824 S Genoa Circle #C, Aurora, CO 80013For SaleMLS ID #6890968, Alex Castellano, Thrive Real Estate Group. REcolorado as distributed by MLS GRID
- $391,0003 bd2 ba1.1k sqft18851 E 22nd Drive, Aurora, CO 80011For SaleMLS ID #2791442, Crystalle Guss, Invalesco Real Estate. REcolorado as distributed by MLS GRID
- $540,0004 bd3 ba2.3k sqft19564 E Ithaca Place, Aurora, CO 80013For SaleMLS ID #8251594, Steven Izzi, Redfin Corporation. REcolorado as distributed by MLS GRID
- $505,0003 bd3 ba2.1k sqft14975 E Radcliff Drive, Aurora, CO 80015For SaleMLS ID #9707708, Cristina Schutz, Tailor & Co Realty Group. REcolorado as distributed by MLS GRID
- $499,0004 bd2 ba1.6k sqft1414 Spruce Street, Denver, CO 80220For SaleMLS ID #5708781, Maci Chance, Live.Laugh.Colorado. Real Estate Group. REcolorado as distributed by MLS GRID
