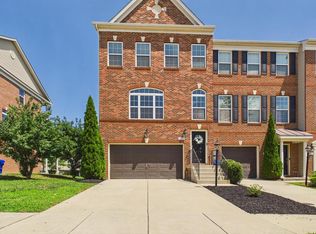
**Price reduced!** Spacious end-unit townhome in the Stonehaven community. Built in 2018, this spacious home offers over 2,700 square feet with 3 bedrooms, 2 full bathrooms, and 2 half bathrooms. The versatile lower level is your entry level and features a spacious recreation room, a separate second living room, and a half bathroom. The open-concept second floor is your main level and features wide-plank hardwood flooring, 9-foot ceilings, huge windows for abundant natural light, and a gourmet kitchen with granite countertops, a breakfast bar, stainless steel appliances, an eat-in kitchen area, butler's pantry, and a separate walk-in pantry. Upstairs on the third level are three spacious bedrooms, 2 full bathrooms, and a full-sized washer and dryer. Enjoy a fully fenced backyard with a privacy fence and two assigned parking spaces directly outside your gate. Community amenities include a clubhouse, an outdoor pool, playgrounds, and walking trails. Conveniently located near shopping, dining, parks, White Plains Golf Course, and major commuter routes, this move-in-ready home offers the perfect combination of comfort, style, and convenience.
Foreclosure
$410,000
11240 Saint Luke Dr, White Plains, MD 20695
3beds
2,772sqft
Townhouse
Built in 2018
2,613 Square Feet Lot
$410,600 Zestimate®
$148/sqft
$88/mo HOA
What's special
Versatile lower levelOpen-concept second floorWide-plank hardwood flooringStainless steel appliancesBreakfast barSeparate walk-in pantryThree spacious bedrooms
- 67 days
- 298
- 16
Zillow last checked:
Listing updated:
Listed by:
Tomie Scott-Deleonard 202-215-3701,
DNS Realty Group 2404169018
Source: Bright MLS,MLS#: MDCH2056606
Facts & features
Interior
Bedrooms & bathrooms
- Bedrooms: 3
- Bathrooms: 4
- Full bathrooms: 2
- 1/2 bathrooms: 2
- Main level bathrooms: 1
Rooms
- Room types: Living Room, Dining Room, Kitchen, Family Room, Basement
Basement
- Level: Main
Dining room
- Level: Upper
Family room
- Level: Upper
Kitchen
- Level: Upper
Living room
- Level: Main
Heating
- Forced Air, Heat Pump, Natural Gas
Cooling
- Central Air, Electric
Appliances
- Included: Microwave, Dishwasher, Disposal, Dryer, Gas Water Heater
- Laundry: Dryer In Unit, Washer In Unit
Features
- Attic, Soaking Tub, Breakfast Area, Butlers Pantry, Combination Kitchen/Dining, Family Room Off Kitchen, Open Floorplan, Kitchen - Galley, Pantry, Walk-In Closet(s), Dry Wall
- Flooring: Carpet, Hardwood, Wood
- Basement: Full,Finished,Improved,Exterior Entry,Rear Entrance,Sump Pump,Walk-Out Access,Windows
- Has fireplace: No
Interior area
- Total structure area: 2,772
- Total interior livable area: 2,772 sqft
- Finished area above ground: 2,772
Video & virtual tour
Property
Parking
- Total spaces: 2
- Parking features: Assigned, Asphalt, Off Street
- Has uncovered spaces: Yes
- Details: Assigned Parking
Accessibility
- Accessibility features: None
Features
- Levels: Three
- Stories: 3
- Exterior features: Street Lights
- Pool features: Community
- Fencing: Back Yard,Vinyl,Privacy
- Has view: Yes
- View description: Street
Lot
- Size: 2,613 Square Feet
- Features: Rear Yard
Details
- Additional structures: Above Grade
- Parcel number: 0908356916
- Zoning: PUD
- Special conditions: Real Estate Owned
- Other equipment: None
Construction
Type & style
- Home type: Townhouse
- Architectural style: Colonial
- Property subtype: Townhouse
Materials
- Brick Front, Brick, Vinyl Siding, Frame
- Foundation: Slab
- Roof: Asphalt
Condition
- Very Good
- New construction: No
- Year built: 2018
Utilities & green energy
- Electric: 120/240V, Single Phase
- Sewer: Public Sewer
- Water: Public
- Utilities for property: Cable Available, Natural Gas Available, Phone Available, Sewer Available, Water Available, Cable, Fiber Optic, Satellite Internet Service
Community & HOA
Community
- Features: Pool
- Subdivision: Stonehaven
HOA
- Has HOA: Yes
- Amenities included: Basketball Court, Clubhouse, Jogging Path, Pool, Recreation Facilities
- Services included: Recreation Facility, Common Area Maintenance, Insurance, Management, Reserve Funds, Road Maintenance, Trash
- HOA fee: $1,050 annually
- HOA name: HIGHLANDS AT STONEHAVEN
Location
- Region: White Plains
Financial & listing details
- Price per square foot: $148/sqft
- Tax assessed value: $456,400
- Annual tax amount: $5,455
- Date on market: 6/24/2026
- Listing agreement: Exclusive Right To Sell
- Listing terms: Cash,Conventional,FHA,VA Loan,USDA Loan
- Inclusions: Recessed Lighting, Door Lock, Backyard Fencing, A-c System, Microwave, Electric Stove, Oven, Refrigerator + Freezer, Thermostat, Sliding Door Gate, Washer + Dryer, Assigned Parking,
- Exclusions: None
- Ownership: Fee Simple
Foreclosure details
Estimated market value
$410,600
$390,000 - $431,000
$3,582/mo
Price history
| Date | Event | Price |
|---|---|---|
| 2/5/2023 | Listing removed | $465,000$168/sqft |
Source:  Bright MLS #MDCH2017160 Report a problem Bright MLS #MDCH2017160 Report a problem | ||
| 10/16/2022 | Price change | $465,000-7%$168/sqft |
Source: Bright MLS #MDCH2017160 Report a problem | ||
| 10/7/2022 | Listed for sale | $500,000+51.9%$180/sqft |
Source: Bright MLS #MDCH2017160 Report a problem | ||
| 1/2/2019 | Sold | $329,140$119/sqft |
Source: Public Record Report a problem | ||
Public tax history
| Year | Property taxes | Tax assessment |
|---|---|---|
| 2025 | $7,970 +6% | $424,167 +8.2% |
| 2024 | $7,516 +66.8% | $391,933 +9% |
| 2023 | $4,507 +13.5% | $359,700 |
| 2022 | $3,971 -10.6% | $359,700 +1.4% |
| 2021 | $4,443 +0.7% | $354,567 +0.7% |
| 2020 | $4,411 -1% | $352,000 |
| 2019 | $4,454 | $352,000 |
| 2018 | -- | -- |
Find assessor info on the county website
Monthly payment
Climate risks
Neighborhood: 20695
Nearby schools
Schools provided by the listing agent
- Middle: Benjamin Stoddert
- High: St. Charles
- District: Charles County Public Schools
Source: Bright MLS. This data may not be complete. We recommend contacting the local school district to confirm school assignments for this home.

Similar homes
- $450,0004 bd4 ba2.4k sqft11472 Stockport Pl, White Plains, MD 20695For Sale

 MLS ID #MDCH2058254, reanna robinson, KW Metro Center. Bright MLS
 - $441,4003 bd4 ba2.2k sqft11482 Stockport Pl, White Plains, MD 20695For Sale
 MLS ID #MDCH2057692, Mr. Gayle T Bailey II, Keller Williams Realty. Bright MLS
 - $429,8903 bd4 ba2.1k sqft10507 Cobbler Pl, White Plains, MD 20695New Construction
 MLS ID #MDCH2057052, Tracy Goins, Keller Williams Preferred Properties. Bright MLS
 - $460,0003 bd4 ba2.2k sqft11121 Southport Pl, White Plains, MD 20695For Sale
 MLS ID #MDCH2057192, Willie J Grayson, Weichert Realtors - Blue Ribbon. Bright MLS
 - $359,9902 bd4 ba1.8k sqft10515 Cobbler Pl, White Plains, MD 20695New ConstructionBright MLS
- $455,0003 bd5 ba2.4k sqft11687 Emily Dickinson Pl, White Plains, MD 20695For SaleMLS ID #MDCH2058270, Norman Slye, Real Broker, LLC. Bright MLS
- $380,0004 bd4 ba1.9k sqft10438 Sextant Pl, White Plains, MD 20695For SaleMLS ID #MDCH2058408, Anthony Davis, Taylor Properties. Bright MLS
- $384,9903 bd4 ba1.8k sqft5631 Ludlow Pl, White Plains, MD 20695New ConstructionMLS ID #MDCH2058206, Tracy Goins, Keller Williams Preferred Properties. Bright MLS
- $449,0003 bd5 ba2.4k sqft11709 Emily Dickinson Pl, White Plains, MD 20695For SaleMLS ID #MDCH2058184, Thurman Fooks, Anchor Group Realty, LLC. Bright MLS
- $414,9004 bd4 ba2.2k sqft1038 Rye Dr, La Plata, MD 20646For SaleMLS ID #MDCH2058494, Adam Chambers, JPAR Real Estate Professionals. Bright MLS
- $405,9993 bd3 ba2.1k sqft1057 Agricopia Dr, La Plata, MD 20646For SaleMLS ID #MDCH2056550, Chris Coughlan, RE/MAX One. Bright MLS
- $399,9903 bd3 ba1.9k sqft10588 Great Basin Pl, White Plains, MD 20695New ConstructionMLS ID #MDCH2052868, Sharon L. Brown, Expect Results Realty. Bright MLS
- $439,9003 bd4 ba2.1k sqft11664 Palm Desert Pl, Waldorf, MD 20602For SaleMLS ID #MDCH2055932, Jennifer Gregory, RE/MAX Realty Group. Bright MLS
- $379,9902 bd4 ba1.8k sqft5615 Ludlow Pl, White Plains, MD 20695New ConstructionMLS ID #MDCH2055502, Jeremiah Abu-Bakr, Own Real Estate. Bright MLS
- $456,9904 bd4 ba2.3k sqft10584 Great Basin Pl, White Plains, MD 20695New ConstructionMLS ID #MDCH2052846, Sharon L. Brown, Expect Results Realty. Bright MLS
- $405,0003 bd3 ba2.3k sqft89 Winners Cir, La Plata, MD 20646For SaleMLS ID #MDCH2056274, Keith Brooks, Thurston Wyatt Real Estate, LLC. Bright MLS
- $399,9903 bd4 ba2.4k sqft5007 Doctorfish Ct, Waldorf, MD 20603For SaleMLS ID #MDCH2055912, Michael O Makinde, Samson Properties. Bright MLS
- $435,0003 bd3 ba1.9k sqft3171 High Rocks Pl, Waldorf, MD 20601For SaleMLS ID #MDCH2056744, Kat Thompson, Benson & Mangold, LLC.. Bright MLS
- $427,0003 bd3 ba2.2k sqft3071 Miranda Pl, Waldorf, MD 20603For SaleMLS ID #MDCH2057724, Tanya Brown, Berkshire Hathaway HomeServices PenFed Realty. Bright MLS
- $421,0003 bd4 ba1.9k sqft12 Mustang Dr, La Plata, MD 20646For SaleMLS ID #MDCH2055634, Kitty Mausen, Coldwell Banker Premier. Bright MLS
