Discover contemporary Northwest elegance & timeless luxury in this stunning new construction home by NW Contour! The main level features a gourmet kitchen w/quartz island, Bellmont cabinets, & premium appliances. Enjoy a formal dining room, living room w/fireplace, & easy access to private patio. A convenient bedroom off the LDK with a 3/4 bath completes the main floor. Second level presents 3 bedrooms, 2 baths, & large laundry room. Spacious primary offers a spa-like ensuite bathroom w/oversized shower, & walk-in closet. EV-ready garage.
Pending
Listed by: Windermere Real Estate Co. • James Coleman V
Price cut: $100K (7/14)
$1,499,950
11247 108th Avenue NE, Kirkland, WA 98033
4beds
1,832sqft
:
Get pre-qualified$8,728/mo
Condominium
Built in 2026
-- sqft lot
$-- Zestimate®
$819/sqft
$1/mo HOA
What's special
Walk-in closetLarge laundry roomFormal dining roomEv-ready garageBellmont cabinetsPremium appliances
- 154 days |
- 179 |
- 3 |
Zillow last checked:
Listing updated:
Listed by:
James Coleman V,
Windermere Real Estate Co.,
Jonathan Jacobs,
Windermere Real Estate Co.
Source: NWMLS as distributed by MLS GRID,MLS#: 2488004
Facts & features
Interior
Bedrooms & bathrooms
- Bedrooms: 4
- Bathrooms: 3
- Full bathrooms: 2
- 3/4 bathrooms: 1
- Main level bedrooms: 1
Primary bedroom
- Level: Main
Bedroom
- Level: Second
Bedroom
- Level: Second
Bedroom
- Level: Lower
Bathroom three quarter
- Level: Second
Bathroom full
- Level: Second
Bathroom full
- Level: Lower
Dining room
- Level: Main
Entry hall
- Level: Main
Great room
- Level: Main
Kitchen with eating space
- Level: Main
Living room
- Level: Main
Utility room
- Level: Second
Heating
- Fireplace, Ductless, Electric
Cooling
- Ductless
Appliances
- Included: Dishwasher, Double Oven, Microwave, Refrigerator, Dishwasher(s), Microwave(s), Refrigerator(s), Water Heater Location: Gas, Dryer-Electric, Washer
- Laundry: Electric Dryer Hookup, Washer Hookup
Features
- Flooring: Ceramic Tile, Vinyl Plank, Carpet
- Number of fireplaces: 1
- Fireplace features: Main Level: 1, Fireplace
Interior area
- Total structure area: 1,832
- Total interior livable area: 1,832 sqft
Property
Parking
- Total spaces: 2
- Parking features: Individual Garage, Off Street
- Has garage: Yes
- Covered spaces: 1
- Uncovered spaces: 1
Features
- Levels: Two
- Stories: 2
- Entry location: Main
- Patio & porch: Dryer-Electric, Fireplace, Primary Bathroom, Walk-In Closet(s), Washer
Lot
- Size: 4,591 Square Feet
- Features: Curbs, Paved
Details
- Parcel number: 11247 0000
- Special conditions: Standard
Construction
Type & style
- Home type: Condo
- Architectural style: Condo (2 Levels)
- Property subtype: Condominium
Materials
- Brick, Cement Planked, Wood Siding, Cement Plank
- Roof: Composition
Condition
- New construction: Yes
- Year built: 2026
- Major remodel year: 2026
Utilities & green energy
- Electric: Company: PSE
- Sewer: Company: City of Kirkland
- Water: Company: City of Kirkland
Community & HOA
Community
- Features: Garden Space, See Remarks
- Subdivision: Juanita
HOA
- Services included: See Remarks
- HOA fee: Has HOA fee
Location
- Region: Kirkland
Financial & listing details
- Price per square foot: $819/sqft
- Tax assessed value: $930,000
- Annual tax amount: $8,185
- Date on market: 5/8/2026
- Cumulative days on market: 92 days
- Listing terms: Conventional
- Inclusions: Dishwasher(s), Double Oven, Microwave(s), Refrigerator(s)
Estimated market value
Not available
Estimated sales range
Not available
$5,544/mo
Price history
| Date | Event | Price |
|---|---|---|
| 7/25/2026 | Pending sale | $1,499,950$819/sqft |
Source:  NWMLS as distributed by MLS GRID #2488004 Report a problem NWMLS as distributed by MLS GRID #2488004 Report a problem | ||
| 7/14/2026 | Price change | $1,499,950-6.3%$819/sqft |
Source: NWMLS as distributed by MLS GRID #2488004 Report a problem | ||
| 5/7/2026 | Price change | $1,599,950-4.5%$873/sqft |
Source: NWMLS as distributed by MLS GRID #2488004 Report a problem | ||
| 3/7/2026 | Listed for sale | $1,675,000+11.7%$914/sqft |
Source: NWMLS as distributed by MLS GRID #2488004 Report a problem | ||
| 10/16/2024 | Sold | $1,500,000$819/sqft |
Source: Public Record Report a problem | ||
Public tax history
| Year | Property taxes | Tax assessment |
|---|---|---|
| 2025 | $8,185 +9.1% | $930,000 +2.5% |
| 2024 | $7,502 +7% | $907,000 +13% |
| 2023 | $7,010 -5.8% | $803,000 -17.1% |
| 2022 | $7,439 +20.3% | $969,000 +42.5% |
| 2021 | $6,183 +14.2% | $680,000 +24.8% |
| 2020 | $5,415 +1.9% | $545,000 -1.8% |
| 2019 | $5,314 +7.5% | $555,000 +3.7% |
| 2018 | $4,942 -1.1% | $535,000 +11.5% |
| 2017 | $4,997 +17.6% | $480,000 +12.4% |
| 2016 | $4,248 | $427,000 +6.8% |
| 2015 | $4,248 | $400,000 -1% |
| 2014 | $4,248 | $404,000 +9.8% |
| 2013 | $4,248 | $368,000 +16.5% |
| 2012 | -- | $316,000 |
| 2011 | -- | $316,000 -4% |
| 2010 | -- | $329,000 |
| 2009 | -- | $329,000 +7.2% |
| 2007 | -- | $307,000 +7.7% |
| 2006 | -- | $285,000 +11.3% |
| 2005 | -- | $256,000 +36.2% |
| 2001 | $2,179 -1.4% | $188,000 +7.4% |
| 2000 | $2,209 | $175,000 |
Find assessor info on the county website
Monthly payment
Est. payment
Payment breakdown
Explore the cost of this home by adjusting the details. Changes won't be saved.Climate risks
Neighborhood: South Juanita
Nearby schools
GreatSchools rating
- 6/10Alexander Graham Bell Elementary SchoolGrades: PK-5Distance: 0.2 mi
- 6/10Finn Hill Junior High SchoolGrades: 6-8Distance: 2 mi
- 10/10Juanita High SchoolGrades: 9-12Distance: 0.9 mi
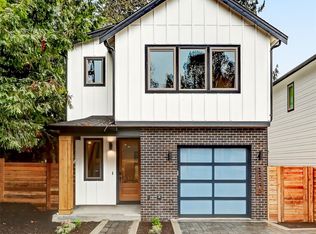
- $1,499,9503 bd3 ba1.8k sqft11251 108th Ave NE, Kirkland, WA 98033New Construction
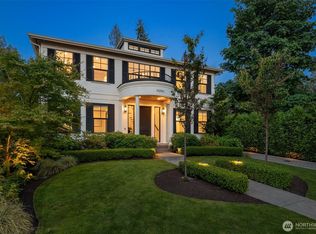
- $3,225,0005 bd6 ba3.8k sqft11250 108th Ave NE, Kirkland, WA 98033Sold
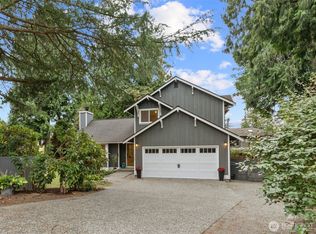
- $1,349,0003 bd3 ba1.5k sqft11409 107th Pl NE, Kirkland, WA 98033Sold
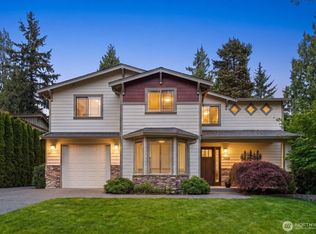
- $2,649,0006 bd4 ba3.7k sqft11236 108th Ave NE, Kirkland, WA 98033For Sale
- $1,635,0004 bd3 ba3.5k sqft11223 109th Ave NE, Kirkland, WA 98033Sold
- $3,399,9005 bd4 ba4.7k sqft11419 109th Ave NE, Kirkland, WA 98033New Construction
- $1,325,0003 bd3 ba1.4k sqft10728 NE 114th Pl, Kirkland, WA 98033Sold
- $3,400,0005 bd5 ba4.6k sqft10468 NE 113th Pl, Kirkland, WA 98033Sold
A local agent can set up tours, give advice and negotiate with sellers.
Similar homes
- $1,395,9993 bd3 ba1.8k sqft10183 NE 112th Place, Kirkland, WA 98033Active
 MLS ID #2563826, Ron J. Rubin. NWMLS as distributed by MLS GRID
 - $1,499,9503 bd3 ba1.8k sqft11249 108th Ave Ne Llc, Kirkland, WA 98033ActiveMLS ID #2488007, James Coleman V. NWMLS as distributed by MLS GRID
- $1,496,0003 bd3 ba1.7k sqft12605 NE 80th Street, Kirkland, WA 98033Active
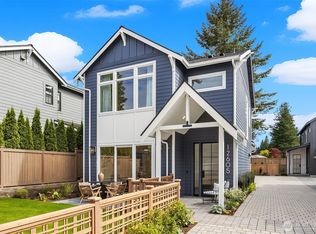 MLS ID #2564917, Max Rombakh. NWMLS as distributed by MLS GRID
 - $1,295,0003 bd3 ba1.3k sqftUnit B 436 10th Ave Condo, Kirkland, WA 98033Active
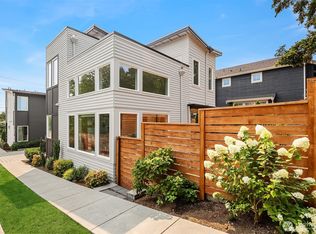 MLS ID #2566071, Rick Hoener. NWMLS as distributed by MLS GRID
 - $1,379,0003 bd3 ba1.8k sqftItama Bay Cottages, Kirkland, WA 98034ActiveMLS ID #2566476, Apryl Tolstoy. NWMLS as distributed by MLS GRID
- $1,295,9503 bd3 ba1.7k sqft13131 Ne 87th Lane, A Condominium, Kirkland, WA 98033ActiveMLS ID #2563841, John Cowan. NWMLS as distributed by MLS GRID
- $1,369,0003 bd3 ba1.8k sqftItama Bay Cottages, Kirkland, WA 98034ActiveMLS ID #2566498, Apryl Tolstoy. NWMLS as distributed by MLS GRID
- $1,468,9503 bd3 ba1.8k sqftIsla, Kirkland, WA 98033ActiveMLS ID #2543923, Tom Skepetaris. NWMLS as distributed by MLS GRID
- $1,249,9503 bd3 ba1.8k sqftKirkland, Kirkland, WA 98033ActiveMLS ID #2466660, John Lux. NWMLS as distributed by MLS GRID
- $1,180,0003 bd3 ba1.7k sqft133rd Estates Condo, Kirkland, WA 98034ActiveMLS ID #2516980, Maggie Sun. NWMLS as distributed by MLS GRID
- $1,399,9503 bd4 ba2k sqftGreenhaven, Kirkland, WA 98033ActiveMLS ID #2526082, Daniel Eaton. NWMLS as distributed by MLS GRID
- $1,665,0003 bd3 ba1.8k sqftMount Stone, Kirkland, WA 98033ActiveMLS ID #2553045, Max Rombakh. NWMLS as distributed by MLS GRID
- $1,369,9503 bd4 ba1.9k sqftGreenhaven, Kirkland, WA 98033ActiveMLS ID #2523834, Daniel Eaton. NWMLS as distributed by MLS GRID
- $1,289,9503 bd4 ba2k sqft9315 132nd Avenue NE, Kirkland, WA 98033ActiveMLS ID #2541387, Tony Ferrelli. NWMLS as distributed by MLS GRID
- $1,260,0003 bd3 ba1.6k sqftFinn Hill Park Cottages, Kirkland, WA 98034ActiveMLS ID #2563591, Max Rombakh. NWMLS as distributed by MLS GRID
- $1,848,9504 bd4 ba2.7k sqft11217 NE 95th Street, Kirkland, WA 98033ActiveMLS ID #2555955, James Coleman V. NWMLS as distributed by MLS GRID
- $1,089,9502 bd3 ba1.2k sqft637 18th Ave W, Kirkland, WA 98033ActiveMLS ID #2522974, John Cowan. NWMLS as distributed by MLS GRID
- $1,440,0004 bd3 ba2.7k sqftVictory Heights Add, Seattle, WA 98125ActiveMLS ID #2558455, Ranjani Ravi. NWMLS as distributed by MLS GRID
- $1,249,9503 bd3 ba1.3k sqftSabella, Kirkland, WA 98033ActiveMLS ID #2552224, Tony Ferrelli. NWMLS as distributed by MLS GRID
- $1,137,5003 bd2 ba1.4k sqftKingsgate Highlands 03, Kirkland, WA 98034ActiveMLS ID #2562562, Sarah S. Gravelle. NWMLS as distributed by MLS GRID
